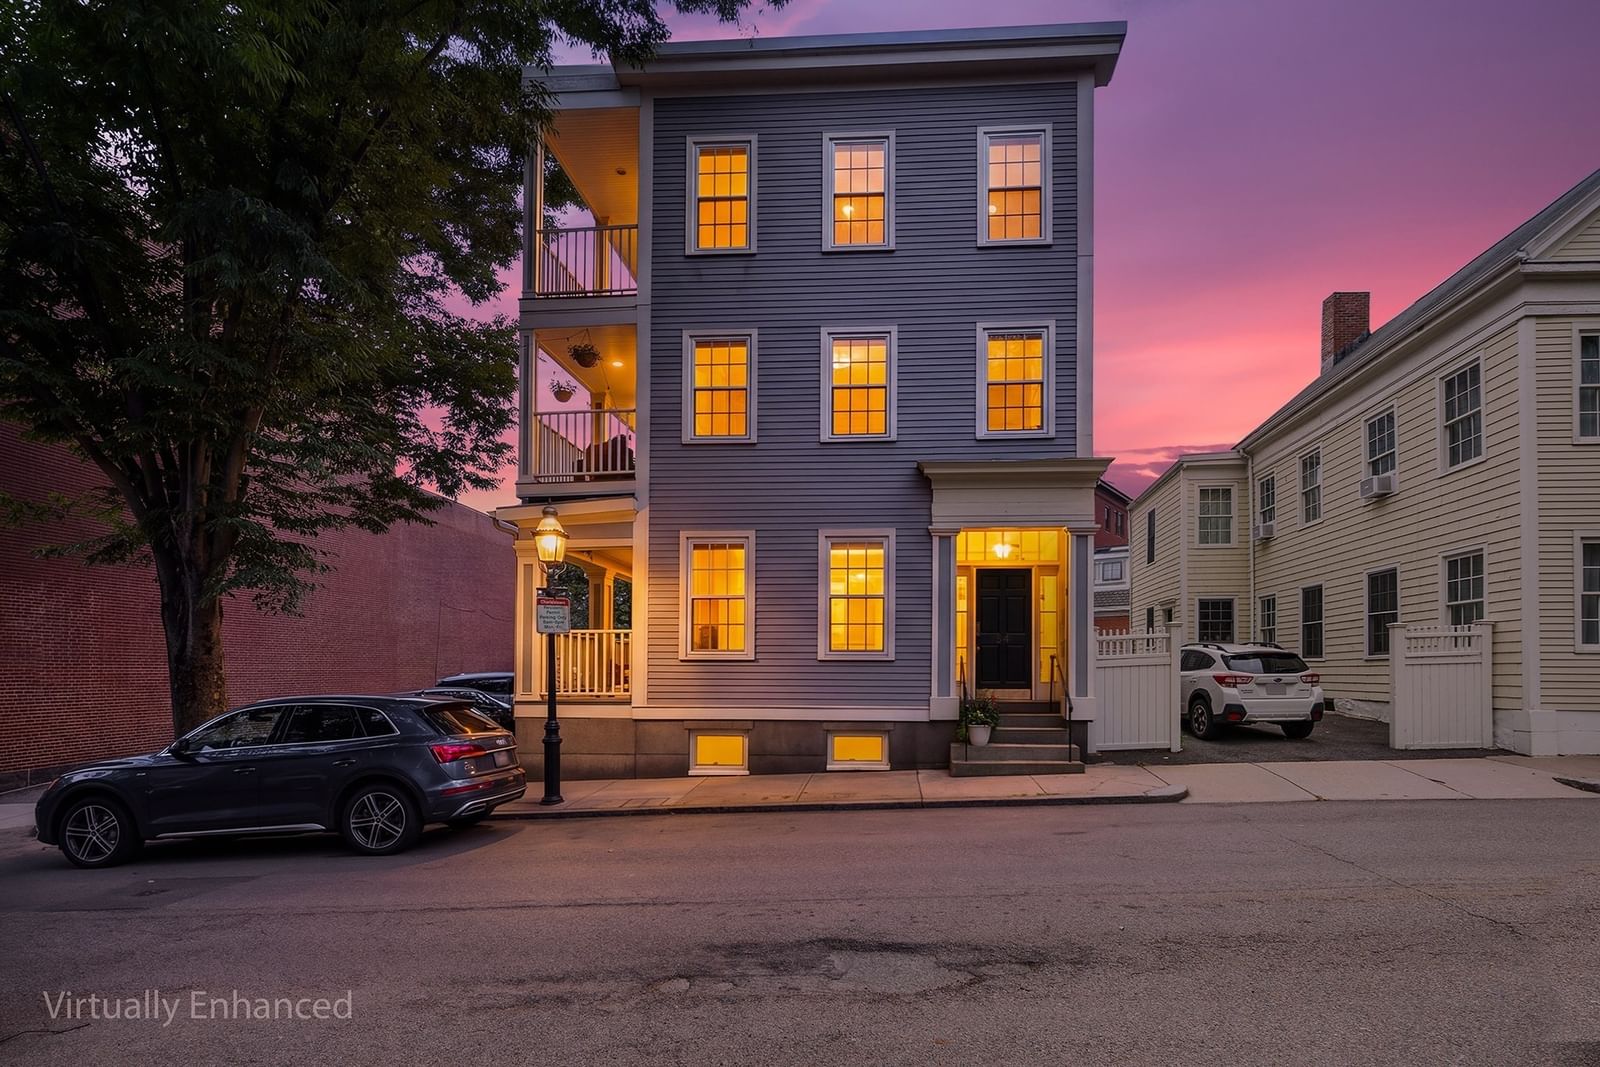
54 Chestnut St #3 Boston — Photo 1 of 31
$1,395,000
54 Chestnut St #3, Boston, MA 02129
Boston, MA 02129
Beds
2
Baths
2
SqFt
1,168
Style
Condominium
Built
1890
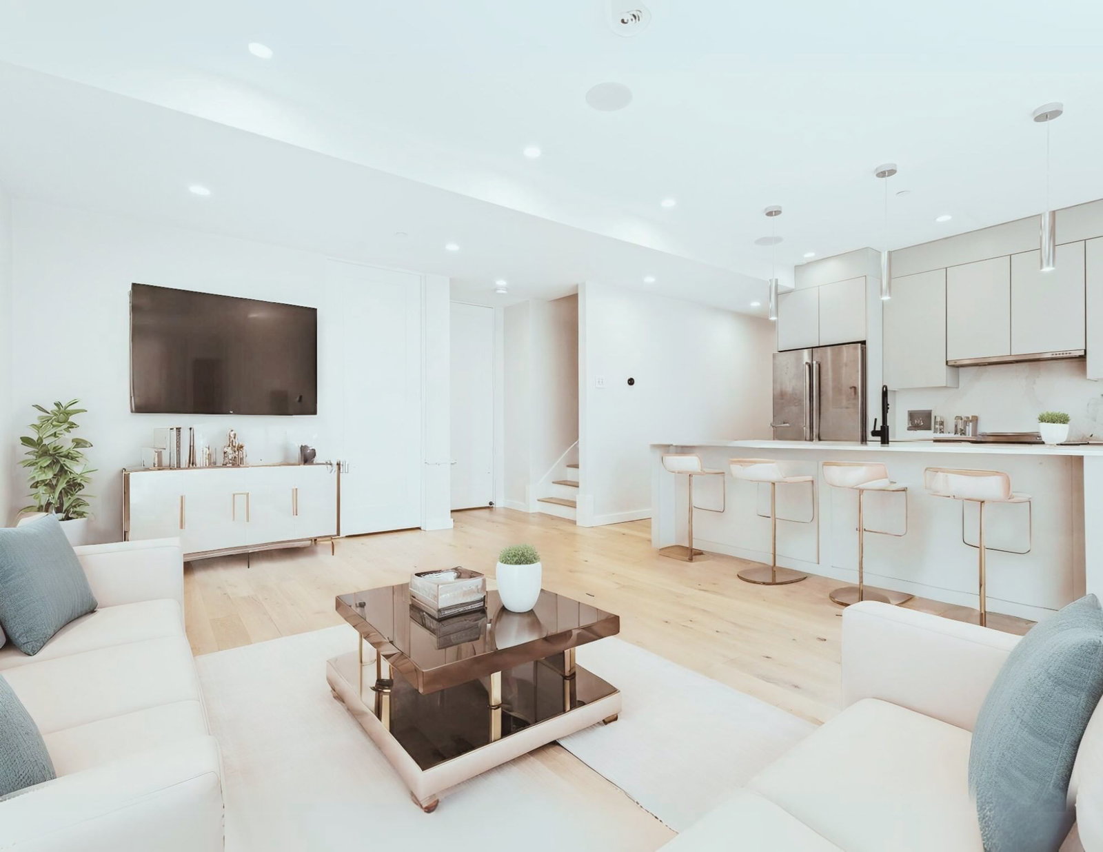
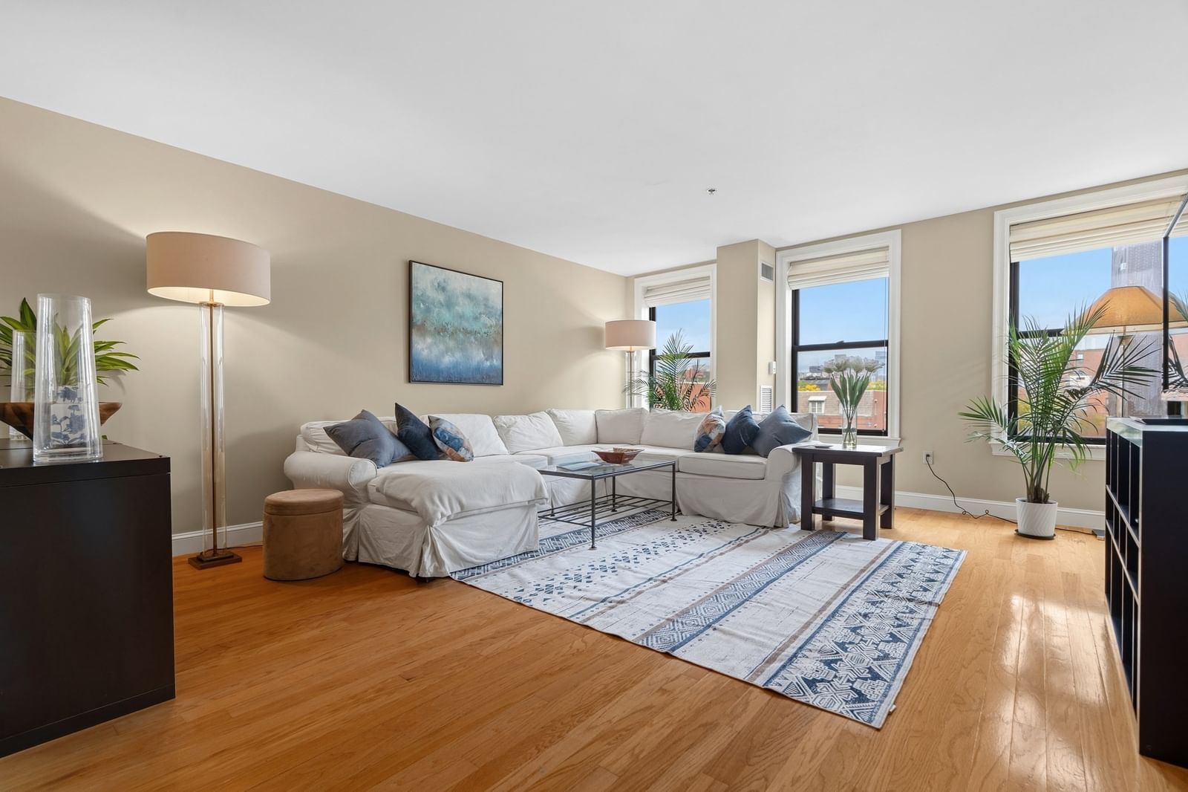
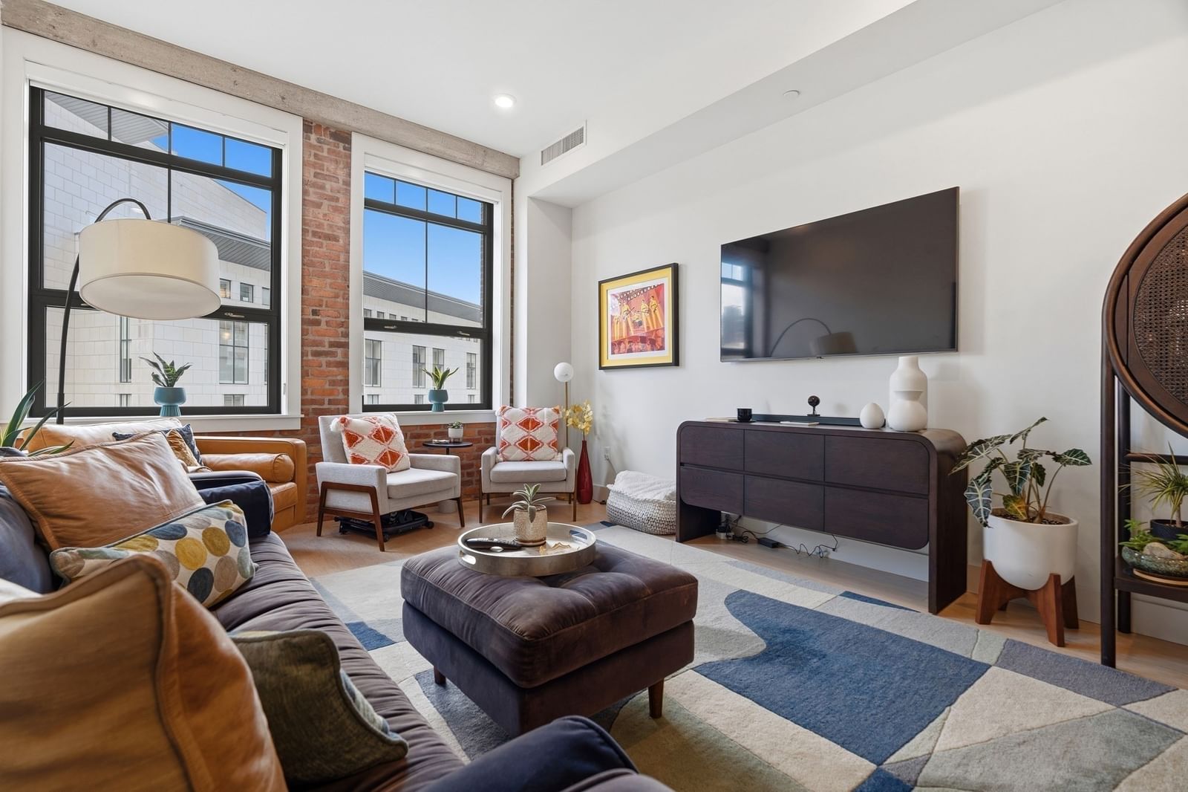
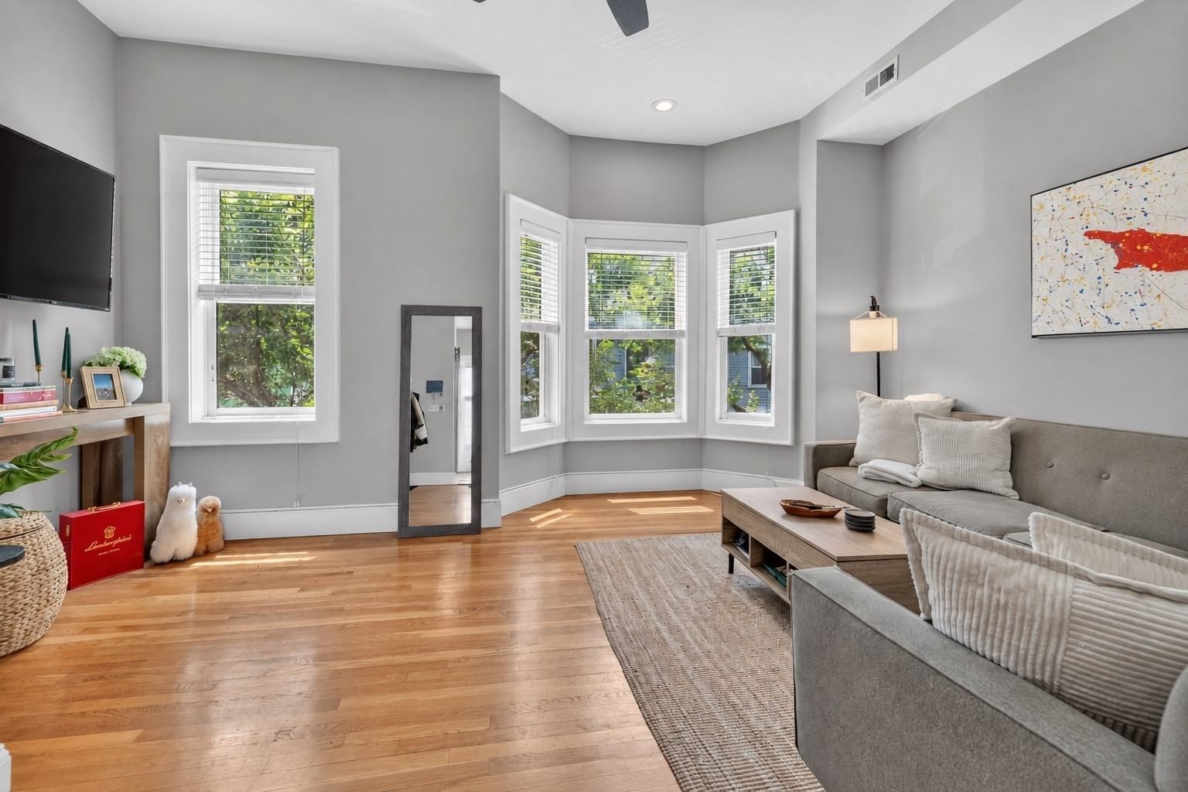
Welcome to this sophisticated penthouse two-bedroom, two-bath condo in the heart of Charlestown’s Thompson Square-Bunker Hill neighborhood. Designed for effortless city living and entertaining, this sun-filled residence features an expansive open layout with a 34-foot living room, spacious dining area, and a stunning commercial-quality kitchen with gorgeous granite breakfast bar. The living area opens to a private porch, while direct interior access leads to an impressive 32-foot private roof deck showcasing sweeping views of the Bunker Hill Monument and Boston skyline. The spacious primary bedroom offers a spa-inspired en-suite bath with double shower and large walk-in closet, while the bright second bedroom is complemented by a pristine full bath. Recent improvements include a new roof and roof deck completed two years ago and freshly refinished kitchen cabinets. Deeded parking and a premier location near restaurants, shopping, public transportation, and more complete this exceptional offering.
Key facts
It was listed on October 1, 2026. The annual property taxes are $11,402 (2026 tax year). The condo fee is $265 per month, which includes water.
Immersive Experience
Open Houses
Market Value Analysis
* Analysis is based on 24 actively listed and recently sold comparable properties strictly within Boston, MA.
Property Details
Financials
Parking
Interior Specifications
Climate & Utilities
Building & Exterior
Property & Lot
Amenities & Appliances
Range • Oven • Disposal • Microwave • Refrigerator • Washer • Dryer • Wine Refrigerator • ENERGY STAR Qualified Dishwasher • Range Hood
Neighborhood
Public Transportation • Shopping • Tennis Court(s) • Park • Walk/Jog Trails • Medical Facility
Geography
Floorplan Breakdown
Structural Layout
Living Room
Lvl FirstCeiling Fan(s), Flooring - Wood, Recessed Lighting
Kitchen
Lvl FirstFlooring - Wood, Recessed Lighting, Stainless Steel Appliances, Gas Stove
Primary Bedroom
Lvl FirstBathroom - Full, Ceiling Fan(s), Walk-In Closet(s), Flooring - Wood
Bedroom 2
Lvl FirstBathroom 1
Lvl FirstBathroom - Full
Questions about this home
When was 54 Chestnut St #3, Boston listed?
54 Chestnut St #3, Boston was listed on October 1, 2026.
Has the price of 54 Chestnut St #3, Boston changed?
The price hasn't changed since it was listed at $1,395,000.
What are the property taxes for 54 Chestnut St #3, Boston?
The annual property taxes for 54 Chestnut St #3, Boston are $11,402 (2026 tax year).
What is the condo fee at 54 Chestnut St #3, Boston?
The condo fee is $265 per month, which includes water.
What is the status of 54 Chestnut St #3, Boston?
54 Chestnut St #3, Boston is actively listed for sale.
Population
20,032
U.S. Census Bureau, ACS 2024 5-Year Estimates (B01003)
Median Household Income
$157K
U.S. Census Bureau, ACS 2024 5-Year Estimates (B19013)
Renter-Occupied Homes
49.5%
U.S. Census Bureau, ACS 2024 5-Year Estimates (B25003)
New Construction Permits — Suffolk County
2,337 housing units permitted in the last 12 months (+13% vs the prior 12 months) — 2,062 in 5+ unit buildings
U.S. Census Bureau, Building Permits Survey (through Jul '26)
Listing Agent: Francesca Driscoll
Listing Office: Redfin Corp.
MLS® Number: 73585451