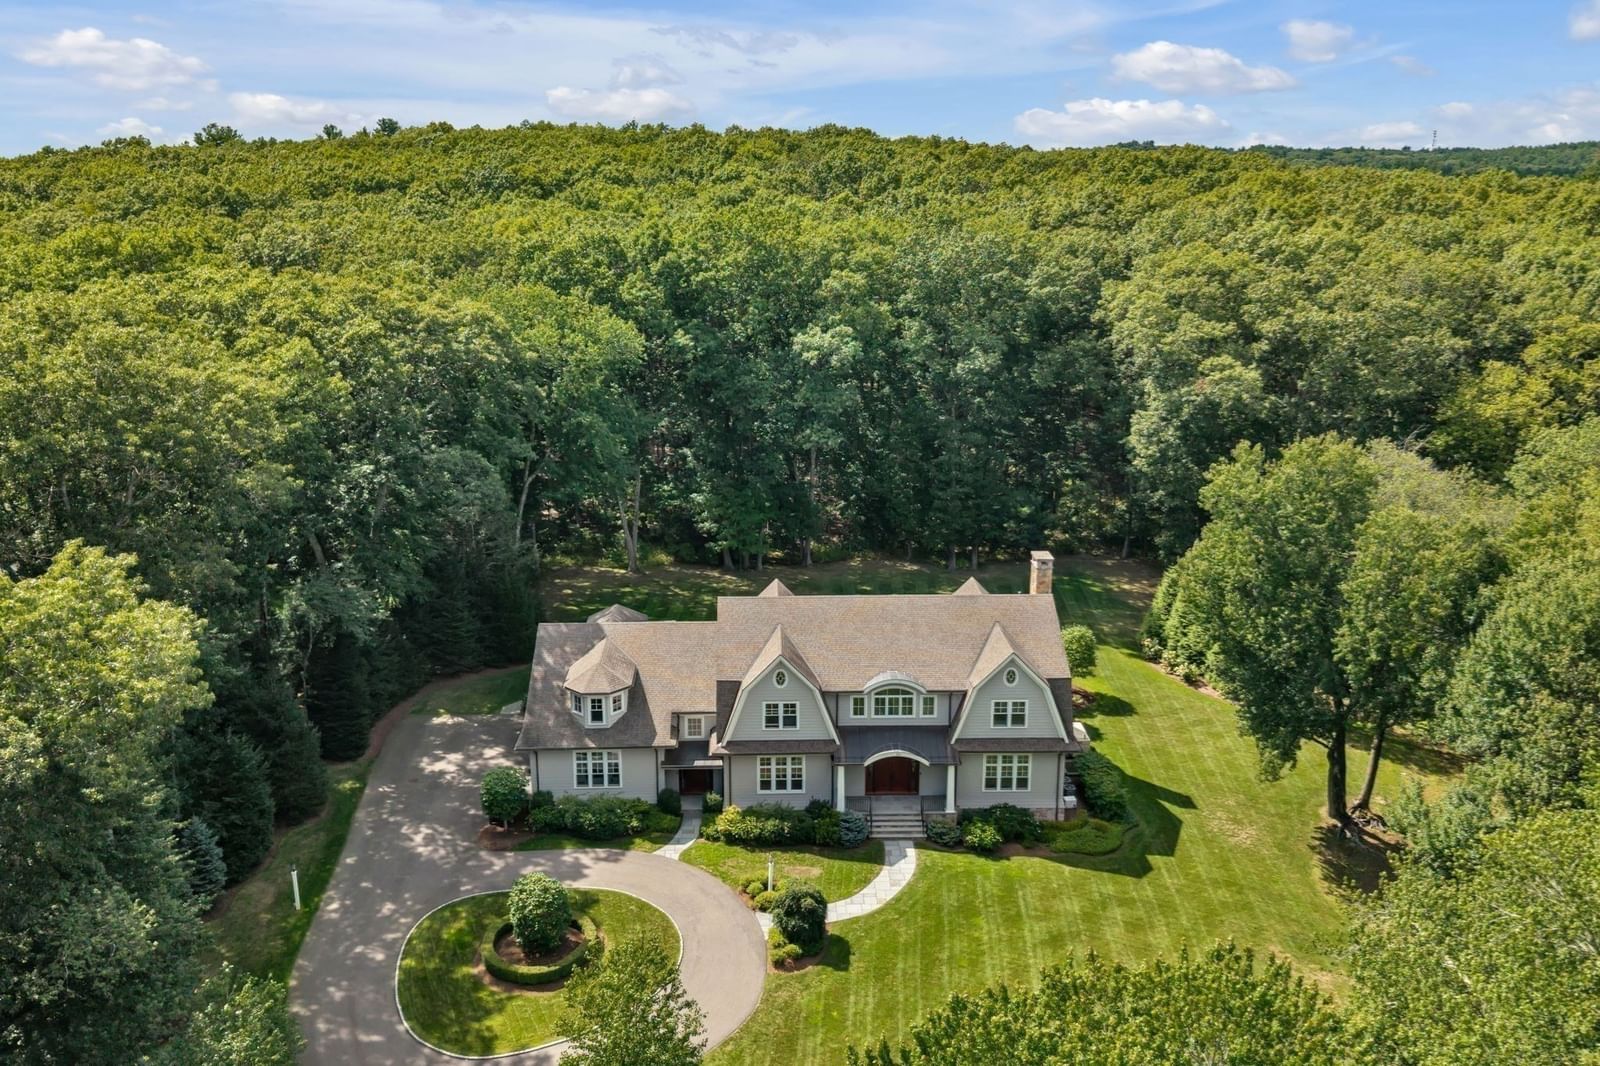
5 Deer Path Lane Weston — Photo 1 of 37
Recent Drop: $200,000
$6,775,000
5 Deer Path Lane, Weston, MA 02493
Weston, MA 02493
Beds
6
Baths
7.5
SqFt
8,773
Style
Single Family
Built
2026
This newly-constructed, Contemporary offers the pinnacle of luxury living on Weston’s coveted Southside. The dramatic, 2-story foyer flows seamlessly into both formal and informal spaces. The dining / living room is optimal for family gatherings & entertaining, and the custom kitchen w/an exceptional quartz island, high-end appliances and wet bar adjoins a generous eat-in area and fireplaced family room overlooking the beautiful grounds. There is also an ensuite bedroom/office, large mud room, pantry and powder room on this floor. A stunning, white oak staircase with glass railings leads to the 2nd level featuring an elegant primary suite with a gorgeous, spa-like bath and grand, walk-in closet, three ensuite bedrooms and laundry. The lower level offers a bar area and recreation room, ensuite bedroom, media room with potential for a golf simulator, gym and full bath with sauna. The expansive outdoor space has a lovely patio with a fire pit and kitchen, and there is a potential for a pool. A true masterpiece close to top-rated schools and Weston / Wellesley town centers.
Key facts
It was listed on July 8, 2026. The price has come down from an original $6,975,000 to $6,775,000, most recently on August 21, 2026. The annual property taxes are $22,317 (2026 tax year). It sits on a 1.4-acre (60,871 sq ft) lot.
Open Houses
Market Value Analysis
* Analysis is based on 20 actively listed and recently sold comparable properties strictly within Weston, MA.
Property Details
Financials
Parking
Interior Specifications
Climate & Utilities
Building & Exterior
Property & Lot
Amenities & Appliances
Electric Water Heater • Range • Disposal • Microwave • Refrigerator • Freezer • Wine Refrigerator • ENERGY STAR Qualified Dishwasher • Range Hood • Wine Cooler • Plumbed For Ice Maker
Neighborhood
Public Transportation • Shopping • Pool • Tennis Court(s) • Park • Walk/Jog Trails
Geography
Floorplan Breakdown
Structural Layout
Living Room
Lvl FirstVaulted Ceiling(s), Recessed Lighting, Flooring - Engineered Hardwood
Dining Room
Lvl FirstVaulted Ceiling(s), Recessed Lighting, Flooring - Engineered Hardwood
Kitchen
Lvl FirstVaulted Ceiling(s), Closet/Cabinets - Custom Built, Pantry, Countertops - Stone/Granite/Solid, Kitchen Island, Exterior Access, Open Floorplan, Recessed Lighting, Wine Chiller, Flooring - Engineered Hardwood
Office
Lvl FirstBathroom - Full, Bathroom - Tiled With Tub & Shower, Ceiling - Vaulted, Closet - Walk-in, Closet/Cabinets - Custom Built, Recessed Lighting, Flooring - Engineered Hardwood
Family Room
Lvl FirstVaulted Ceiling(s), Wet Bar, Exterior Access, Open Floorplan, Recessed Lighting, Slider, Flooring - Engineered Hardwood
Primary Bedroom
Lvl SecondBathroom - Full, Vaulted Ceiling(s), Walk-In Closet(s), Closet/Cabinets - Custom Built, Dressing Room, Recessed Lighting, Flooring - Engineered Hardwood
Bedroom 2
Lvl SecondBedroom 3
Lvl SecondBathroom - Full, Walk-In Closet(s), Closet/Cabinets - Custom Built, Recessed Lighting, Flooring - Engineered Hardwood
Bedroom 4
Lvl SecondBathroom - Full, Walk-In Closet(s), Closet/Cabinets - Custom Built, Recessed Lighting, Flooring - Engineered Hardwood
Bedroom 5
Lvl BasementBathroom - Full, Walk-In Closet(s), Closet/Cabinets - Custom Built, Flooring - Vinyl, Recessed Lighting
Bathroom 1
Lvl FirstBathroom - Half, Vaulted Ceiling(s), Closet/Cabinets - Custom Built, Flooring - Stone/Ceramic Tile
Bathroom 2
Lvl SecondBathroom - Full, Bathroom - Double Vanity/Sink, Bathroom - Tiled With Tub & Shower, Vaulted Ceiling(s), Closet/Cabinets - Custom Built, Flooring - Stone/Ceramic Tile, Countertops - Stone/Granite/Solid, Cabinets - Upgraded, Double Vanity, Recessed Lighting, Soaking Tub
Bathroom 3
Lvl BasementBathroom - Full, Bathroom - Double Vanity/Sink, Bathroom - Tiled With Shower Stall, Vaulted Ceiling(s), Closet/Cabinets - Custom Built, Flooring - Stone/Ceramic Tile, Countertops - Stone/Granite/Solid, Steam / Sauna
Property History
$6,775,000
Was $6,975,000
Aug 21, 2026
MLS® 73546861
$6,975,000
Jul 8, 2026
MLS® 73546861
Questions about this home
When was 5 Deer Path Lane, Weston listed?
5 Deer Path Lane, Weston was listed on July 8, 2026.
Has the price of 5 Deer Path Lane, Weston changed?
The price has come down from an original $6,975,000 to $6,775,000, most recently on August 21, 2026.
What are the property taxes for 5 Deer Path Lane, Weston?
The annual property taxes for 5 Deer Path Lane, Weston are $22,317 (2026 tax year).
How big is the lot at 5 Deer Path Lane, Weston?
5 Deer Path Lane, Weston sits on a 1.4-acre (60,871 sq ft) lot.
What is the status of 5 Deer Path Lane, Weston?
5 Deer Path Lane, Weston is actively listed for sale.
Population
11,579
U.S. Census Bureau, ACS 2024 5-Year Estimates (B01003)
Median Household Income
$250K
U.S. Census Bureau, ACS 2024 5-Year Estimates (B19013)
Renter-Occupied Homes
12.5%
U.S. Census Bureau, ACS 2024 5-Year Estimates (B25003)
New Construction Permits — Middlesex County
2,698 housing units permitted in the last 12 months (+3% vs the prior 12 months) — 1,713 in 5+ unit buildings
U.S. Census Bureau, Building Permits Survey (through Jul '26)
ADU Potential
Massachusetts allows one accessory dwelling unit by right in single-family zoning districts statewide (M.G.L. c. 40A §3; 760 CMR 71.00, effective Feb 2025). Estimated maximum ADU size for this property: 900 sq ft (the lesser of 900 sq ft or half the 8,773 sq ft principal dwelling). Lot size: 60,871 sq ft.
Based on listing data, which indicates the property type — not the zoning district. Local dimensional, septic (Title 5), and historic-district requirements still apply. Not legal advice — verify with the municipality.
Listing Agent: Beyond Boston Properties Group
Listing Office: Compass
MLS® Number: 73546861