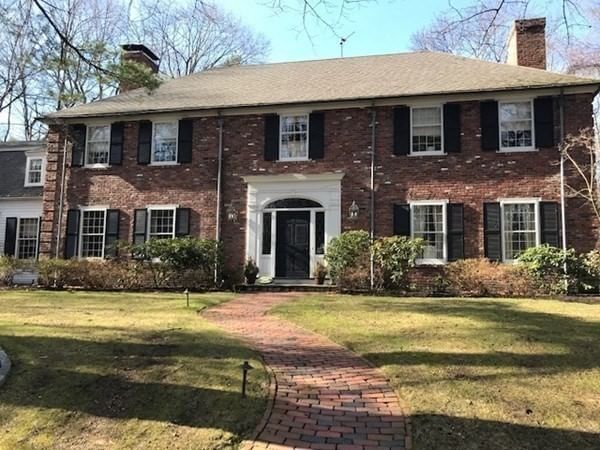
25 Holly Cir Weston — Photo 1 of 33
$6,680,000
25 Holly Cir, Weston, MA 02493
Weston, MA 02493 — South side on the Wellesley line
Beds
5
Baths
7.5
SqFt
7,766
Style
Single Family
Built
2017
Privately sited on a cul-de-sac in Weston’s coveted South Side, this custom-built residence offers beautifully appointed living space across three finished levels, set on 1.38 acres. Designed by award-winning architect Bart O’Brien and built by Whitman Homes, the home brings together architectural distinction, exceptional craftsmanship, and professionally reimagined grounds to create a setting of impressive scale, privacy, and livability. A dramatic two-story foyer introduces formal living and dining rooms with custom millwork, hardwood floors, and multiple fireplaces. At the heart of the home, a light-filled family room with soaring ceilings and a commanding wall of windows opens seamlessly to a chef's kitchen with professional-grade appliances, center island, and two butler's pantries. A richly appointed library/home office and covered porch and bluestone patio complete a main level built for entertaining and everyday living. Five en-suite bedrooms include a luxurious primary suite with fireplace, custom walk-in closets, and beautifully appointed baths. The expansive walkout lower level extends directly to the backyard and features a great room with wet bar, media room, exercise room, and wine cellar. An attached three-car garage completes the residence. The grounds have undergone a significant professionally engineered, town-approved transformation — replacing formerly rocky terrain with an expansive, level, grassed backyard framed by mature trees and refreshed landscaping. The result is a rare combination of usable, private outdoor space for recreation, entertaining, and daily life, seldom found on estate lots of this scale. Ideally set on Weston's South Side bordering Wellesley — moments from Weston and Wellesley town centers, conservation trails, and the Weston public school district, with convenient commuter access to Boston. A distinguished offering in Weston, MA 02493 — where architecture, craftsmanship, and beautifully reimagined grounds come together.
Key facts
It was listed on September 8, 2026. The annual property taxes are $31,406 (2026 tax year). It sits on a 1.38-acre (60,112 sq ft) lot.
Market Value Analysis
* Analysis is based on 24 actively listed and recently sold comparable properties strictly within Weston, MA.
Property Details
Financials
Parking
Interior Specifications
Climate & Utilities
Building & Exterior
Property & Lot
Amenities & Appliances
Gas Water Heater • Range • Oven • Dishwasher • Microwave • Refrigerator • Freezer • Washer • Dryer • Range Hood
Neighborhood
Public Transportation • Shopping • Park • Walk/Jog Trails • Golf • Conservation Area
Geography
Floorplan Breakdown
Structural Layout
Living Room
Lvl First17 x 16
Flooring - Hardwood, Window(s) - Bay/Bow/Box, Balcony - Exterior, French Doors, Open Floorplan, Recessed Lighting
Dining Room
Lvl First15 x 16
Coffered Ceiling(s), Flooring - Hardwood, Window(s) - Bay/Bow/Box, Wainscoting, Crown Molding
Kitchen
Lvl First30 x 28
Flooring - Hardwood, Countertops - Stone/Granite/Solid, Kitchen Island, Breakfast Bar / Nook, Cabinets - Upgraded, High Speed Internet Hookup, Open Floorplan
Family Room
Lvl First21 x 21
Flooring - Hardwood, Window(s) - Picture, Open Floorplan, Recessed Lighting
Primary Bedroom
Lvl Second24 x 15
Walk-In Closet(s), Closet/Cabinets - Custom Built, Flooring - Stone/Ceramic Tile, High Speed Internet Hookup, Recessed Lighting
Bedroom 2
Lvl Second15 x 13
Bedroom 3
Lvl Second15 x 13
Bathroom - Full, Flooring - Hardwood, High Speed Internet Hookup
Bedroom 4
Lvl Second17 x 16
Bathroom - Full, Flooring - Wood, High Speed Internet Hookup
Bedroom 5
Lvl Second17 x 16
Bathroom - 3/4, Walk-In Closet(s), Flooring - Hardwood, High Speed Internet Hookup
Bathroom 1
Lvl FirstBathroom - Half, Flooring - Stone/Ceramic Tile
Bathroom 2
Lvl SecondBathroom - Full, Flooring - Stone/Ceramic Tile, Countertops - Upgraded
Bathroom 3
Lvl SecondBathroom - Full, Flooring - Stone/Ceramic Tile
Questions about this home
When was 25 Holly Cir, Weston listed?
25 Holly Cir, Weston was listed on September 8, 2026.
Has the price of 25 Holly Cir, Weston changed?
The price hasn't changed since it was listed at $6,680,000.
What are the property taxes for 25 Holly Cir, Weston?
The annual property taxes for 25 Holly Cir, Weston are $31,406 (2026 tax year).
How big is the lot at 25 Holly Cir, Weston?
25 Holly Cir, Weston sits on a 1.38-acre (60,112 sq ft) lot.
What is the status of 25 Holly Cir, Weston?
25 Holly Cir, Weston is actively listed for sale.
Population
11,579
U.S. Census Bureau, ACS 2024 5-Year Estimates (B01003)
Median Household Income
$250K
U.S. Census Bureau, ACS 2024 5-Year Estimates (B19013)
Renter-Occupied Homes
12.5%
U.S. Census Bureau, ACS 2024 5-Year Estimates (B25003)
New Construction Permits — Middlesex County
2,698 housing units permitted in the last 12 months (+3% vs the prior 12 months) — 1,713 in 5+ unit buildings
U.S. Census Bureau, Building Permits Survey (through Jul '26)
ADU Potential
Massachusetts allows one accessory dwelling unit by right in single-family zoning districts statewide (M.G.L. c. 40A §3; 760 CMR 71.00, effective Feb 2025). Estimated maximum ADU size for this property: 900 sq ft (the lesser of 900 sq ft or half the 7,766 sq ft principal dwelling). Lot size: 60,112 sq ft.
Based on listing data, which indicates the property type — not the zoning district. Local dimensional, septic (Title 5), and historic-district requirements still apply. Not legal advice — verify with the municipality.
Listing Agent: Team Coyle
Listing Office: Compass
MLS® Number: 73573009