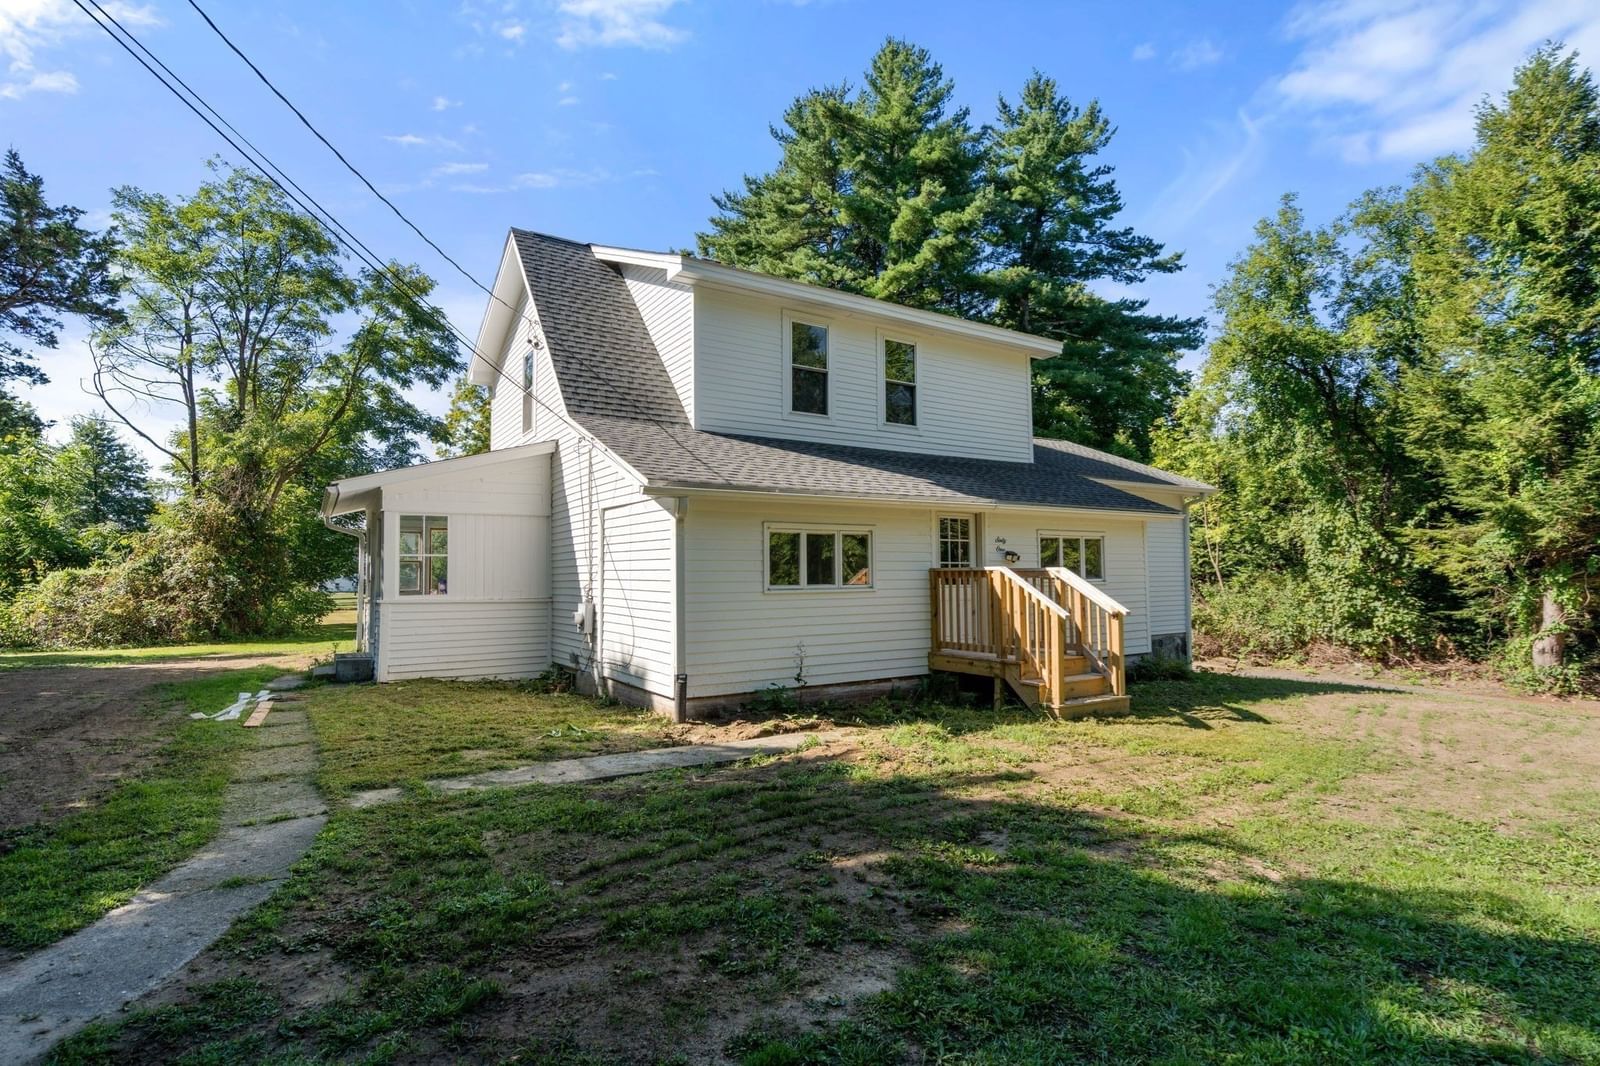
494 Station Rd Amherst — Photo 1 of 39
$739,900
494 Station Rd, Amherst, MA 01002
Amherst, MA 01002 — South Amherst
Beds
3
Baths
4
SqFt
2,181
Style
Single Family
Built
1983
Tucked into the woods of South Amherst on a .7-acre lot, a spacious, Contemporary home offers comfort and flexibility that blends craftmanship with artistic updates. The first level organizes the flow from entry to living, dining, kitchen and to three season porch. The living room features a vaulted ceiling with a bank of south facing windows. The dining area is anchored by a handcrafted stone fireplace. A large eat-in kitchen is steps away with plenty of cabinet space, granite countertops, a walk-in pantry and two additional storage closets. An additional multi-use room with full bath attached completes the first floor. Upstairs the expanded primary bedroom with sitting area has a raised ceiling, Palladian windows, a walk-in closet and en-suite bath. A second bedroom has a walk-in closet and en-suite bath. The lower-level functions as a bedroom or private guest suite with new windows, dressing/closet area and ensuite bath. Striking Goshen stone steps and walkways distinguish the three entries to the house. Mature trees and landscaping frame the front and back yards. An over-sized garage offers potential work and storage spaces. The Amherst Center is close by, the Norwottuck Rail Trail and Robert Frost Trails are minutes away from this most desirable location.
Key facts
It was listed on August 5, 2026. The annual property taxes are $12,012 (2026 tax year). It sits on a 0.7-acre (30,622 sq ft) lot.
Market Value Analysis
* Analysis is based on 23 actively listed and recently sold comparable properties strictly within Amherst, MA.
Property Details
Financials
Parking
Interior Specifications
Climate & Utilities
Building & Exterior
Property & Lot
Amenities & Appliances
Gas Water Heater • Water Heater • Range • Dishwasher • Microwave • Refrigerator • Washer • Dryer • Other
Neighborhood
Walk/Jog Trails • Medical Facility • Bike Path • Conservation Area • Private School • Public School
Geography
Floorplan Breakdown
Structural Layout
Living Room
Lvl Main,FirstCathedral Ceiling(s), Ceiling Fan(s), Flooring - Hardwood, Window(s) - Picture, Cable Hookup, Exterior Access, Open Floorplan, Lighting - Overhead
Dining Room
Lvl Main,FirstFlooring - Hardwood, Open Floorplan, Lighting - Overhead
Kitchen
Lvl Main,FirstFlooring - Stone/Ceramic Tile, Dining Area, Pantry, Countertops - Stone/Granite/Solid, Exterior Access, Recessed Lighting, Peninsula, Lighting - Overhead, Closet - Double
Office
Lvl MainBathroom - 3/4, Closet, Flooring - Wall to Wall Carpet, Cable Hookup
Primary Bedroom
Lvl SecondBathroom - Full, Vaulted Ceiling(s), Walk-In Closet(s), Flooring - Wall to Wall Carpet, Window(s) - Picture, Recessed Lighting, Closet - Double
Bedroom 2
Lvl SecondBedroom 3
Lvl BasementBathroom - 3/4, Walk-In Closet(s), Closet/Cabinets - Custom Built, Flooring - Wall to Wall Carpet, Window(s) - Picture, Dressing Room, Lighting - Overhead
Bathroom 1
Lvl SecondBathroom - Full, Bathroom - Double Vanity/Sink, Bathroom - Tiled With Tub, Ceiling Fan(s), Flooring - Stone/Ceramic Tile, Countertops - Stone/Granite/Solid, Lighting - Overhead, Soaking Tub
Bathroom 2
Lvl SecondBathroom - 3/4, Bathroom - With Shower Stall, Ceiling Fan(s), Closet - Linen, Flooring - Stone/Ceramic Tile, Lighting - Overhead
Bathroom 3
Lvl Main,FirstBathroom - Full, Bathroom - With Tub & Shower, Ceiling Fan(s), Flooring - Vinyl, Lighting - Overhead
Property History
$739,900
Aug 5, 2026
MLS® 73559721
$729,900
May 11, 2026
MLS® 73493795
$729,900
Mar 31, 2026
MLS® 73493795
Questions about this home
When was 494 Station Rd, Amherst listed?
494 Station Rd, Amherst was listed on August 5, 2026.
Has the price of 494 Station Rd, Amherst changed?
The price hasn't changed since it was listed at $739,900.
What are the property taxes for 494 Station Rd, Amherst?
The annual property taxes for 494 Station Rd, Amherst are $12,012 (2026 tax year).
How big is the lot at 494 Station Rd, Amherst?
494 Station Rd, Amherst sits on a 0.7-acre (30,622 sq ft) lot.
What is the status of 494 Station Rd, Amherst?
494 Station Rd, Amherst is actively listed for sale.
Population
26,370
U.S. Census Bureau, ACS 2024 5-Year Estimates (B01003)
Median Household Income
$71K
U.S. Census Bureau, ACS 2024 5-Year Estimates (B19013)
Renter-Occupied Homes
53.0%
U.S. Census Bureau, ACS 2024 5-Year Estimates (B25003)
New Construction Permits — Hampshire County
389 housing units permitted in the last 12 months (+48% vs the prior 12 months) — 274 in 5+ unit buildings
U.S. Census Bureau, Building Permits Survey (through Jul '26)
ADU Potential
Massachusetts allows one accessory dwelling unit by right in single-family zoning districts statewide (M.G.L. c. 40A §3; 760 CMR 71.00, effective Feb 2025). Estimated maximum ADU size for this property: 900 sq ft (the lesser of 900 sq ft or half the 2,181 sq ft principal dwelling). Lot size: 30,622 sq ft.
Based on listing data, which indicates the property type — not the zoning district. Local dimensional, septic (Title 5), and historic-district requirements still apply. Not legal advice — verify with the municipality.
Listing Agent: Sally Malsch
Listing Office: 5 College REALTORS®
MLS® Number: 73559721