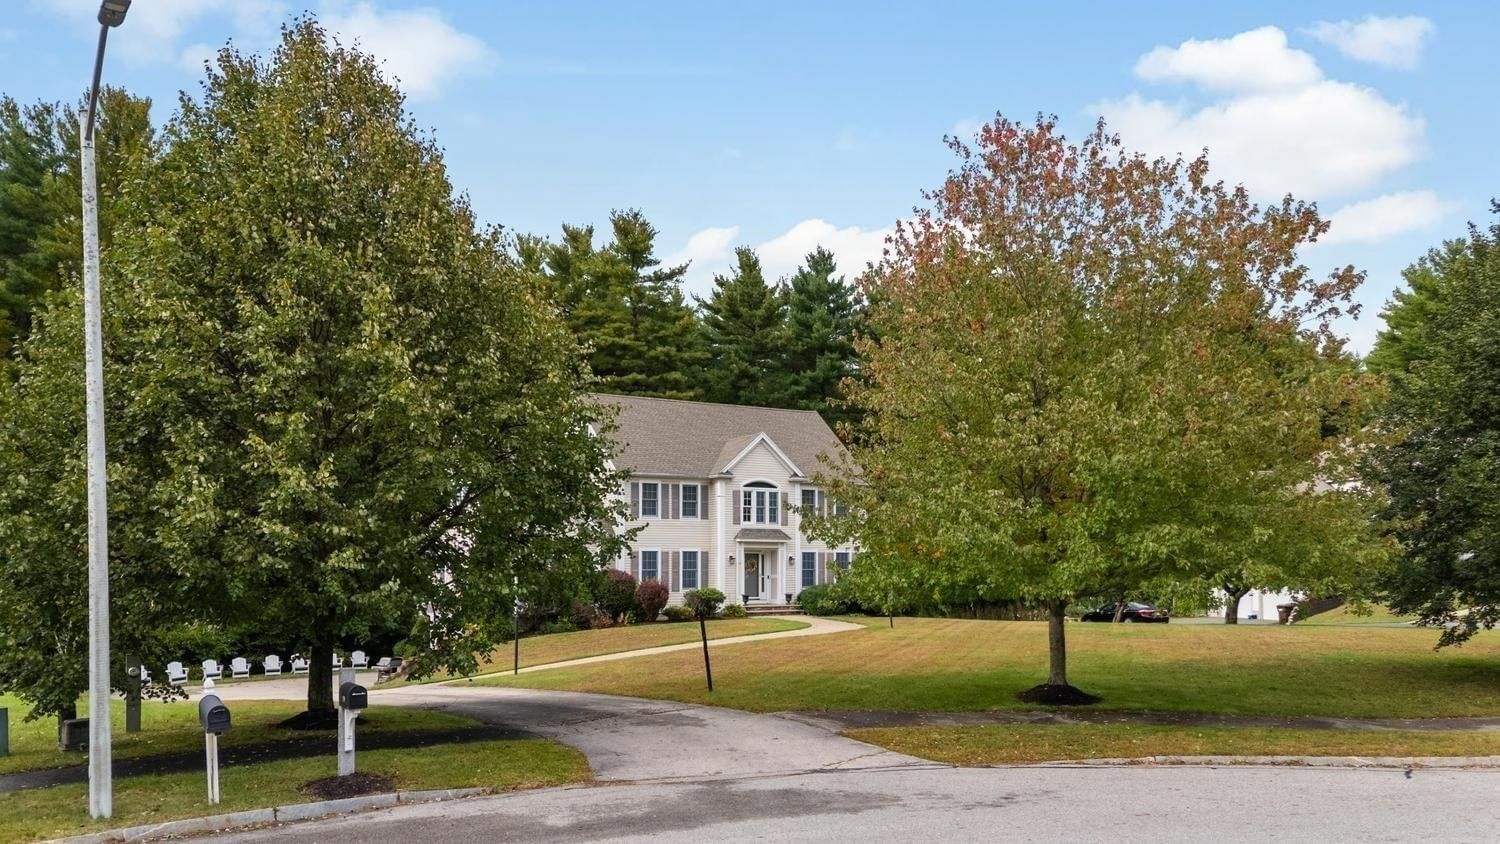
475 Newburyport Tpke Rowley — Photo 1 of 41
$749,000
475 Newburyport Tpke, Rowley, MA 01969
Rowley, MA 01969
Beds
4
Baths
2.5
SqFt
2,739
Style
Single Family
Built
1974
Welcome to this incredible 4-bedroom home in Rowley, where charm, character, and beautifully designed outdoor spaces come together on a truly special property. Set on a generous lot surrounded by mature gardens, this home offers a wonderful sense of privacy and an abundance of spaces to enjoy both inside and out. Inside, warm wide-plank wood floors, abundant natural light, and inviting living spaces create an atmosphere that is bright, happy, and effortlessly comfortable. The spacious kitchen features a breakfast bar and plenty of room for cooking, gathering, and everyday life. A charming sunroom overlooks the fully fenced-in backyard and provides the perfect spot to enjoy the changing seasons. Rounding out the main floor is 3 spectacular bedrooms, a full bathroom, and a half bathroom off the master bedroom. One of the home's most distinctive features is the multiple fireplaces and pellet stove, adding warmth and character throughout. The finished lower level offers exceptional flexibility with a full walkout and separate entrance, creating an ideal private living space for guests, extended family, a home office, or a recreation area. Complete with a full bedroom and bathroom, wet bar, refrigerator, and dedicated washer and dryer, this level offers an impressive combination of comfort, convenience, and versatility. Step outside and discover a backyard designed to be enjoyed. Beautiful gardens, a patio area, and a charming little pond create a peaceful setting for morning coffee, entertaining friends, or simply relaxing at the end of the day. There is room to garden, play, gather, and enjoy the outdoors. Ideally located in Rowley, this home offers the tranquility of a beautiful setting while remaining convenient to shopping, restaurants, commuter routes, and the vibrant coastal community of Newburyport. A truly special home with character at every turn, wonderful living space, and an outdoor setting that feels like your own private retreat. OFFERS TO BE REVIEWED MONDAY (10/5) AT 5PM
Key facts
It was listed on September 30, 2026. The annual property taxes are $8,410 (2026 tax year). It sits on a 1.75-acre (76,117 sq ft) lot.
Open Houses
Market Value Analysis
* Analysis is based on 12 actively listed and recently sold comparable properties strictly within Rowley, MA.
Property Details
Financials
Parking
Interior Specifications
Climate & Utilities
Building & Exterior
Property & Lot
Amenities & Appliances
Water Heater • Range • Dishwasher • Microwave • Refrigerator • Washer • Dryer
Neighborhood
Shopping • Walk/Jog Trails • Golf • Bike Path • Conservation Area • Highway Access
Geography
Floorplan Breakdown
Structural Layout
Living Room
Lvl Main,First22.7 x 15.6
Wood / Coal / Pellet Stove, Flooring - Hardwood, Flooring - Wood, Window(s) - Picture, Exterior Access, Open Floorplan
Dining Room
Lvl Main,First9.9 x 8.7
Flooring - Hardwood, Flooring - Wood, Balcony / Deck, Breakfast Bar / Nook, Deck - Exterior, Exterior Access, Open Floorplan, Lighting - Overhead
Kitchen
Lvl Main,First13.11 x 9.9
Dining Area, Balcony / Deck, Pantry, Countertops - Stone/Granite/Solid, Countertops - Upgraded, French Doors, Breakfast Bar / Nook, Deck - Exterior, Exterior Access, Open Floorplan, Lighting - Overhead
Primary Bedroom
Lvl Main,First13.9 x 10.4
Bathroom - Full, Closet, Flooring - Hardwood, Flooring - Wood, Lighting - Overhead
Bedroom 2
Lvl Main,First11.7 x 11.2
Bedroom 3
Lvl Main,First11.2 x 10.2
Closet, Flooring - Hardwood, Flooring - Wood, Lighting - Overhead
Bedroom 4
Lvl Second21.1 x 13.2
Flooring - Wall to Wall Carpet, Attic Access
Bedroom 5
Lvl Second18.11 x 11.3
Flooring - Wall to Wall Carpet, Attic Access
Bathroom 1
Lvl First7.11 x 6.11
Bathroom - Full, Bathroom - Tiled With Tub, Flooring - Stone/Ceramic Tile, Countertops - Upgraded, Lighting - Sconce, Lighting - Overhead
Bathroom 2
Lvl First7.11 x 3.2
Bathroom - Half, Flooring - Stone/Ceramic Tile, Lighting - Pendant
Bathroom 3
Lvl Basement11.7 x 5.4
Bathroom - 3/4, Bathroom - With Shower Stall, Closet/Cabinets - Custom Built, Flooring - Vinyl, Enclosed Shower - Fiberglass, Lighting - Pendant
Questions about this home
When was 475 Newburyport Tpke, Rowley listed?
475 Newburyport Tpke, Rowley was listed on September 30, 2026.
Has the price of 475 Newburyport Tpke, Rowley changed?
The price hasn't changed since it was listed at $749,000.
What are the property taxes for 475 Newburyport Tpke, Rowley?
The annual property taxes for 475 Newburyport Tpke, Rowley are $8,410 (2026 tax year).
How big is the lot at 475 Newburyport Tpke, Rowley?
475 Newburyport Tpke, Rowley sits on a 1.75-acre (76,117 sq ft) lot.
What is the status of 475 Newburyport Tpke, Rowley?
475 Newburyport Tpke, Rowley is actively listed for sale.
Population
6,251
U.S. Census Bureau, ACS 2024 5-Year Estimates (B01003)
Median Household Income
$133K
U.S. Census Bureau, ACS 2024 5-Year Estimates (B19013)
Renter-Occupied Homes
18.4%
U.S. Census Bureau, ACS 2024 5-Year Estimates (B25003)
New Construction Permits — Essex County
1,060 housing units permitted in the last 12 months (-11% vs the prior 12 months) — 603 in 5+ unit buildings
U.S. Census Bureau, Building Permits Survey (through Jul '26)
ADU Potential
Massachusetts allows one accessory dwelling unit by right in single-family zoning districts statewide (M.G.L. c. 40A §3; 760 CMR 71.00, effective Feb 2025). Estimated maximum ADU size for this property: 900 sq ft (the lesser of 900 sq ft or half the 2,739 sq ft principal dwelling). Lot size: 76,117 sq ft.
Based on listing data, which indicates the property type — not the zoning district. Local dimensional, septic (Title 5), and historic-district requirements still apply. Not legal advice — verify with the municipality.
Listing Agent: Holly Mazur
Listing Office: Realty One Group Nest
MLS® Number: 73582852