41 Taylor Ln Rowley — Photo 1 of 41
$1,299,000
41 Taylor Ln, Rowley, MA 01969
Rowley, MA 01969
Beds
4
Baths
3.5
SqFt
3,805
Style
Single Family
Built
2022
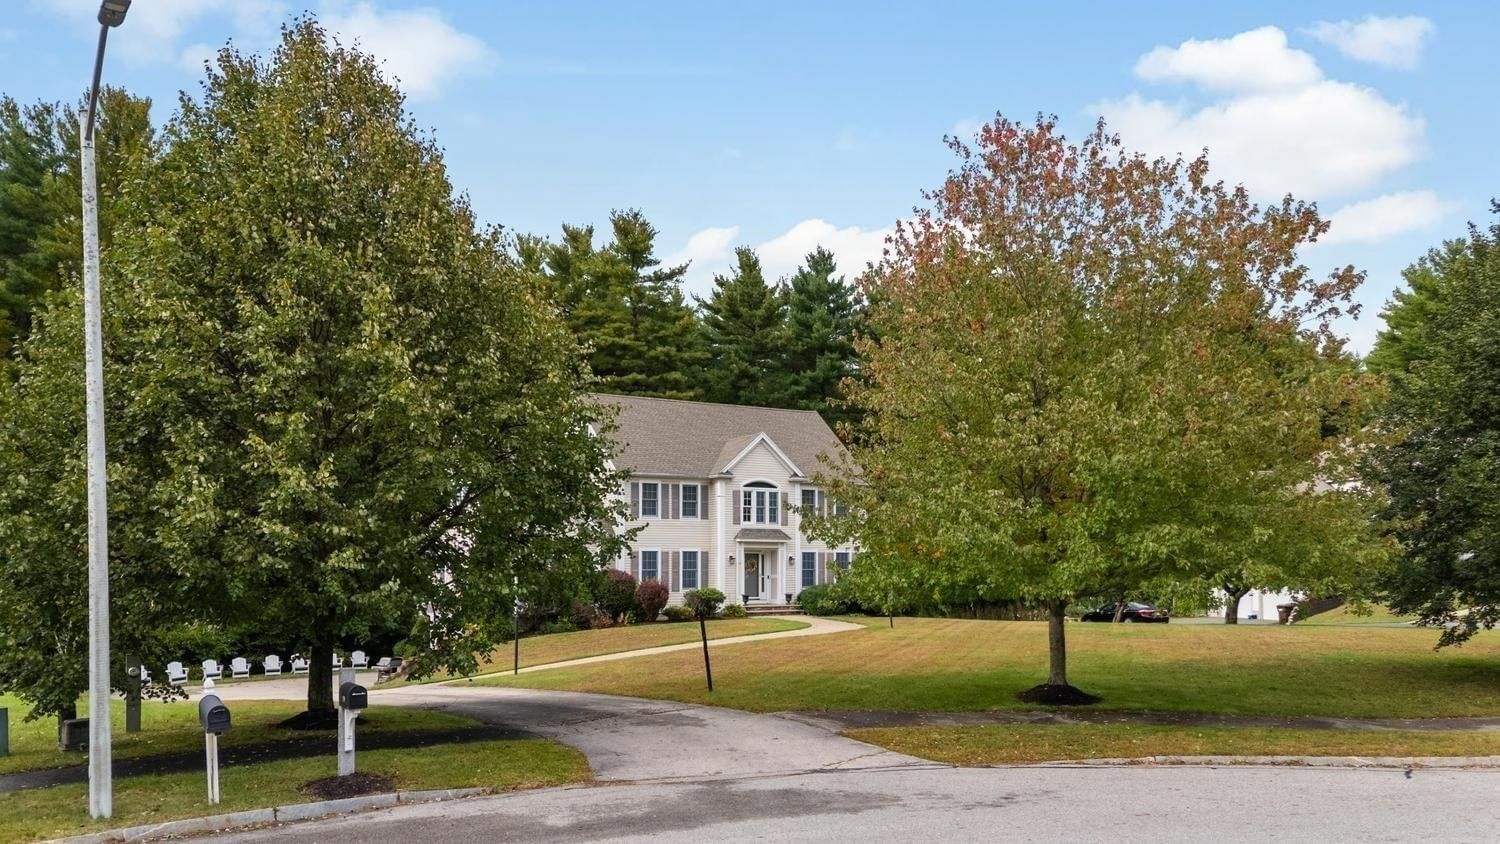
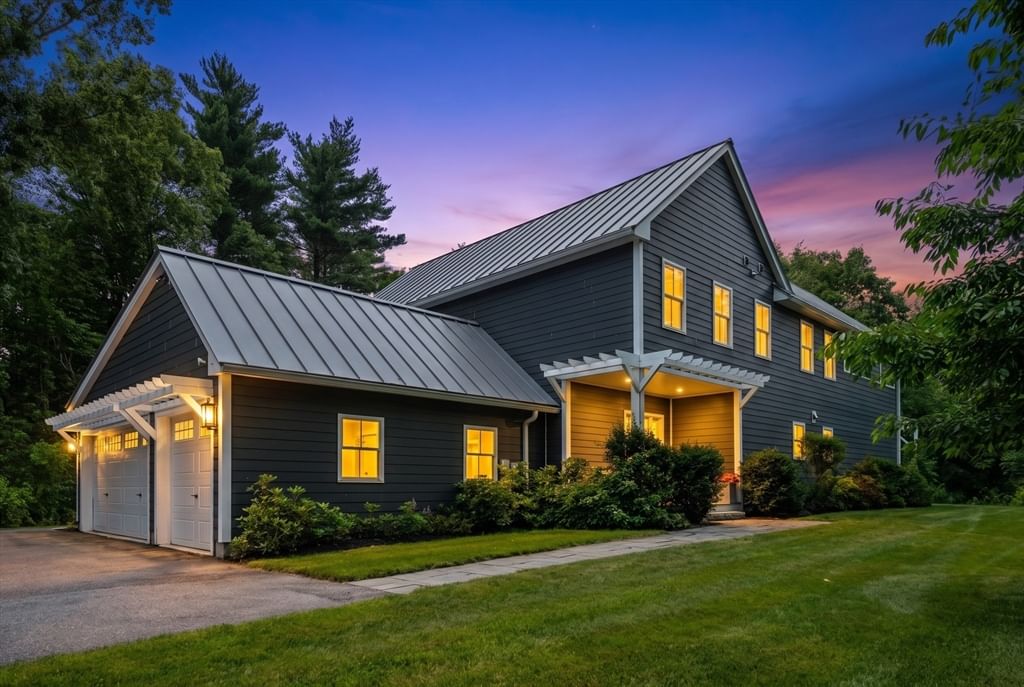
Welcome to 41 Taylor Ln! Located in the newer Falcon Ridge neighborhood, this 4 year young beauty is ready for its new owners! This turnkey, meticulous home offers an open concept layout full of natural sunlight! With 3 garage bays you can come and go with ease while staying out of the rain and snow! Come right in through the thoughtfully designed mudroom. From there, the home opens beautifully to the main living level where every day convenience meets style! The open floor plan brings together the well appointed kitchen, living, dining and office area! Plenty of space to entertain and gather! On the cold days you can relax by the gas fireplace and in the warmer weather you can enjoy the convenience of the generous patio and sprawling back yard! White oak hard wood flooring continues throughout, seamlessly tying the home together. Upstairs, you will find four bedrooms, a convenient laundry room and a modern full bathroom with double vanity. The spacious primary suite is a true retreat, offering a walk in closet and impressive en-suite bath with oversize tiled shower. The newly finished lower level, with 3/4 bath, offers even more living space perfect as a game room, family room, gym or guest space! Centrally located convenient to highway access, shopping and area beaches! This one is not to be missed!
Key facts
It was listed on September 27, 2026. The annual property taxes are $13,235 (2026 tax year). It sits on a 0.5-acre (21,815 sq ft) lot.
Open Houses
Market Value Analysis
* Analysis is based on 12 actively listed and recently sold comparable properties strictly within Rowley, MA.
Property Details
Financials
Parking
Interior Specifications
Climate & Utilities
Building & Exterior
Property & Lot
Amenities & Appliances
Range • Dishwasher • Microwave • Refrigerator • Washer • Dryer
Neighborhood
Public Transportation • Shopping • Park • Walk/Jog Trails • Stable(s) • Golf
Geography
Floorplan Breakdown
Structural Layout
Living Room
Lvl Main,First16 x 11
Flooring - Hardwood, Open Floorplan
Dining Room
Lvl First15 x 10
Flooring - Hardwood
Kitchen
Lvl First16 x 11
Family Room
Lvl Basement36 x 23
Flooring - Wood, Exterior Access, Open Floorplan, Remodeled
Primary Bedroom
Lvl Second19 x 15
Bathroom - 3/4, Bathroom - Double Vanity/Sink, Walk-In Closet(s), Flooring - Hardwood
Bedroom 2
Lvl Second15 x 11
Bedroom 3
Lvl Second13 x 11
Closet, Flooring - Hardwood
Bedroom 4
Lvl Second13 x 11
Closet, Flooring - Hardwood
Bathroom 1
Lvl First6 x 3
Bathroom - Half
Bathroom 2
Lvl Second15 x 13
Bathroom - Full, Bathroom - Double Vanity/Sink, Bathroom - With Tub
Bathroom 3
Lvl Second15 x 13
Bathroom - Double Vanity/Sink, Bathroom - Tiled With Shower Stall
Questions about this home
When was 41 Taylor Ln, Rowley listed?
41 Taylor Ln, Rowley was listed on September 27, 2026.
Has the price of 41 Taylor Ln, Rowley changed?
The price hasn't changed since it was listed at $1,299,000.
What are the property taxes for 41 Taylor Ln, Rowley?
The annual property taxes for 41 Taylor Ln, Rowley are $13,235 (2026 tax year).
How big is the lot at 41 Taylor Ln, Rowley?
41 Taylor Ln, Rowley sits on a 0.5-acre (21,815 sq ft) lot.
What is the status of 41 Taylor Ln, Rowley?
41 Taylor Ln, Rowley is actively listed for sale.
Population
6,251
U.S. Census Bureau, ACS 2024 5-Year Estimates (B01003)
Median Household Income
$133K
U.S. Census Bureau, ACS 2024 5-Year Estimates (B19013)
Renter-Occupied Homes
18.4%
U.S. Census Bureau, ACS 2024 5-Year Estimates (B25003)
New Construction Permits — Essex County
1,060 housing units permitted in the last 12 months (-11% vs the prior 12 months) — 603 in 5+ unit buildings
U.S. Census Bureau, Building Permits Survey (through Jul '26)
ADU Potential
Massachusetts allows one accessory dwelling unit by right in single-family zoning districts statewide (M.G.L. c. 40A §3; 760 CMR 71.00, effective Feb 2025). Estimated maximum ADU size for this property: 900 sq ft (the lesser of 900 sq ft or half the 3,805 sq ft principal dwelling). Lot size: 21,815 sq ft.
Based on listing data, which indicates the property type — not the zoning district. Local dimensional, septic (Title 5), and historic-district requirements still apply. Not legal advice — verify with the municipality.
Listing Agent: Kim Furnari
Listing Office: RE/MAX Bentley's
MLS® Number: 73583059