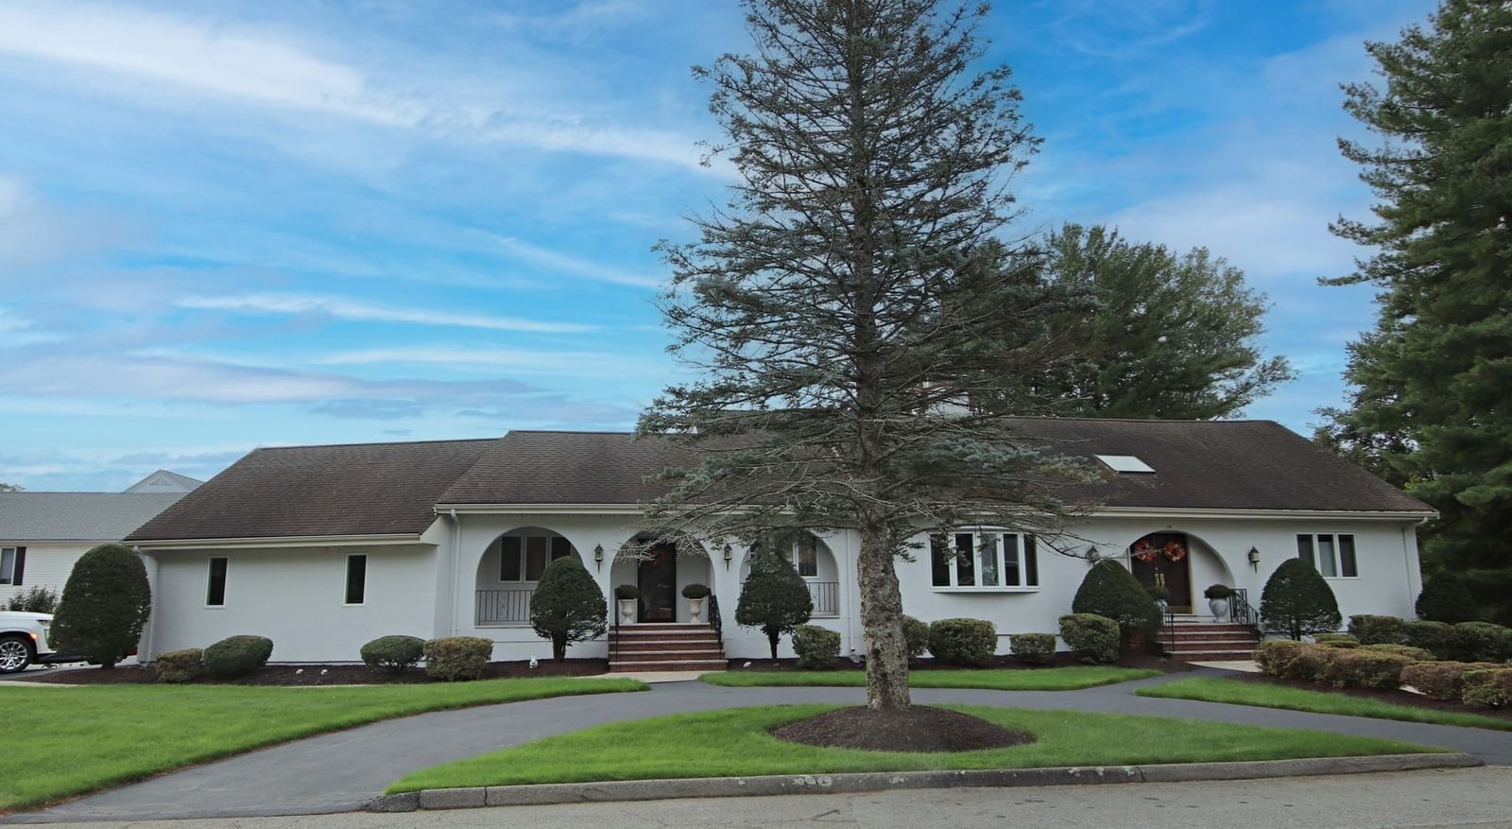
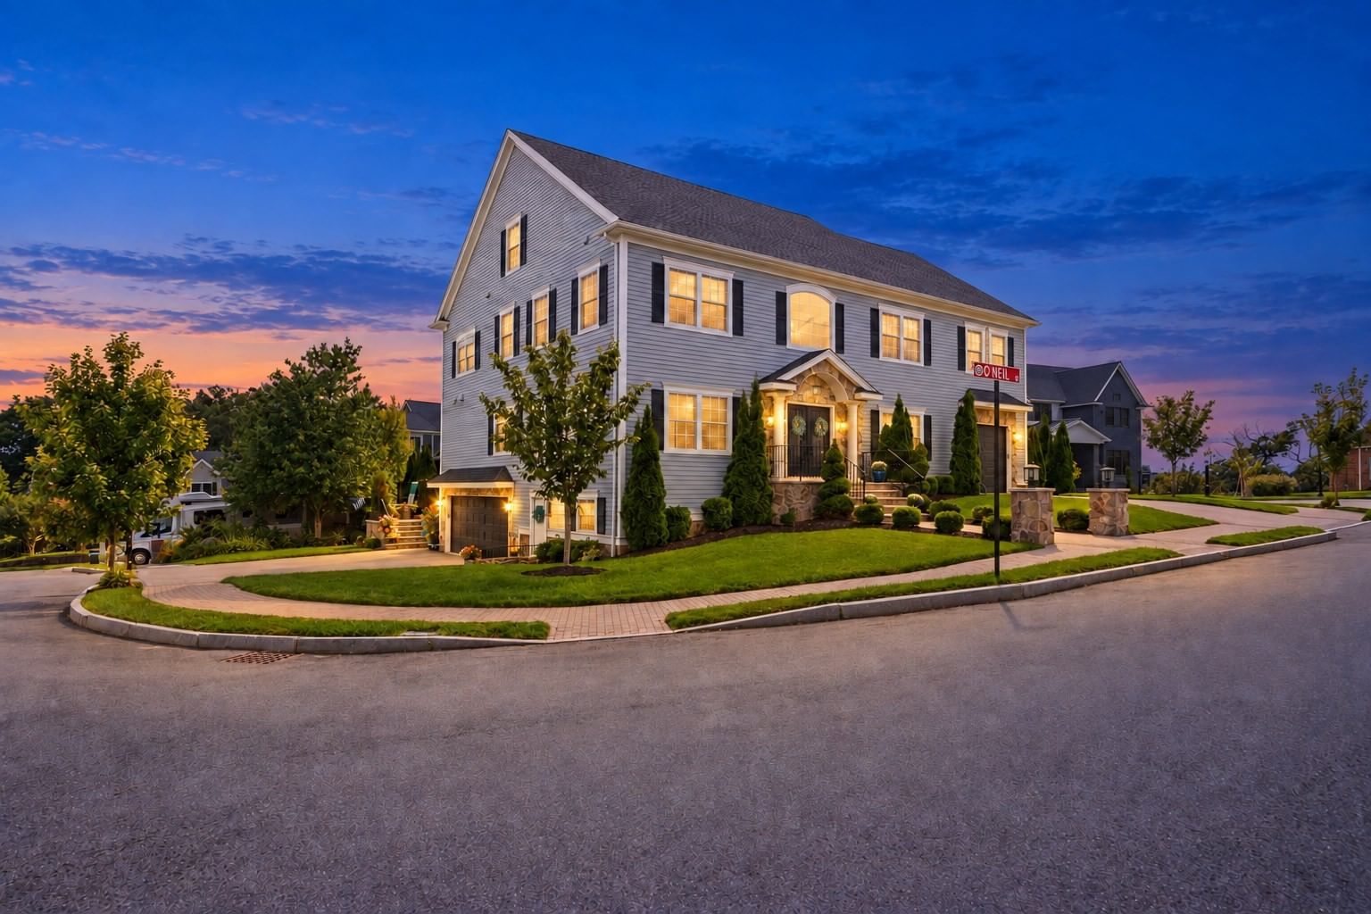
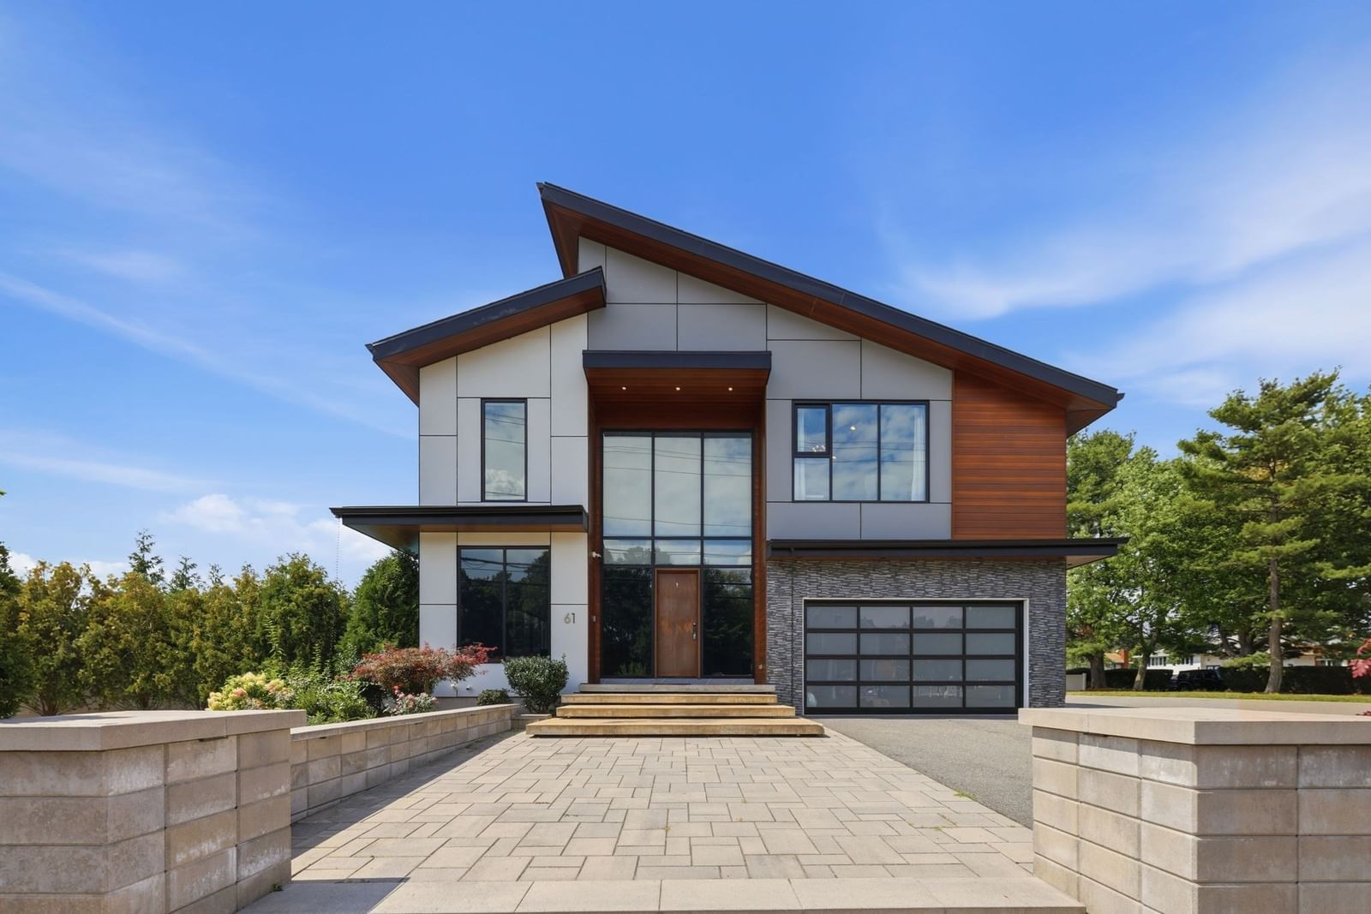
474 Central St Saugus — Photo 1 of 35
$1,179,000
474 Central St, Saugus, MA 01906
Saugus, MA 01906
Beds
6
Baths
4
SqFt
2,827
Style
Multi Family
Built
1910
Welcome to 474 Central Street! This beautifully renovated two-family home offers the perfect combination of modern finishes, spacious living and exceptional versatility. Renovated approximately four years ago with condo-quality finishes throughout, each townhouse-style unit features three bedrooms, two full baths and thoughtfully designed living spaces.Both units showcase stunning open-concept kitchens with shaker cabinetry, quartz countertops, subway tile backsplashes, stainless steel appliances, wine refrigerators and designer lighting over spacious islands. Beautiful hardwood floors flow throughout, creating a warm and inviting atmosphere.Unit One offers a spacious kitchen, living and dining area, two bedrooms and a beautifully tiled full bath on the main level. The finished lower level provides additional living space, a third bedroom and another full bath.Unit Two features an open-concept kitchen, living and dining area, along with a primary bedroom highlighted by a cathedral ceiling. The upper level offers two additional bedrooms and a beautifully appointed full bath with a skylight.Additional improvements completed approximately four years ago include an architectural shingle roof, updated plumbing and electrical, foam insulation and two high-efficiency, two-zone gas HVAC systems with central air conditioning.Enjoy private decks overlooking a beautifully landscaped, expansive fenced backyard, perfect for outdoor entertaining and relaxation. A six-car driveway provides ample off-street parking.Conveniently located near Route 1, shopping, dining and major commuter routes, this exceptional property presents a wonderful opportunity for owner-occupants or investors. Move right in and enjoy the benefits of a beautifully updated two-family home
Key facts
It was listed on September 30, 2026. The annual property taxes are $11,490 (2026 tax year). It sits on a 0.17-acre (7,492 sq ft) lot.
Open Houses
Market Value Analysis
* Analysis is based on 21 actively listed and recently sold comparable properties strictly within Saugus, MA.
Property Details
Financials
Parking
Interior Specifications
Climate & Utilities
Building & Exterior
Property & Lot
Amenities & Appliances
Dishwasher • Refrigerator • Freezer • Washer • Dryer
Neighborhood
Public Transportation • Shopping • Park • Medical Facility • Highway Access • Private School
Geography
Questions about this home
When was 474 Central St, Saugus listed?
474 Central St, Saugus was listed on September 30, 2026.
Has the price of 474 Central St, Saugus changed?
The price hasn't changed since it was listed at $1,179,000.
What are the property taxes for 474 Central St, Saugus?
The annual property taxes for 474 Central St, Saugus are $11,490 (2026 tax year).
How big is the lot at 474 Central St, Saugus?
474 Central St, Saugus sits on a 0.17-acre (7,492 sq ft) lot.
What is the status of 474 Central St, Saugus?
474 Central St, Saugus is actively listed for sale.
Population
28,773
U.S. Census Bureau, ACS 2024 5-Year Estimates (B01003)
Median Household Income
$102K
U.S. Census Bureau, ACS 2024 5-Year Estimates (B19013)
Renter-Occupied Homes
28.5%
U.S. Census Bureau, ACS 2024 5-Year Estimates (B25003)
New Construction Permits — Essex County
1,060 housing units permitted in the last 12 months (-11% vs the prior 12 months) — 603 in 5+ unit buildings
U.S. Census Bureau, Building Permits Survey (through Jul '26)
Listing Agent: Louise Touchette Team
Listing Office: Coldwell Banker Realty - Lynnfield
MLS® Number: 73584851