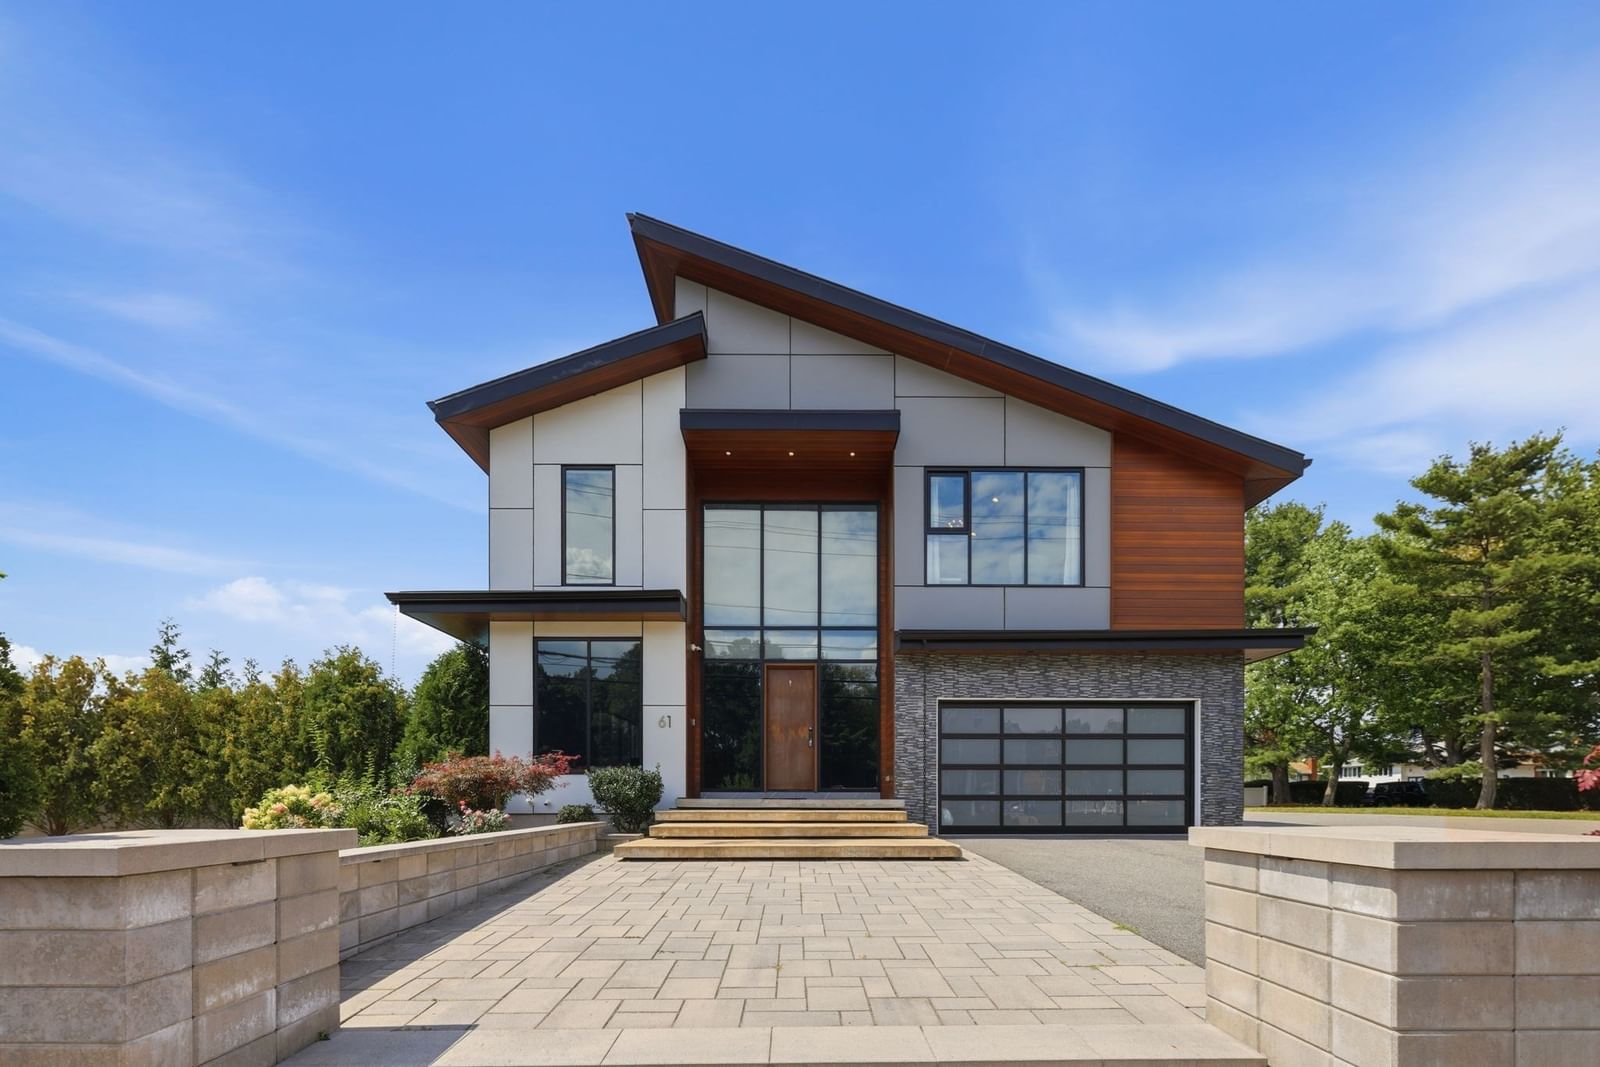
61 Walnut St Saugus — Photo 1 of 42
Recent Drop: $100,000
$1,999,000
61 Walnut St, Saugus, MA 01906
Saugus, MA 01906
Beds
5
Baths
5.5
SqFt
4,137
Style
Single Family
Built
2019
Welcome home to 61 Walnut St., a stunning contemporary home built in 2019 offering luxury living in every detail. Enter through the custom-built galvanized-iron front door to soaring ceilings and a Venetian plaster accent wall anchoring the open-concept living space, framed by a floating wood staircase. The chef's kitchen boasts sleek cabinetry, a stone-topped island with seating, and a walk-in pantry, perfect for entertaining. Sliders open directly from the kitchen/dining area to a private backyard oasis featuring a heated saltwater pool with automatic cover and well-designed waterfalls with lighting to enjoy the bluestone patio and gazebo, providing covered outdoor entertaining space with a built-in kitchen, TV, and lounge area. Smart-home details include power blinds throughout. Retreat to the spa-inspired primary suite with a fireplace, walk-in closet, freestanding soaking tub, stone-and-glass shower, skylights, and its own fireplace. With 5 bedrooms and 5.5 baths, there's room to stretch out, plus a finished basement. Four bedrooms have their own suites. Enjoy year-round comfort with 2-zone central heat and air, and a 2-car garage. This turnkey home blends modern design with effortless indoor-outdoor living in a convenient location. Truly a must-see!
Key facts
It was listed on September 2, 2026. The price has come down from an original $2,099,000 to $1,999,000, most recently on September 23, 2026. The annual property taxes are $20,752 (2026 tax year). It sits on a 0.32-acre (13,930 sq ft) lot.
Immersive Experience
Open Houses
Market Value Analysis
* Analysis is based on 21 actively listed and recently sold comparable properties strictly within Saugus, MA.
Property Details
Financials
Parking
Interior Specifications
Climate & Utilities
Building & Exterior
Property & Lot
Amenities & Appliances
Gas Water Heater • Tankless Water Heater • Range • Dishwasher • Disposal • Microwave • Refrigerator • Washer • Dryer
Neighborhood
Shopping • Park • Walk/Jog Trails • Medical Facility • Conservation Area • Highway Access
Geography
Floorplan Breakdown
Structural Layout
Living Room
Lvl Main,FirstFlooring - Hardwood, Exterior Access, Open Floorplan, Recessed Lighting, Lighting - Overhead
Dining Room
Lvl Main,FirstFlooring - Hardwood, Open Floorplan, Recessed Lighting
Kitchen
Lvl Main,FirstFlooring - Hardwood, Countertops - Stone/Granite/Solid, Kitchen Island, Exterior Access, Open Floorplan, Recessed Lighting, Stainless Steel Appliances, Gas Stove
Primary Bedroom
Lvl SecondBathroom - Full, Walk-In Closet(s), Flooring - Hardwood, Recessed Lighting
Bedroom 2
Lvl SecondBedroom 3
Lvl SecondBathroom - Full, Closet, Flooring - Hardwood
Bedroom 4
Lvl ThirdCloset, Flooring - Hardwood, Balcony / Deck
Bedroom 5
Lvl BasementFlooring - Vinyl, Recessed Lighting
Bathroom 1
Lvl BasementBathroom - Full
Bathroom 2
Lvl FirstBathroom - Half
Bathroom 3
Lvl SecondBathroom - Full
Property History
$1,999,000
Was $2,099,000
Sep 23, 2026
MLS® 73571114
$2,099,000
Sep 2, 2026
MLS® 73571114
$217,000
Aug 23, 2011
MLS® 71216436
$220,000
Apr 14, 2011
MLS® 71216436
Questions about this home
When was 61 Walnut St, Saugus listed?
61 Walnut St, Saugus was listed on September 2, 2026.
Has the price of 61 Walnut St, Saugus changed?
The price has come down from an original $2,099,000 to $1,999,000, most recently on September 23, 2026.
What are the property taxes for 61 Walnut St, Saugus?
The annual property taxes for 61 Walnut St, Saugus are $20,752 (2026 tax year).
How big is the lot at 61 Walnut St, Saugus?
61 Walnut St, Saugus sits on a 0.32-acre (13,930 sq ft) lot.
What is the status of 61 Walnut St, Saugus?
61 Walnut St, Saugus is actively listed for sale.
Population
28,773
U.S. Census Bureau, ACS 2024 5-Year Estimates (B01003)
Median Household Income
$102K
U.S. Census Bureau, ACS 2024 5-Year Estimates (B19013)
Renter-Occupied Homes
28.5%
U.S. Census Bureau, ACS 2024 5-Year Estimates (B25003)
New Construction Permits — Essex County
1,060 housing units permitted in the last 12 months (-11% vs the prior 12 months) — 603 in 5+ unit buildings
U.S. Census Bureau, Building Permits Survey (through Jul '26)
ADU Potential
Massachusetts allows one accessory dwelling unit by right in single-family zoning districts statewide (M.G.L. c. 40A §3; 760 CMR 71.00, effective Feb 2025). Estimated maximum ADU size for this property: 900 sq ft (the lesser of 900 sq ft or half the 4,137 sq ft principal dwelling). Lot size: 13,930 sq ft.
Based on listing data, which indicates the property type — not the zoning district. Local dimensional, septic (Title 5), and historic-district requirements still apply. Not legal advice — verify with the municipality.
Listing Agent: Giselle Pajazetovic
Listing Office: P&Co Real Estate
MLS® Number: 73571114