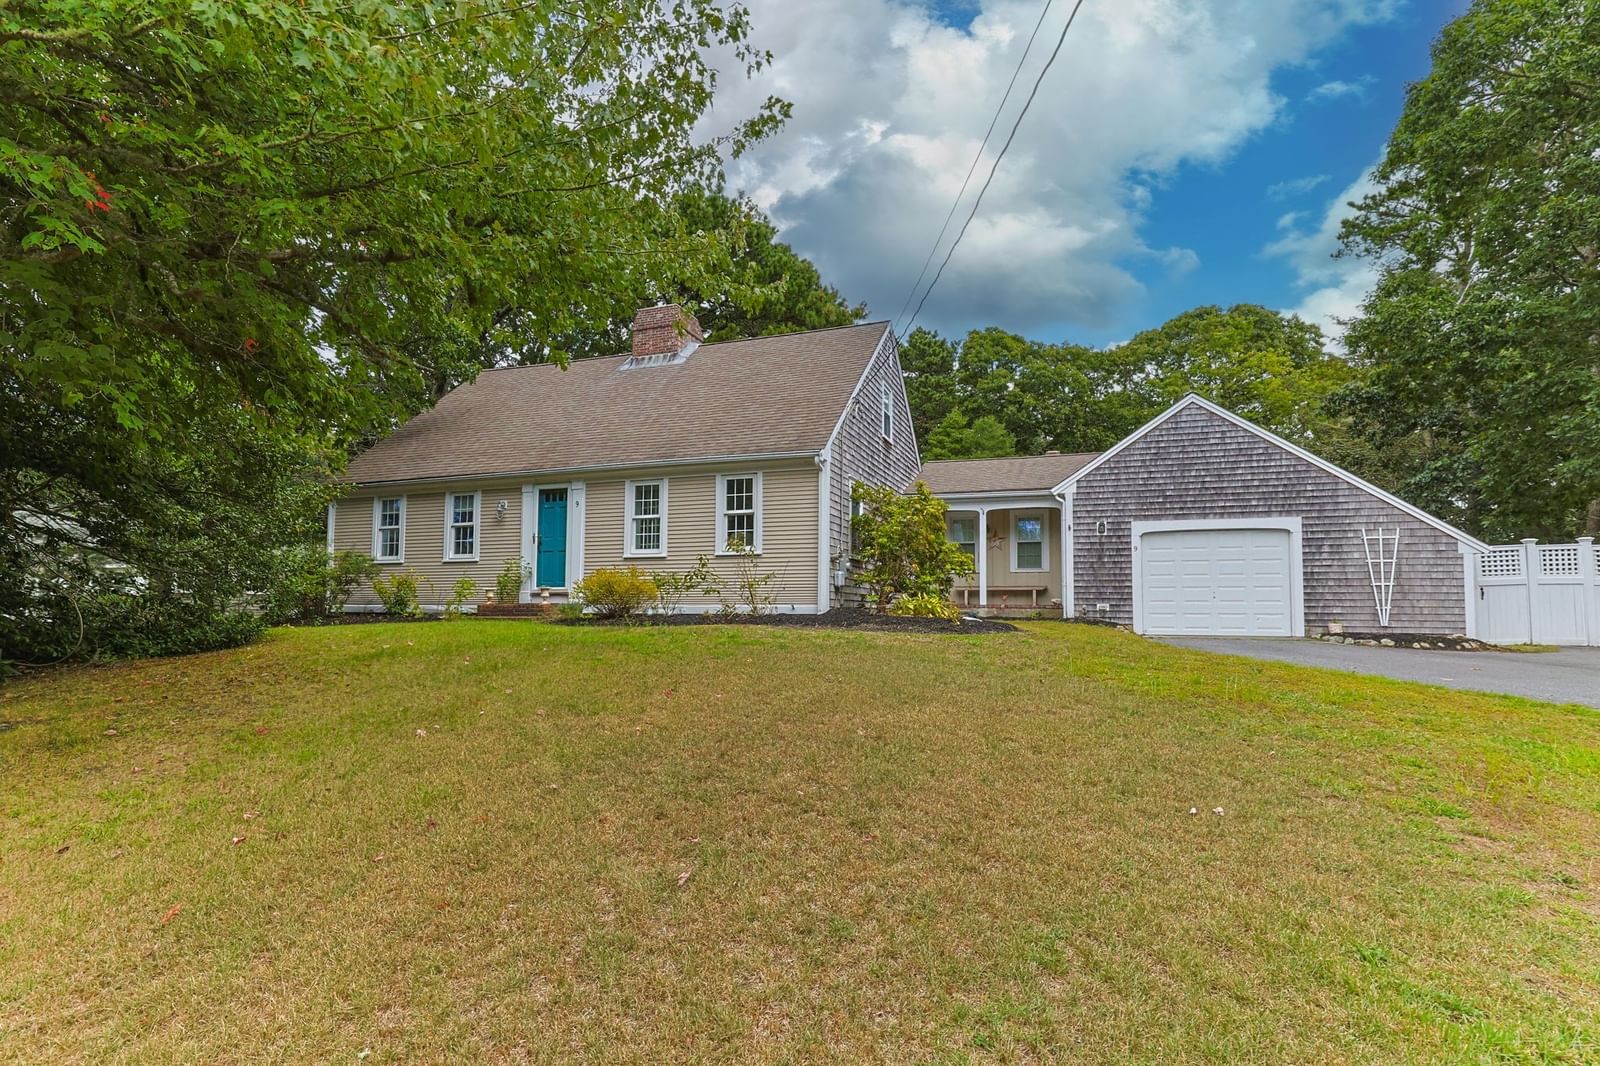
46 Beach Rd Orleans — Photo 1 of 42
$3,950,000
46 Beach Rd, Orleans, MA 02653
Orleans, MA 02653
Beds
4
Baths
3.5
SqFt
4,710
Style
Single Family
Built
2006
46 Beach Road is a truly one of a kind custom estate thoughtfully set back 400 feet from the road in a private setting where East meets West. Exceptional craftsmanship, sophisticated engineering, and timeless Japanese-inspired design melded with traditional Cape Cod character come together to create an extraordinary living experience. Thoughtfully built with uncompromising attention to detail, this remarkable property offers luxurious living across the main residence, a beautifully finished studio apartment, and an impressive two-story barn, all set within professionally landscaped grounds just moments from Orleans ocean and bay beaches, boating, village shopping, and fine dining. Designed to inspire a sense of calm and connection, the home blends natural materials, clean architectural lines, and carefully curated spaces that encourage both relaxation and effortless entertaining. Strand-woven bamboo flooring, radiant heated floors, custom built-ins, premium Andersen windows, recessed accent lighting, and a whole-house vacuum system reflect the home's exceptional quality throughout. At the heart of the residence is anextraordinary chef's kitchen featuring Sub- Zero refrigeration, Wolf appliances, Miele dishwasher, wine coolerand storage, and a striking custom glass-topped island breakfastarea. The full-sized slate patio is easily accessible from the kitchen as a natural overflow for entertaining. It has built in decking for seating as well as a natural gas hookup for a grill. The adjoining living spaces flow seamlessly while maintaining a warm, intimate atmosphere created through thoughtful lighting, custom millwork, and carefully framed views. One of the home's most distinctive features is its authentic Japanese tatami tea room, crafted with authentic Shoji screens, genuine rice straw mat flooring, handcrafted cherry wood details, a traditional tokonoma alcove featuring an imported tokobashira pole from Japan,staggered shelving, and an elegant custom table sourced from Japan. The space creates a peaceful focal point offering a quiet retreat for meditation, reading, conversation, or simply escaping the pace of everyday life or for serving cocktails before diner. In addition to the tea room, a tranquil interior Zen Garden illuminated by skylights welcomes you as you come through the front entrance. The primary suite continues the home's wellness-inspired design with a spa-quality Japanese bath featuring an open walk-in shower, BainUltra soaking tub,
Key facts
It was listed on August 7, 2026. The annual property taxes are $19,997 (2026 tax year). It sits on a 1.46-acre (63,598 sq ft) lot.
Market Value Analysis
* Analysis is based on 14 actively listed and recently sold comparable properties strictly within Orleans, MA.
Property Details
Financials
Parking
Interior Specifications
Climate & Utilities
Building & Exterior
Property & Lot
Amenities & Appliances
Gas Water Heater • Oven • Dishwasher • Microwave • Range • Refrigerator • Washer • Dryer
Neighborhood
Public Transportation • Shopping • Medical Facility • Laundromat • Conservation Area • House of Worship
Geography
Floorplan Breakdown
Structural Layout
Living Room
Lvl First24.5 x 20.166666666
Flooring - Wood, High Speed Internet Hookup, Recessed Lighting
Dining Room
Lvl First15.666666666 x 24.416666666
Flooring - Stone/Ceramic Tile, Recessed Lighting
Kitchen
Lvl First19.25 x 16.833333333
Flooring - Stone/Ceramic Tile, Pantry, Countertops - Stone/Granite/Solid, Breakfast Bar / Nook, Recessed Lighting
Office
Lvl First16.666666666 x 12.75
Flooring - Wood, Cable Hookup, High Speed Internet Hookup, Recessed Lighting
Primary Bedroom
Lvl First15.083333333 x 19.25
Bathroom - Full, Closet - Linen, Walk-In Closet(s), Flooring - Wood, Cable Hookup, High Speed Internet Hookup, Recessed Lighting
Bedroom 2
Lvl Second17.833333333 x 18.083333333
Bedroom 3
Lvl Second20.833333333 x 17.5
Closet, Flooring - Wood, High Speed Internet Hookup, Recessed Lighting
Bedroom 4
Lvl Second30.416666666 x 22.333333333
Flooring - Wood, High Speed Internet Hookup, Recessed Lighting
Questions about this home
When was 46 Beach Rd, Orleans listed?
46 Beach Rd, Orleans was listed on August 7, 2026.
Has the price of 46 Beach Rd, Orleans changed?
The price hasn't changed since it was listed at $3,950,000.
What are the property taxes for 46 Beach Rd, Orleans?
The annual property taxes for 46 Beach Rd, Orleans are $19,997 (2026 tax year).
How big is the lot at 46 Beach Rd, Orleans?
46 Beach Rd, Orleans sits on a 1.46-acre (63,598 sq ft) lot.
What is the status of 46 Beach Rd, Orleans?
46 Beach Rd, Orleans is actively listed for sale.
Population
6,443
U.S. Census Bureau, ACS 2024 5-Year Estimates (B01003)
Median Household Income
$103K
U.S. Census Bureau, ACS 2024 5-Year Estimates (B19013)
Renter-Occupied Homes
19.0%
U.S. Census Bureau, ACS 2024 5-Year Estimates (B25003)
New Construction Permits — Barnstable County
505 housing units permitted in the last 12 months (-51% vs the prior 12 months) — 123 in 5+ unit buildings
U.S. Census Bureau, Building Permits Survey (through Jul '26)
ADU Potential
Massachusetts allows one accessory dwelling unit by right in single-family zoning districts statewide (M.G.L. c. 40A §3; 760 CMR 71.00, effective Feb 2025). Estimated maximum ADU size for this property: 900 sq ft (the lesser of 900 sq ft or half the 4,710 sq ft principal dwelling). Lot size: 63,598 sq ft.
Based on listing data, which indicates the property type — not the zoning district. Local dimensional, septic (Title 5), and historic-district requirements still apply. Not legal advice — verify with the municipality.
Listing Agent: Sandra Milano
Listing Office: REMAX Executive Realty
MLS® Number: 73557823