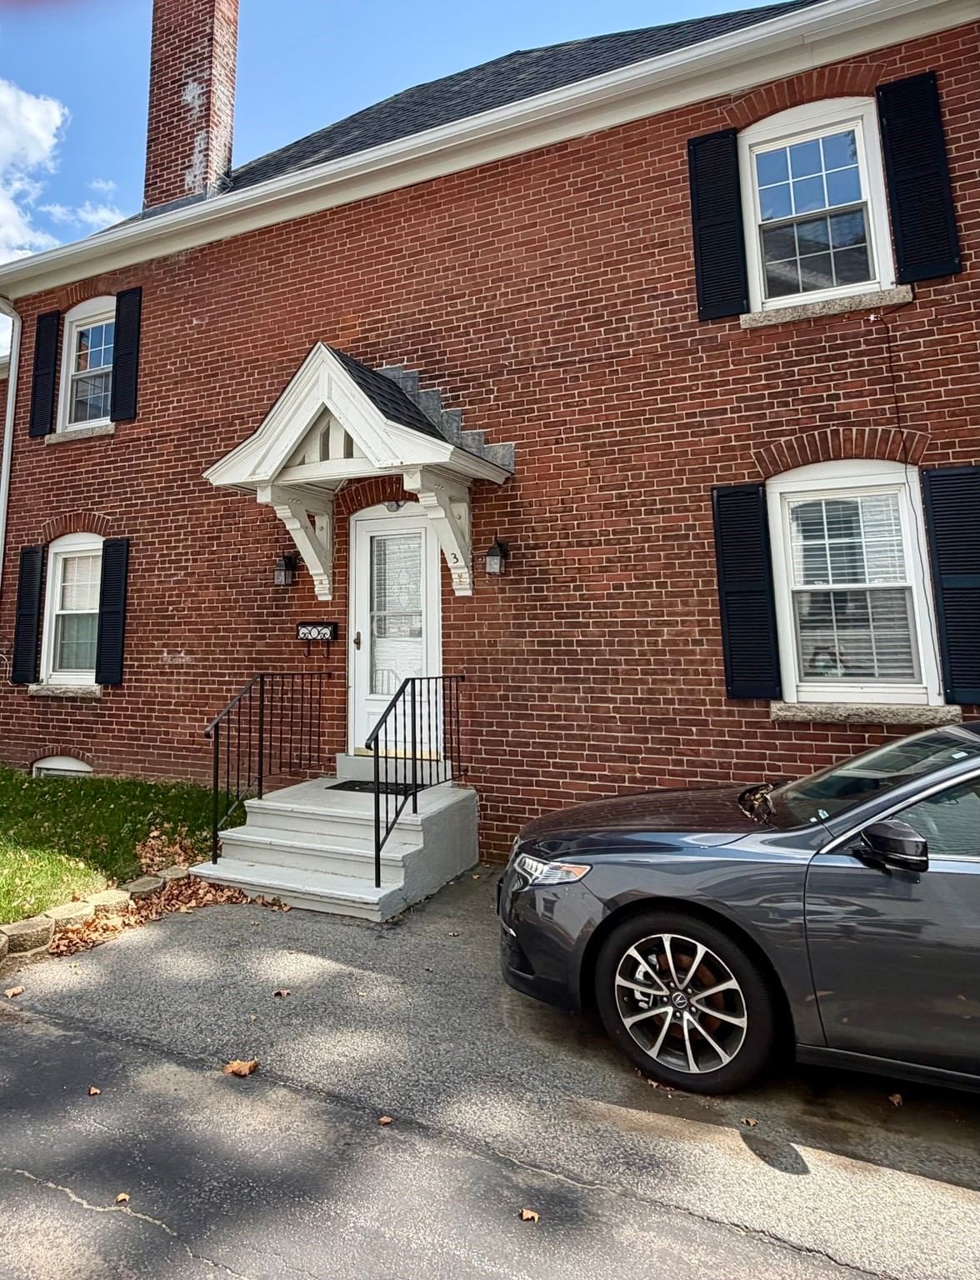
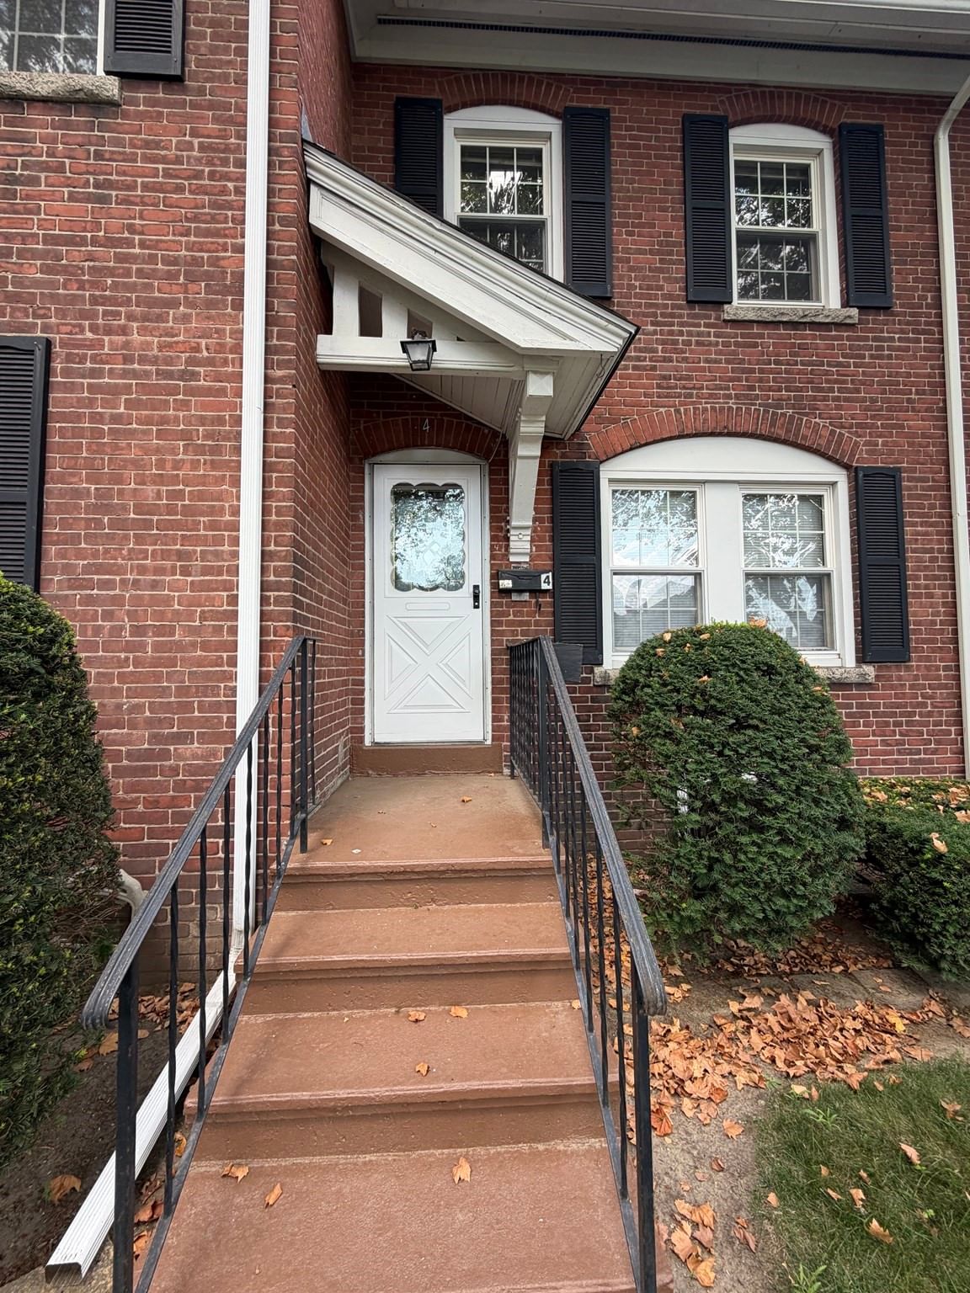
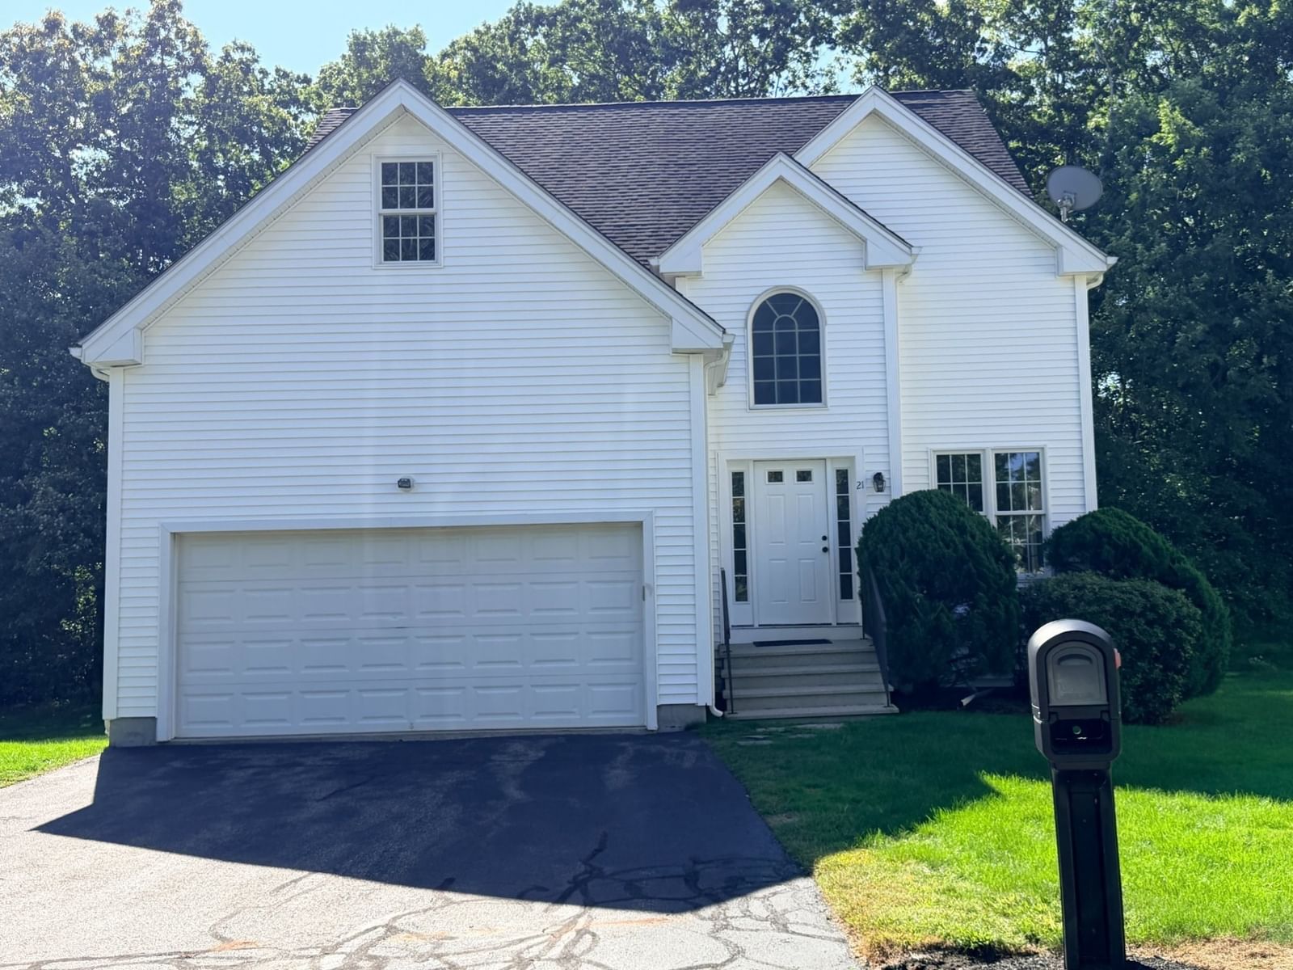
44 Beaver Pond Rd Milford — Photo 1 of 28
$629,990
44 Beaver Pond Rd, Milford, MA 01757
Milford, MA 01757 — Beaver Pond Commons
Beds
3
Baths
2.5
SqFt
2,772
Style
Single Family
Built
2018
Welcome to 44 Beaver Pond Road, a beautifully upgraded free-standing condo offering the space and feel of a single-family home with the ease of condo living! This 3-bedroom, 2.5-bath home features a desirable first-floor primary suite with a walk-in closet and a beautifully tiled private bath. The bright, open main level showcases hardwood floors, an upgraded kitchen with abundant cabinetry, stone countertops, stainless appliances, and a center island, flowing into the dining and living areas with a fireplace and access to the private deck. Upstairs, two spacious bedrooms share hardwood floors and a Hollywood-style full bath with direct bedroom access, creating an ideal second primary-suite option. The finished lower level offers exceptional flexibility for a family room, home office, gym, or entertaining space. First-floor laundry, central air and attached 2-car garage complete this beautifully maintained, move-in-ready home.
Key facts
It was listed on September 15, 2026. The price has gone up from an original $629,900 to $629,990, most recently on October 1, 2026. The annual property taxes are $7,265 (2026 tax year). The condo fee is $371 per month.
Market Value Analysis
* Analysis is based on 24 actively listed and recently sold comparable properties strictly within Milford, MA.
Property Details
Financials
Parking
Interior Specifications
Climate & Utilities
Building & Exterior
Property & Lot
Amenities & Appliances
Electric Water Heater • Water Heater • Range • Dishwasher • Disposal • Microwave • Refrigerator
Geography
Floorplan Breakdown
Structural Layout
Living Room
Lvl FirstFlooring - Hardwood
Kitchen
Lvl FirstFlooring - Hardwood, Countertops - Stone/Granite/Solid, Kitchen Island, Cabinets - Upgraded, Open Floorplan
Family Room
Lvl BasementFlooring - Wall to Wall Carpet
Primary Bedroom
Lvl FirstBathroom - Full, Bathroom - Double Vanity/Sink, Walk-In Closet(s), Flooring - Hardwood
Bedroom 2
Lvl SecondBedroom 3
Lvl SecondFlooring - Hardwood
Property History
$629,990
Was $629,900
Oct 1, 2026
MLS® 73577208
$629,900
Sep 15, 2026
MLS® 73577208
Questions about this home
When was 44 Beaver Pond Rd, Milford listed?
44 Beaver Pond Rd, Milford was listed on September 15, 2026.
Has the price of 44 Beaver Pond Rd, Milford changed?
The price has gone up from an original $629,900 to $629,990, most recently on October 1, 2026.
What are the property taxes for 44 Beaver Pond Rd, Milford?
The annual property taxes for 44 Beaver Pond Rd, Milford are $7,265 (2026 tax year).
What is the condo fee at 44 Beaver Pond Rd, Milford?
The condo fee is $371 per month.
What is the status of 44 Beaver Pond Rd, Milford?
44 Beaver Pond Rd, Milford is actively listed for sale.
Population
30,609
U.S. Census Bureau, ACS 2024 5-Year Estimates (B01003)
Median Household Income
$97K
U.S. Census Bureau, ACS 2024 5-Year Estimates (B19013)
Renter-Occupied Homes
34.5%
U.S. Census Bureau, ACS 2024 5-Year Estimates (B25003)
New Construction Permits — Worcester County
1,805 housing units permitted in the last 12 months (+1% vs the prior 12 months) — 1,007 in 5+ unit buildings
U.S. Census Bureau, Building Permits Survey (through Jul '26)
Listing Agent: Amy A. Plante
Listing Office: Keller Williams Elite
MLS® Number: 73577208