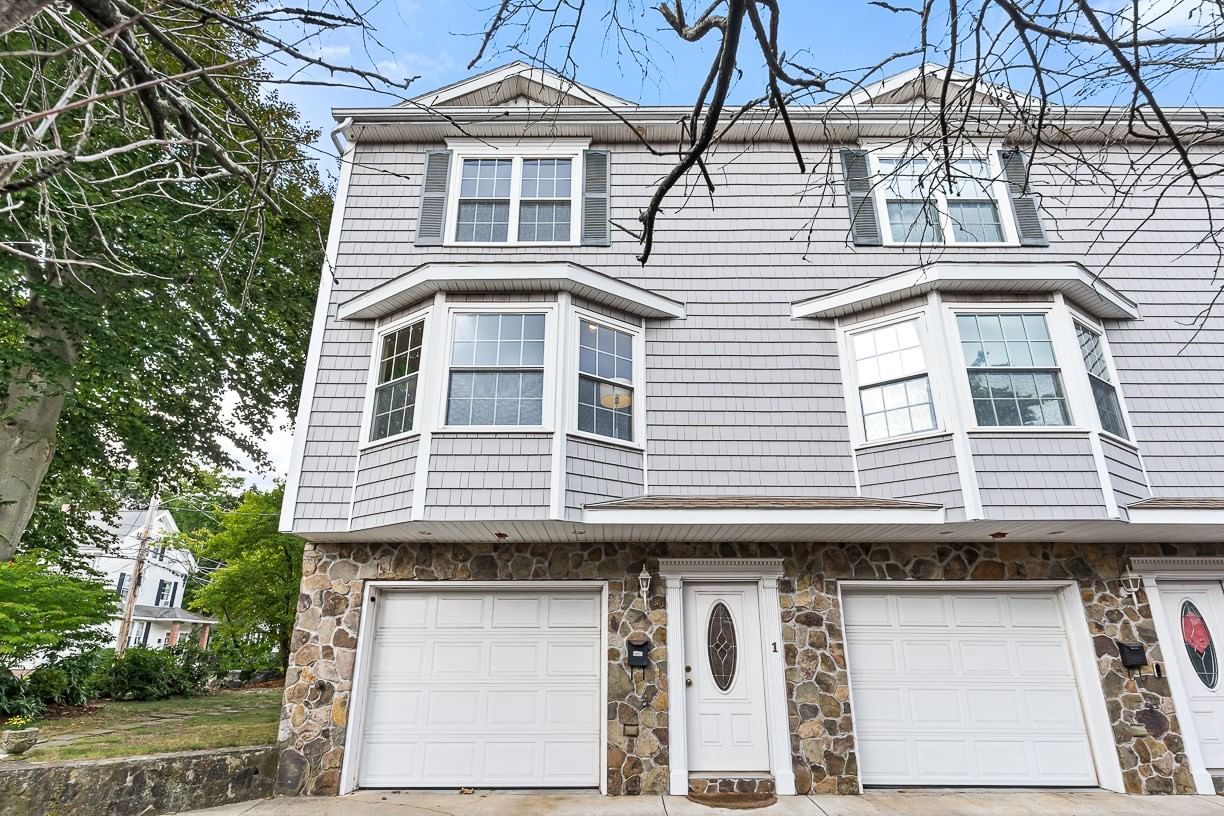
43 Angleside Drive #1 Waltham — Photo 1 of 13
$599,900
43 Angleside Drive #1, Waltham, MA 02453
Waltham, MA 02453
Beds
2
Baths
2
SqFt
1,168
Style
Condominium
Built
1980
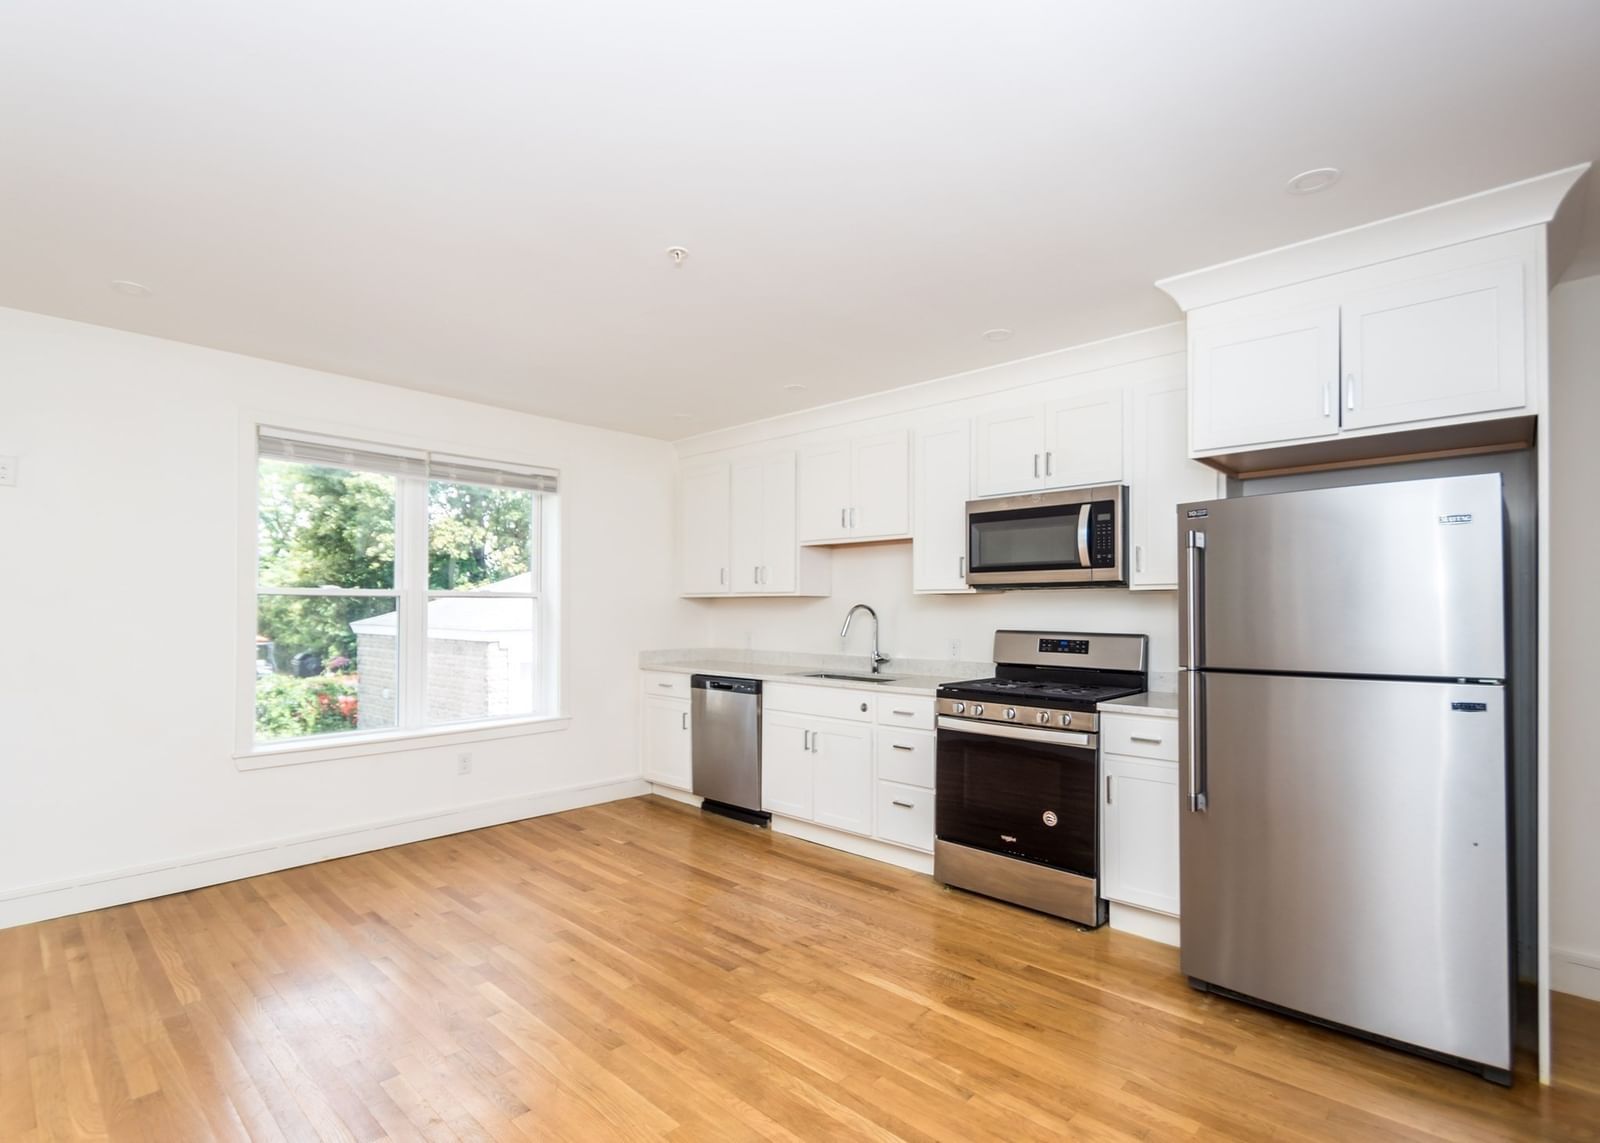
Beautifully renovated one-level condominium at Edgewater Terrace, ideally located in Waltham near the Newton and Weston line. Offering a wonderful blend of comfort, style, and convenience. This thoughtfully designed home is perfect for those looking for easy one-floor living in a prime location. The inviting floor plan features a sun-filled living room, dedicated dining area, and beautifully updated kitchen, along with a generous primary suite complete with a full bath. A spacious second bedroom and additional full bath provide flexibility for guests, a home office, or everyday living. Additional highlights include laminate hardwood flooring, central air conditioning, in-unit laundry with a washer and dryer included, a private patio w/storage, and two deeded parking spaces, amenities that make everyday living effortless. Step outside and enjoy the convenience of being just a short walk from the Charles River, perfect for morning walks, outdoor activities, or simply enjoying the surrounding scenery. The location is exceptionally commuter-friendly, with easy access to the MBTA commuter rail and public transportation, Mass Pike, Route 128, and major roadways. You’re also close to shopping, dining, Brandeis University, and everything Waltham, Newton, and Weston have to offer. Whether you’re a commuter, first-time buyer, downsizing, or simply looking for a beautifully updated home in a highly convenient location, this move-in-ready Edgewater Terrace condo offers the best of comfort, location, and lifestyle.
Key facts
It was listed on August 12, 2026. The annual property taxes are $4,122 (2026 tax year). The condo fee is $621 per month, which includes water.
Market Value Analysis
* Analysis is based on 24 actively listed and recently sold comparable properties strictly within Waltham, MA.
Property Details
Financials
Parking
Interior Specifications
Climate & Utilities
Building & Exterior
Property & Lot
Amenities & Appliances
Range • Dishwasher • Disposal • Microwave • Refrigerator • Washer • Dryer
Neighborhood
Public Transportation • Shopping • Walk/Jog Trails • Conservation Area • Highway Access • House of Worship
Geography
Floorplan Breakdown
Structural Layout
Living Room
Lvl Main,First17 x 10
Flooring - Laminate, Cable Hookup, Open Floorplan, Remodeled
Dining Room
Lvl Main,First12 x 10
Flooring - Laminate, Open Floorplan, Remodeled, Slider
Kitchen
Lvl Main,First11 x 8
Flooring - Stone/Ceramic Tile, Remodeled
Primary Bedroom
Lvl Main,First14 x 11
Bathroom - Full, Closet/Cabinets - Custom Built, Flooring - Laminate, Remodeled
Bedroom 2
Lvl Main,First12 x 11
Bathroom 1
Lvl Main,FirstFlooring - Stone/Ceramic Tile, Remodeled
Bathroom 2
Lvl Main,FirstFlooring - Stone/Ceramic Tile, Remodeled
Questions about this home
When was 43 Angleside Drive #1, Waltham listed?
43 Angleside Drive #1, Waltham was listed on August 12, 2026.
Has the price of 43 Angleside Drive #1, Waltham changed?
The price hasn't changed since it was listed at $599,900.
What are the property taxes for 43 Angleside Drive #1, Waltham?
The annual property taxes for 43 Angleside Drive #1, Waltham are $4,122 (2026 tax year).
What is the condo fee at 43 Angleside Drive #1, Waltham?
The condo fee is $621 per month, which includes water.
What is the status of 43 Angleside Drive #1, Waltham?
43 Angleside Drive #1, Waltham is actively listed for sale.
Population
31,591
U.S. Census Bureau, ACS 2024 5-Year Estimates (B01003)
Median Household Income
$115K
U.S. Census Bureau, ACS 2024 5-Year Estimates (B19013)
Renter-Occupied Homes
56.6%
U.S. Census Bureau, ACS 2024 5-Year Estimates (B25003)
New Construction Permits — Middlesex County
2,698 housing units permitted in the last 12 months (+3% vs the prior 12 months) — 1,713 in 5+ unit buildings
U.S. Census Bureau, Building Permits Survey (through Jul '26)
Listing Agent: Stephanie Kaplan Hamilton
Listing Office: Coldwell Banker Realty - Sharon
MLS® Number: 73562861