42 Mokema Ave Waltham — Photo 1 of 16
$698,000
42 Mokema Ave, Waltham, MA 02451
Waltham, MA 02451 — Lakeview
Beds
2
Baths
1
SqFt
850
Style
Single Family
Built
1950
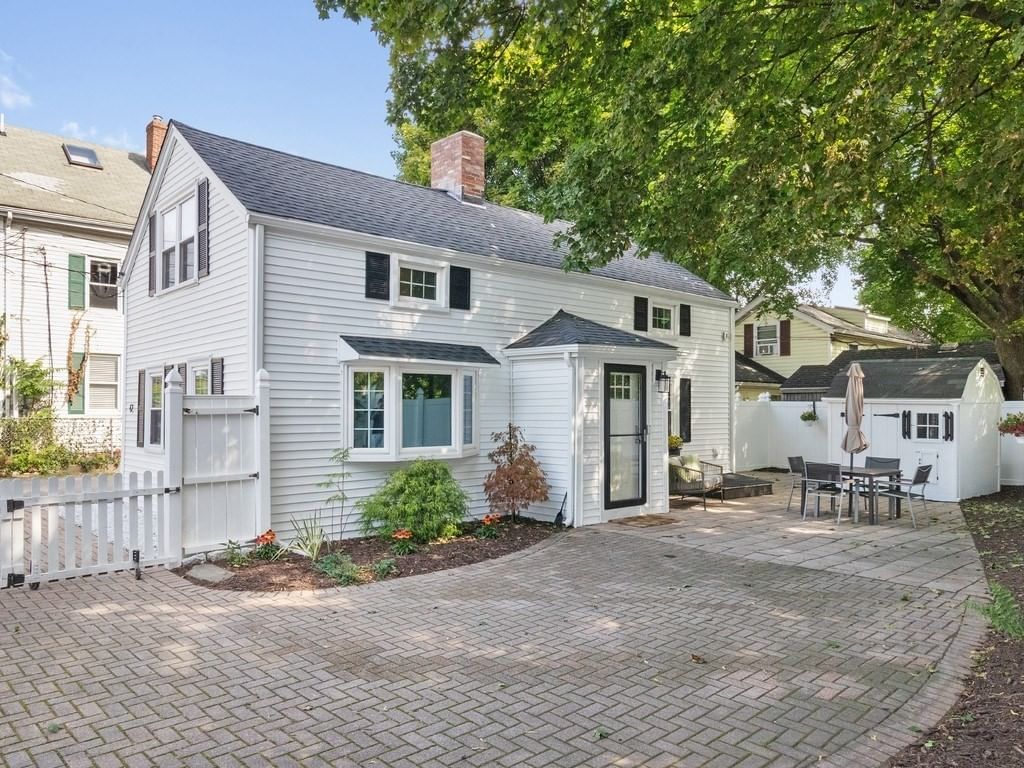
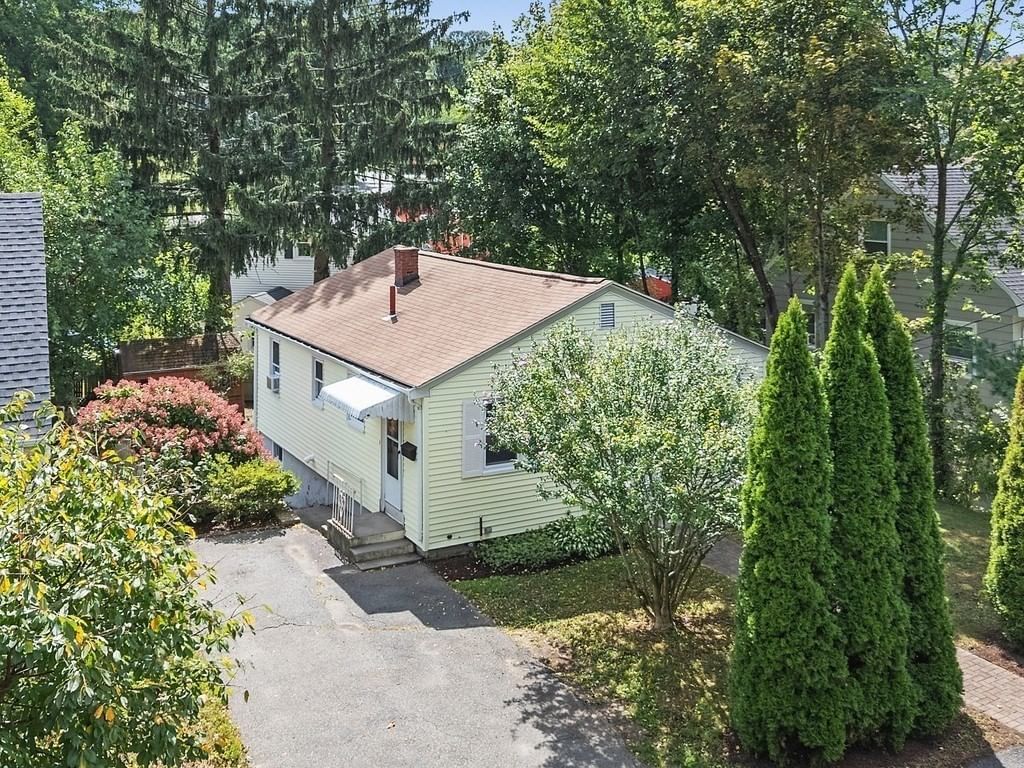
Single-level living in one of Waltham’s most desirable neighborhoods! This 2-bedroom ranch is a true condo alternative, offering single-family privacy, a fenced yard, off-street parking, and no condo fee. The functional layout includes a kitchen with newer appliances, countertops, backsplash, and flooring, plus freshly painted rooms, new lighting, and a tankless water heater. A roof-mounted solar photovoltaic system with Eversource net-metering credits adds energy-conscious appeal. Outside, enjoy a new new driveway, new bluestone front walk, and oversized patio with turf-ideal for entertaining. The heated flex space is perfect for a home office, gym, hobbies, game days, or gatherings and includes pull-down storage. Two additional storage sheds, new water and sewer line . Near shopping, restaurants, parks, transit, and major commuter routes. Owner-occupants may be eligible for Waltham’s residential tax exemption. Buyer to verify solar and exemption details.
Key facts
It was listed on September 10, 2026. The annual property taxes are $4,959 (2026 tax year). It sits on a 0.1-acre (4,500 sq ft) lot.
Market Value Analysis
* Analysis is based on 24 actively listed and recently sold comparable properties strictly within Waltham, MA.
Property Details
Financials
Parking
Interior Specifications
Climate & Utilities
Building & Exterior
Property & Lot
Amenities & Appliances
Electric Water Heater • Solar Hot Water • Range • Dishwasher • Disposal • Refrigerator • Washer • Dryer
Neighborhood
Public Transportation • Shopping • Pool • Tennis Court(s) • Park • Walk/Jog Trails
Geography
Floorplan Breakdown
Structural Layout
Living Room
Lvl FirstCeiling Fan(s), Window(s) - Picture
Kitchen
Lvl FirstCeiling Fan(s), Closet, Closet/Cabinets - Custom Built, Flooring - Vinyl, Countertops - Stone/Granite/Solid, Dryer Hookup - Electric, High Speed Internet Hookup, Stainless Steel Appliances, Washer Hookup, Lighting - Pendant
Primary Bedroom
Lvl Main,FirstCeiling Fan(s), Closet, Cable Hookup, High Speed Internet Hookup
Bedroom 2
Lvl Main,FirstBathroom 1
Lvl FirstQuestions about this home
When was 42 Mokema Ave, Waltham listed?
42 Mokema Ave, Waltham was listed on September 10, 2026.
Has the price of 42 Mokema Ave, Waltham changed?
The price hasn't changed since it was listed at $698,000.
What are the property taxes for 42 Mokema Ave, Waltham?
The annual property taxes for 42 Mokema Ave, Waltham are $4,959 (2026 tax year).
How big is the lot at 42 Mokema Ave, Waltham?
42 Mokema Ave, Waltham sits on a 0.1-acre (4,500 sq ft) lot.
What is the status of 42 Mokema Ave, Waltham?
42 Mokema Ave, Waltham is actively listed for sale.
Population
17,393
U.S. Census Bureau, ACS 2024 5-Year Estimates (B01003)
Median Household Income
$122K
U.S. Census Bureau, ACS 2024 5-Year Estimates (B19013)
Renter-Occupied Homes
40.7%
U.S. Census Bureau, ACS 2024 5-Year Estimates (B25003)
New Construction Permits — Middlesex County
2,698 housing units permitted in the last 12 months (+3% vs the prior 12 months) — 1,713 in 5+ unit buildings
U.S. Census Bureau, Building Permits Survey (through Jul '26)
ADU Potential
Massachusetts allows one accessory dwelling unit by right in single-family zoning districts statewide (M.G.L. c. 40A §3; 760 CMR 71.00, effective Feb 2025). Estimated maximum ADU size for this property: 425 sq ft (the lesser of 900 sq ft or half the 850 sq ft principal dwelling). Lot size: 4,500 sq ft.
Based on listing data, which indicates the property type — not the zoning district. Local dimensional, septic (Title 5), and historic-district requirements still apply. Not legal advice — verify with the municipality.
Listing Agent: The Jeff Groper Group
Listing Office: Coldwell Banker Realty - Newton
MLS® Number: 73575504