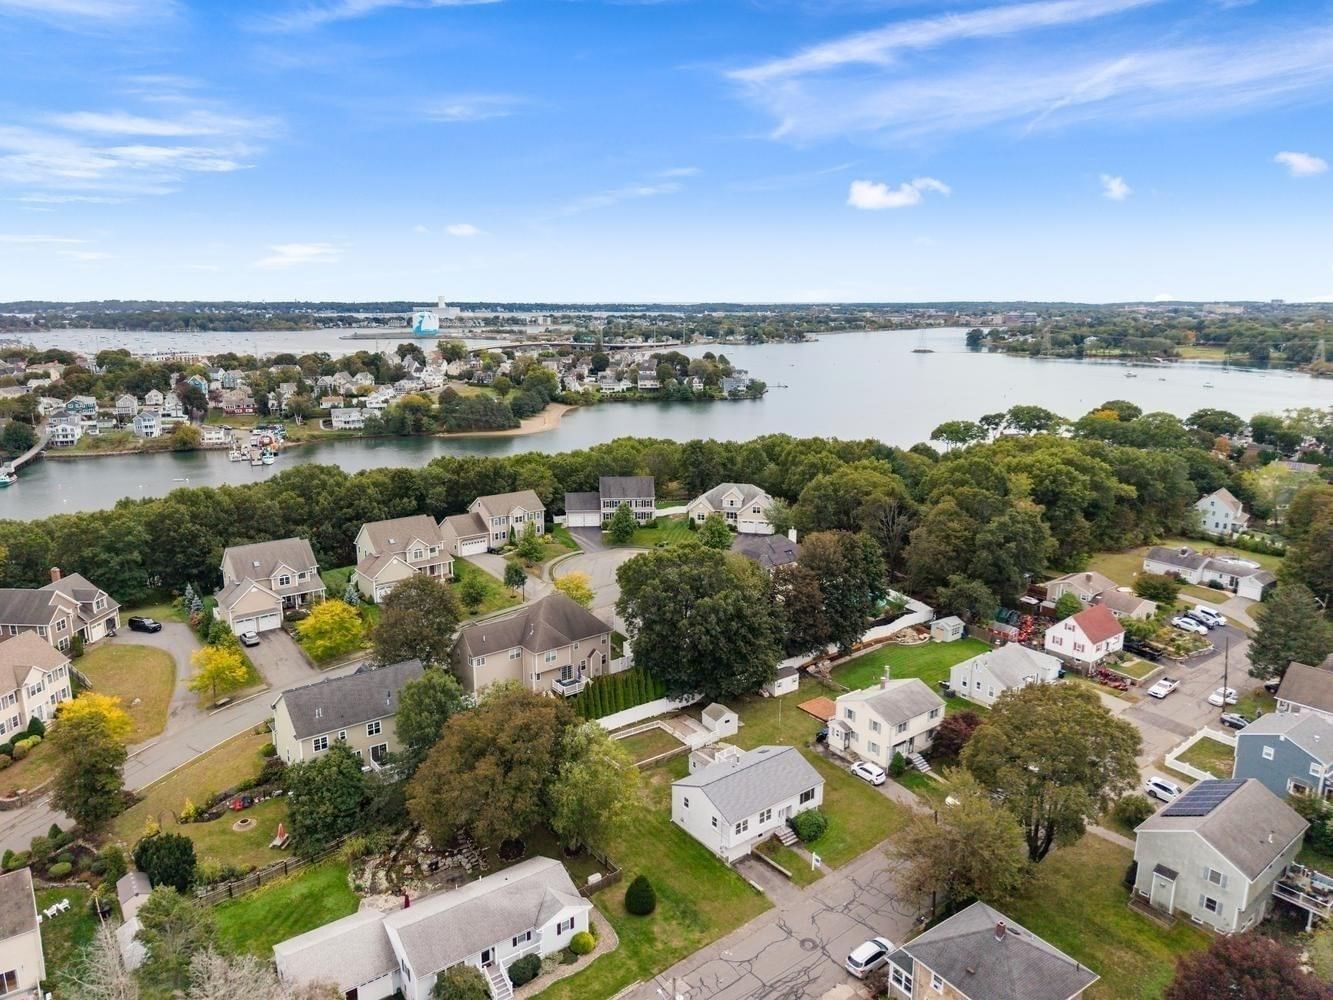
40 Hillside Ave Beverly — Photo 1 of 42
$995,900
40 Hillside Ave, Beverly, MA 01915
Beverly, MA 01915 — Ryal Side
Beds
3
Baths
2
SqFt
2,920
Style
Single Family
Built
1934
This exceptional home offers a rare combination of privacy, flexible living space, thoughtful custom upgrades, and outstanding indoor/outdoor amenities. Set on a large, fully fenced lot with mature trees, the property features a custom gated entrance, expansive driveway with abundant parking, and an oversized garage. Inside, the custom open-concept main living area seamlessly connects the kitchen, dining, and living spaces. The kitchen is highlighted by a custom center island with seating for four, while the living room showcases a striking custom entertainment wall with linear electric fireplace, illuminated built-in shelving, and stonework designed to complement the kitchen backsplash. The generously sized primary bedroom features two exceptionally large walk-in closets. A truly unique feature is the approximately 500 sq. ft. fully finished and insulated garage, complete with heating and cooling and ample room for two full-size SUVs, currently utilized as a home gym. Above the garage is an additional 500+ sq. ft. of finished flex space, currently used as a game and entertainment room and ideal for a media room, home office, playroom, studio, or other flexible use. Smart thermostats are installed throughout, including the garage. The home's main heating and cooling system was replaced in December 2022. A beautifully designed property offering exceptional space, versatility, privacy, and custom features throughout.
Key facts
It was listed on August 13, 2026. The annual property taxes are $7,994 (2026 tax year). It sits on a 0.27-acre (11,596 sq ft) lot.
Open Houses
Market Value Analysis
* Analysis is based on 24 actively listed and recently sold comparable properties strictly within Beverly, MA.
Property Details
Financials
Parking
Interior Specifications
Climate & Utilities
Building & Exterior
Property & Lot
Amenities & Appliances
Gas Water Heater • Water Heater • Range • Dishwasher • Disposal • Microwave • Refrigerator
Neighborhood
Public Transportation • Shopping • Park • Golf • Medical Facility • Laundromat
Geography
Floorplan Breakdown
Structural Layout
Living Room
Lvl Main,First13 x 20
Flooring - Hardwood, Deck - Exterior, Exterior Access, Open Floorplan, Recessed Lighting, Remodeled, Slider
Dining Room
Lvl Main,First12 x 20
Flooring - Hardwood, Window(s) - Picture, Open Floorplan, Recessed Lighting, Remodeled, Lighting - Pendant
Kitchen
Lvl Main,First15 x 14.11
Flooring - Hardwood, Dining Area, Countertops - Stone/Granite/Solid, Countertops - Upgraded, Kitchen Island, Breakfast Bar / Nook, Open Floorplan, Recessed Lighting, Remodeled, Stainless Steel Appliances, Gas Stove, Lighting - Pendant
Family Room
Lvl Second21 x 23
Ceiling Fan(s), Flooring - Hardwood, Window(s) - Bay/Bow/Box, Recessed Lighting, Remodeled, Gas Stove
Primary Bedroom
Lvl Second17 x 14.4
Flooring - Wall to Wall Carpet, Recessed Lighting, Remodeled, Closet - Double
Bedroom 2
Lvl Second10 x 14
Bedroom 3
Lvl Second11 x 14
Closet, Flooring - Hardwood, Recessed Lighting, Remodeled
Bathroom 1
Lvl Main,First10 x 7
Bathroom - Full, Bathroom - Tiled With Tub & Shower, Closet, Flooring - Stone/Ceramic Tile, Countertops - Stone/Granite/Solid, Countertops - Upgraded, Recessed Lighting, Remodeled
Bathroom 2
Lvl Second8 x 9
Bathroom - Full, Bathroom - With Tub & Shower, Flooring - Stone/Ceramic Tile, Countertops - Upgraded, Recessed Lighting
Questions about this home
When was 40 Hillside Ave, Beverly listed?
40 Hillside Ave, Beverly was listed on August 13, 2026.
Has the price of 40 Hillside Ave, Beverly changed?
The price hasn't changed since it was listed at $995,900.
What are the property taxes for 40 Hillside Ave, Beverly?
The annual property taxes for 40 Hillside Ave, Beverly are $7,994 (2026 tax year).
How big is the lot at 40 Hillside Ave, Beverly?
40 Hillside Ave, Beverly sits on a 0.27-acre (11,596 sq ft) lot.
What is the status of 40 Hillside Ave, Beverly?
40 Hillside Ave, Beverly is actively listed for sale.
Population
41,994
U.S. Census Bureau, ACS 2024 5-Year Estimates (B01003)
Median Household Income
$105K
U.S. Census Bureau, ACS 2024 5-Year Estimates (B19013)
Renter-Occupied Homes
40.6%
U.S. Census Bureau, ACS 2024 5-Year Estimates (B25003)
New Construction Permits — Essex County
1,060 housing units permitted in the last 12 months (-11% vs the prior 12 months) — 603 in 5+ unit buildings
U.S. Census Bureau, Building Permits Survey (through Jul '26)
ADU Potential
Massachusetts allows one accessory dwelling unit by right in single-family zoning districts statewide (M.G.L. c. 40A §3; 760 CMR 71.00, effective Feb 2025). Estimated maximum ADU size for this property: 900 sq ft (the lesser of 900 sq ft or half the 2,920 sq ft principal dwelling). Lot size: 11,596 sq ft.
Based on listing data, which indicates the property type — not the zoning district. Local dimensional, septic (Title 5), and historic-district requirements still apply. Not legal advice — verify with the municipality.
Listing Agent: Richard Powers
Listing Office: Toner Real Estate, LLC
MLS® Number: 73563395