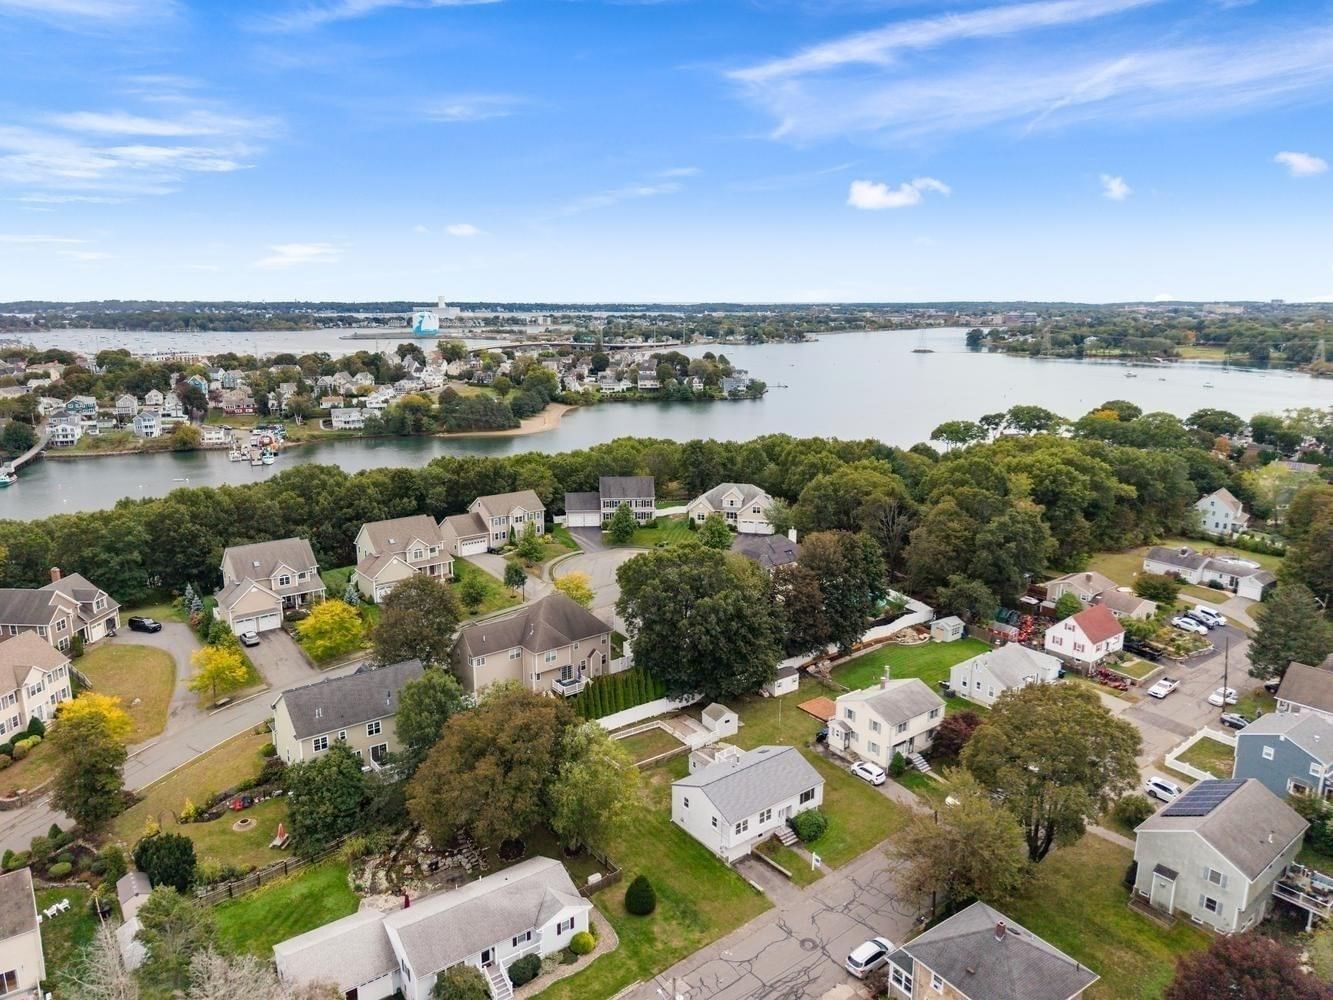
19 Amherst Road Beverly — Photo 1 of 33
$699,000
19 Amherst Road, Beverly, MA 01915
Beverly, MA 01915 — North Beverly
Beds
3
Baths
1.5
SqFt
1,289
Style
Single Family
Built
1955
This North Beverly ranch unlocks the lifestyle you've been imagining—where modern comfort meets endless entertaining possibilities. The open kitchen flows seamlessly into dining and living areas, creating an inviting hub for everyday moments and memorable gatherings. Stone countertops and stainless steel appliances elevate your cooking experience, while the 4-seat peninsula overlooks the spacious living room anchored by a wood-burning fireplace. The primary bedroom features its own private ensuite half bath, offering a personal retreat. Two additional bedrooms share access to a full bathroom, providing flexibility for growing needs. Step through the family room slider onto your stone patio with pergola—an ideal setting for entertaining and soaking in outdoor living. The fenced yard opens possibilities for play, gardens, or relaxation. Two sheds maximize storage potential; one equipped with electric power transforms into a workshop, studio, or home office. Additional storage includes a utility room and pull-down attic access. Situated on .29 acres in a highly sought-after neighborhood this home combines space and charm. Your future starts here. Schedule your private tour today and envision the memories you'll create.
Key facts
It was listed on September 22, 2026. The annual property taxes are $6,830 (2026 tax year). It sits on a 0.29-acre (12,471 sq ft) lot.
Open Houses
Market Value Analysis
* Analysis is based on 24 actively listed and recently sold comparable properties strictly within Beverly, MA.
Property Details
Financials
Parking
Interior Specifications
Climate & Utilities
Building & Exterior
Property & Lot
Amenities & Appliances
Water Heater • Range • Dishwasher • Disposal • Microwave • Refrigerator • Washer • Dryer
Neighborhood
Shopping • Park • Golf • Public School
Geography
Floorplan Breakdown
Structural Layout
Living Room
Lvl First16.916666666 x 13.916666666
Closet, Flooring - Wall to Wall Carpet, Window(s) - Bay/Bow/Box
Dining Room
Lvl First14 x 9.833333333
Flooring - Stone/Ceramic Tile, Lighting - Overhead
Kitchen
Lvl First14.083333333 x 11.166666666
Flooring - Stone/Ceramic Tile, Countertops - Stone/Granite/Solid, Open Floorplan, Stainless Steel Appliances, Peninsula, Lighting - Overhead
Family Room
Lvl First18.5 x 12.833333333
Ceiling Fan(s), Flooring - Wall to Wall Carpet, Slider, Lighting - Overhead
Primary Bedroom
Lvl First14 x 9.583333333
Bathroom - Half, Closet, Flooring - Wall to Wall Carpet
Bedroom 2
Lvl First13.416666666 x 9.75
Bedroom 3
Lvl First9.75 x 9.25
Closet, Flooring - Wall to Wall Carpet
Bathroom 1
Lvl First10.083333333 x 5.166666666
Bathroom - Half, Bathroom - With Tub & Shower, Flooring - Stone/Ceramic Tile, Lighting - Overhead
Bathroom 2
Lvl First4.666666666 x 3.166666666
Bathroom - Half, Flooring - Stone/Ceramic Tile, Lighting - Sconce
Questions about this home
When was 19 Amherst Road, Beverly listed?
19 Amherst Road, Beverly was listed on September 22, 2026.
Has the price of 19 Amherst Road, Beverly changed?
The price hasn't changed since it was listed at $699,000.
What are the property taxes for 19 Amherst Road, Beverly?
The annual property taxes for 19 Amherst Road, Beverly are $6,830 (2026 tax year).
How big is the lot at 19 Amherst Road, Beverly?
19 Amherst Road, Beverly sits on a 0.29-acre (12,471 sq ft) lot.
What is the status of 19 Amherst Road, Beverly?
19 Amherst Road, Beverly is actively listed for sale.
Population
41,994
U.S. Census Bureau, ACS 2024 5-Year Estimates (B01003)
Median Household Income
$105K
U.S. Census Bureau, ACS 2024 5-Year Estimates (B19013)
Renter-Occupied Homes
40.6%
U.S. Census Bureau, ACS 2024 5-Year Estimates (B25003)
New Construction Permits — Essex County
1,060 housing units permitted in the last 12 months (-11% vs the prior 12 months) — 603 in 5+ unit buildings
U.S. Census Bureau, Building Permits Survey (through Jul '26)
ADU Potential
Massachusetts allows one accessory dwelling unit by right in single-family zoning districts statewide (M.G.L. c. 40A §3; 760 CMR 71.00, effective Feb 2025). Estimated maximum ADU size for this property: 645 sq ft (the lesser of 900 sq ft or half the 1,289 sq ft principal dwelling). Lot size: 12,471 sq ft.
Based on listing data, which indicates the property type — not the zoning district. Local dimensional, septic (Title 5), and historic-district requirements still apply. Not legal advice — verify with the municipality.
Listing Agent: The Stakem Group
Listing Office: Leading Edge Real Estate
MLS® Number: 73580785