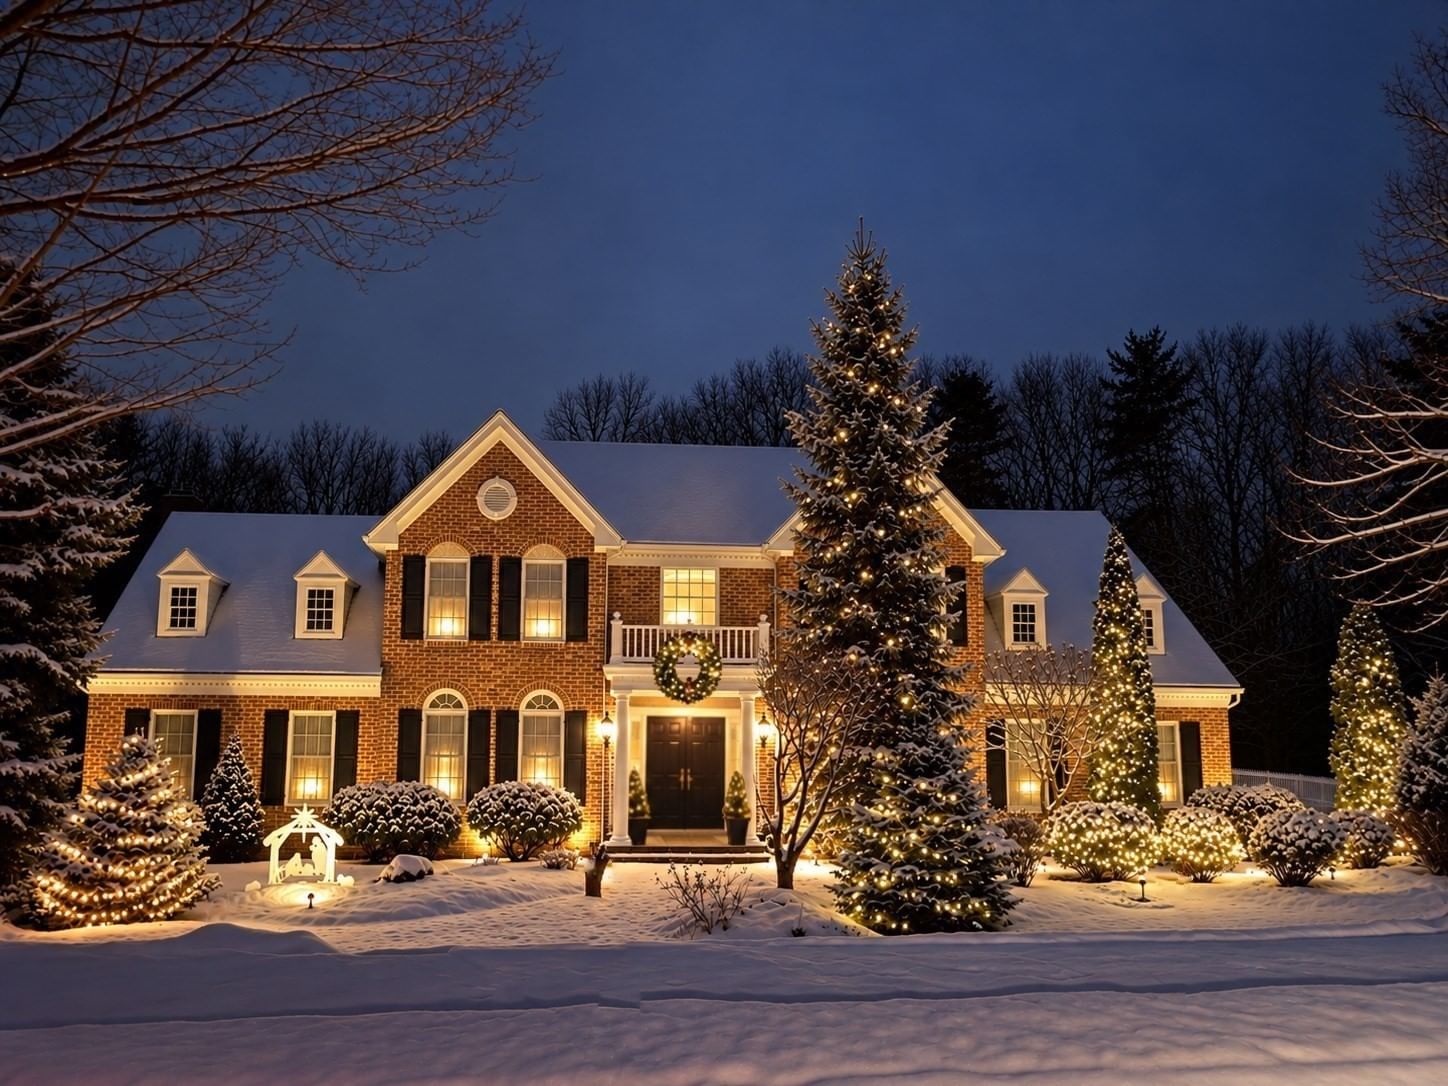
4 Myrtle Ave #20 Hopkinton — Photo 1 of 8
Recent Drop: $50,000
$2,099,000
4 Myrtle Ave #20, Hopkinton, MA 01748
Hopkinton, MA 01748 — Newbury Glen
Beds
4
Baths
4
SqFt
4,395
Style
Single Family
Built
2025
Toll Brothers NEW Construction! The Dickinson Modern Craftsman floorplan—an open-concept design tailored to your lifestyle. The kitchen features a large island and walk-in pantry, flowing into a casual dining area and a two-story great room with abundant windows and a cozy fireplace. Flexible spaces offer options for two home offices and a bonus workspace. The first-floor bathroom has been upgraded to a full bathroom. Upstairs, the private primary suite includes a sitting area and a spa-inspired bath with dual vanities, a soaking tub, upgraded walk-in shower with bench, and private water closet. Three additional bedrooms and two full baths complete the upper level. The finished basement adds extra space for relaxing with family or entertaining friends. Design Choices completed!
Key facts
It was listed on October 13, 2025. The price has gone up from an original $2,069,000 to $2,099,000 across 4 changes, most recently on August 11, 2026. The condo fee is $600 per month.
Market Value Analysis
* Analysis is based on 24 actively listed and recently sold comparable properties strictly within Hopkinton, MA.
Property Details
Financials
Parking
Interior Specifications
Climate & Utilities
Building & Exterior
Property & Lot
Amenities & Appliances
Electric Water Heater • Water Heater • Oven • Dishwasher • Microwave • Range • Range Hood
Neighborhood
Public School
Geography
Floorplan Breakdown
Structural Layout
Living Room
Lvl First15.25 x 12.166666666
Dining Room
Lvl First15 x 11.583333333
Crown Molding, Flooring - Engineered Hardwood
Kitchen
Lvl First18.333333333 x 11.333333333
Pantry, Countertops - Stone/Granite/Solid, Kitchen Island, Open Floorplan, Recessed Lighting, Stainless Steel Appliances, Flooring - Engineered Hardwood
Office
Lvl First14.166666666 x 12.333333333
French Doors
Family Room
Lvl First18.333333333 x 18.083333333
Flooring - Engineered Hardwood
Primary Bedroom
Lvl Second16 x 15
Walk-In Closet(s), Flooring - Wall to Wall Carpet, Crown Molding
Bedroom 2
Lvl Second12.333333333 x 12.166666666
Bedroom 3
Lvl Second11.5 x 11
Walk-In Closet(s), Flooring - Wall to Wall Carpet
Bedroom 4
Lvl Second12.166666666 x 12
Flooring - Wall to Wall Carpet, Closet - Double
Bathroom 1
Lvl SecondFlooring - Stone/Ceramic Tile, Countertops - Stone/Granite/Solid, Double Vanity, Soaking Tub
Bathroom 2
Lvl SecondFlooring - Stone/Ceramic Tile, Countertops - Stone/Granite/Solid
Bathroom 3
Lvl SecondFlooring - Stone/Ceramic Tile, Countertops - Stone/Granite/Solid
Property History
$2,099,000
Was $2,149,000
Aug 11, 2026
MLS® 73442918
$2,149,000
Was $1,949,000
Jul 1, 2026
MLS® 73442918
$1,949,000
Was $1,989,000
Jun 23, 2026
MLS® 73442918
$1,989,000
Was $2,069,000
Mar 22, 2026
MLS® 73442918
$2,069,000
Oct 13, 2025
MLS® 73442918
Questions about this home
When was 4 Myrtle Ave #20, Hopkinton listed?
4 Myrtle Ave #20, Hopkinton was listed on October 13, 2025.
Has the price of 4 Myrtle Ave #20, Hopkinton changed?
The price has gone up from an original $2,069,000 to $2,099,000 across 4 changes, most recently on August 11, 2026.
What is the condo fee at 4 Myrtle Ave #20, Hopkinton?
The condo fee is $600 per month.
What is the status of 4 Myrtle Ave #20, Hopkinton?
4 Myrtle Ave #20, Hopkinton is actively listed for sale.
Population
19,358
U.S. Census Bureau, ACS 2024 5-Year Estimates (B01003)
Median Household Income
$223K
U.S. Census Bureau, ACS 2024 5-Year Estimates (B19013)
Renter-Occupied Homes
13.4%
U.S. Census Bureau, ACS 2024 5-Year Estimates (B25003)
New Construction Permits — Middlesex County
2,698 housing units permitted in the last 12 months (+3% vs the prior 12 months) — 1,713 in 5+ unit buildings
U.S. Census Bureau, Building Permits Survey (through Jul '26)
Listing Agent: Jillian Alcott
Listing Office: Toll Brothers Real Estate
MLS® Number: 73442918