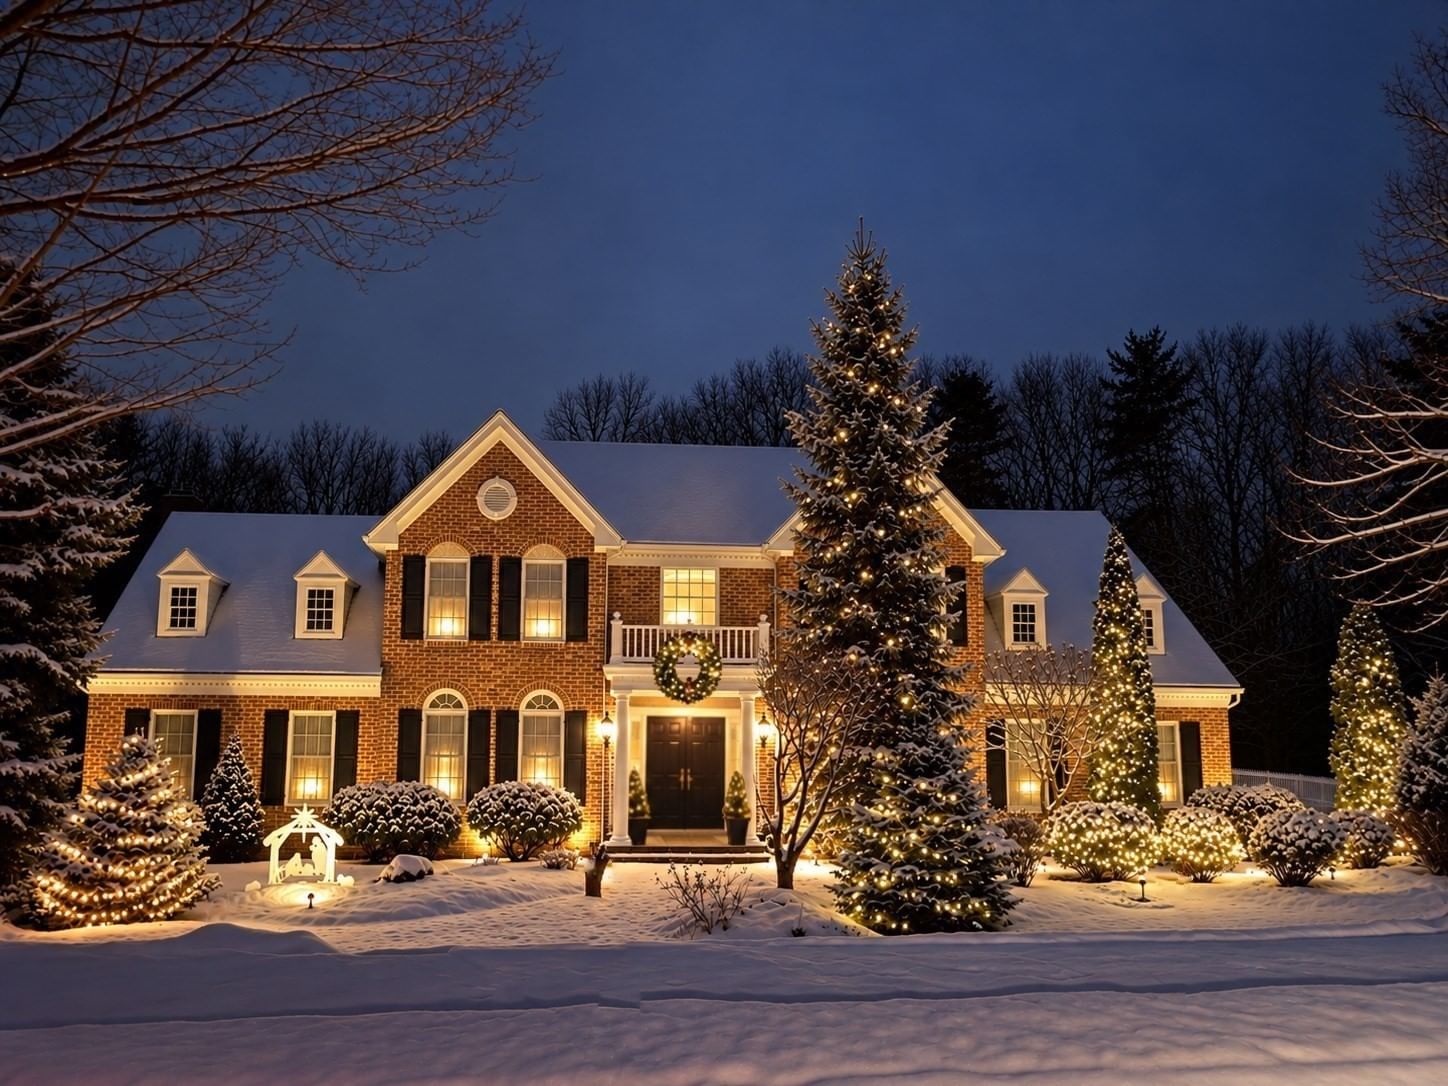
1 Honeybee Pass Hopkinton — Photo 1 of 42
Recent Drop: $75,050
$2,299,900
1 Honeybee Pass, Hopkinton, MA 01748
Hopkinton, MA 01748 — Turkey Ridge Estates
Beds
4
Baths
5.5
SqFt
5,395
Style
Single Family
Built
2023
Better than new at sought-after Turkey Ridge, this spectacular 2-year-young custom home offers every premium upgrade without the wait. Exceptional curb appeal showcases striking architectural details, Hardie Plank siding, black framed windows, stone accents, and a welcoming front porch with metal roof detail. Inside, refined finishes and thoughtful design define the open-concept layout featuring a dramatic two-story family room with gas fireplace, elegant dining room, study, and expansive mudroom. The chef’s kitchen is appointed with Thermador appliances, custom cabinetry, oversized island, walk-in pantry, and wet bar. Upstairs, the luxurious primary suite offers a custom walk-in closet and spa-inspired bath, while additional bedrooms include a Jack-and-Jill and private en suite. The finished walkout lower level adds 1,300+ sq ft with full bath and abundant natural light. The garage is immaculate with epoxy floors! All of this with top rated schools, commuting, MBTA and the Marathon!
Key facts
It was listed on May 7, 2026. The price has come down from an original $2,374,950 to $2,299,900, most recently on July 8, 2026. The annual property taxes are $26,207 (2026 tax year). The condo fee is $1,200 per month.
Market Value Analysis
* Analysis is based on 24 actively listed and recently sold comparable properties strictly within Hopkinton, MA.
Property Details
Financials
Parking
Interior Specifications
Climate & Utilities
Building & Exterior
Property & Lot
Amenities & Appliances
Gas Water Heater • Range • Oven • Dishwasher • Microwave • Wine Refrigerator • ENERGY STAR Qualified Dishwasher • Range Hood • Instant Hot Water
Neighborhood
Public Transportation • Shopping • Tennis Court(s) • Park • Walk/Jog Trails • Golf
Geography
Property History
$2,299,900
Was $2,374,950
Jul 8, 2026
MLS® 73514725
$2,374,950
May 7, 2026
MLS® 73514725
Questions about this home
When was 1 Honeybee Pass, Hopkinton listed?
1 Honeybee Pass, Hopkinton was listed on May 7, 2026.
Has the price of 1 Honeybee Pass, Hopkinton changed?
The price has come down from an original $2,374,950 to $2,299,900, most recently on July 8, 2026.
What are the property taxes for 1 Honeybee Pass, Hopkinton?
The annual property taxes for 1 Honeybee Pass, Hopkinton are $26,207 (2026 tax year).
What is the condo fee at 1 Honeybee Pass, Hopkinton?
The condo fee is $1,200 per month.
What is the status of 1 Honeybee Pass, Hopkinton?
1 Honeybee Pass, Hopkinton is actively listed for sale.
Population
19,358
U.S. Census Bureau, ACS 2024 5-Year Estimates (B01003)
Median Household Income
$223K
U.S. Census Bureau, ACS 2024 5-Year Estimates (B19013)
Renter-Occupied Homes
13.4%
U.S. Census Bureau, ACS 2024 5-Year Estimates (B25003)
New Construction Permits — Middlesex County
2,698 housing units permitted in the last 12 months (+3% vs the prior 12 months) — 1,713 in 5+ unit buildings
U.S. Census Bureau, Building Permits Survey (through Jul '26)
Listing Agent: Jennifer Green Thompson
Listing Office: RE/MAX Signature Properties
MLS® Number: 73514725