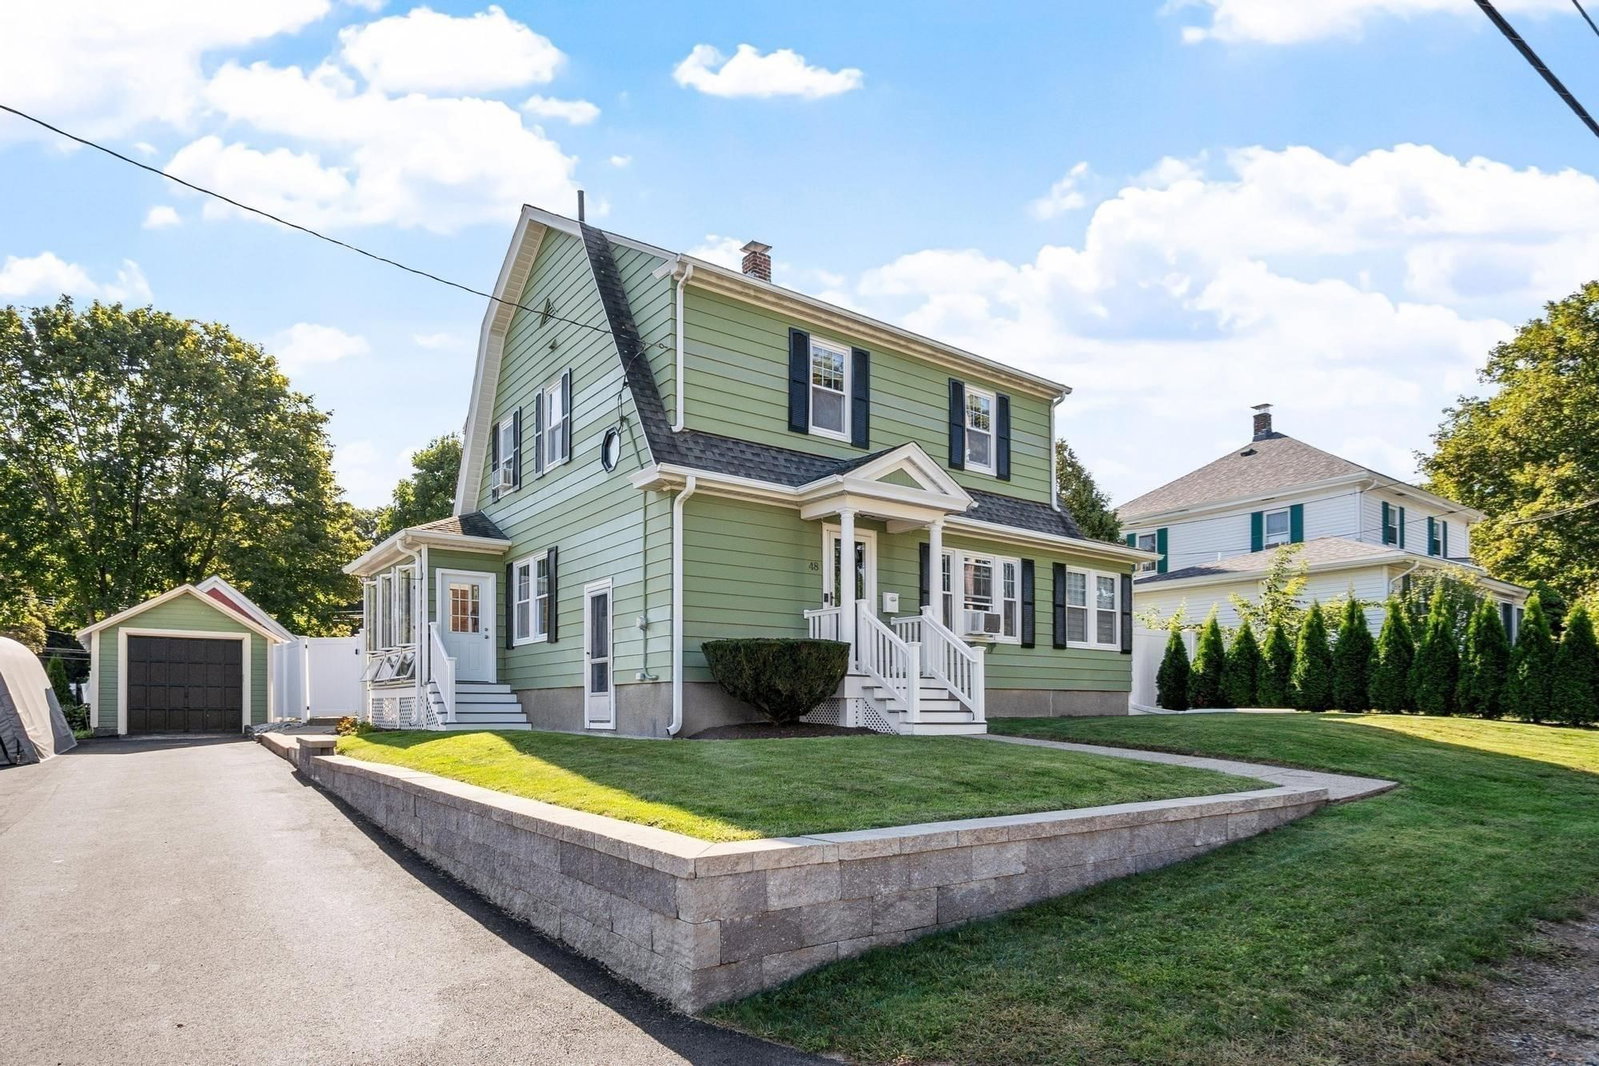
4 Lafrance Drive Hudson — Photo 1 of 28
$650,000
4 Lafrance Drive, Hudson, MA 01749
Hudson, MA 01749
Beds
3
Baths
2
SqFt
1,692
Style
Single Family
Built
1920
This wonderful home blends exceptional space, flexibility, and thoughtful design for multigenerational living. Starting with a welcoming main level that features an open floor plan, hardwood floors, and a seamless connection between the living room, dining room, kitchen, and the 4 season porch. Upstairs offers three generous bedrooms and a classic but well maintained full bathroom. The lower level, complete with its own separate entrance, offers remarkable versatility with a spacious room and large kitchen, a room that functions beautifully as a bedroom, a den, and a full bath, creating an ideal in-law suite or an expansive extension of your living space. Laundry hook up can also be found in the basement. The outside of the property offers a beautiful view of the Assabet River, the expansive yard with fruit trees make for a peaceful space to entertain guests. Large shed behind the house is perfect for storing equipment. All of this is just a minutes from downtown Hudson, celebrated for its classic New England vibes, charming restaurants, rustic shops, and welcoming community atmosphere.
Key facts
It was listed on October 4, 2026. The annual property taxes are $7,604 (2026 tax year). It sits on a 0.7-acre (30,492 sq ft) lot.
Market Value Analysis
* Analysis is based on 24 actively listed and recently sold comparable properties strictly within Hudson, MA.
Property Details
Financials
Parking
Interior Specifications
Climate & Utilities
Building & Exterior
Property & Lot
Amenities & Appliances
Gas Water Heater • Range • Dishwasher • Refrigerator • Washer • Dryer • Range Hood • Gas Cooktop
Geography
Floorplan Breakdown
Structural Layout
Living Room
Lvl FirstFlooring - Hardwood, Cable Hookup
Dining Room
Lvl FirstFlooring - Hardwood, Cable Hookup
Kitchen
Lvl Main,FirstFlooring - Vinyl, Slider
Primary Bedroom
Lvl SecondCloset, Flooring - Hardwood
Bedroom 2
Lvl SecondBedroom 3
Lvl SecondCloset, Flooring - Hardwood
Bathroom 1
Lvl SecondBathroom - Full, Bathroom - Tiled With Tub & Shower, Flooring - Stone/Ceramic Tile
Bathroom 2
Lvl BasementBathroom - Full, Bathroom - Tiled With Shower Stall, Flooring - Laminate
Questions about this home
When was 4 Lafrance Drive, Hudson listed?
4 Lafrance Drive, Hudson was listed on October 4, 2026.
Has the price of 4 Lafrance Drive, Hudson changed?
The price hasn't changed since it was listed at $650,000.
What are the property taxes for 4 Lafrance Drive, Hudson?
The annual property taxes for 4 Lafrance Drive, Hudson are $7,604 (2026 tax year).
How big is the lot at 4 Lafrance Drive, Hudson?
4 Lafrance Drive, Hudson sits on a 0.7-acre (30,492 sq ft) lot.
What is the status of 4 Lafrance Drive, Hudson?
4 Lafrance Drive, Hudson is actively listed for sale.
Population
20,077
U.S. Census Bureau, ACS 2024 5-Year Estimates (B01003)
Median Household Income
$103K
U.S. Census Bureau, ACS 2024 5-Year Estimates (B19013)
Renter-Occupied Homes
26.9%
U.S. Census Bureau, ACS 2024 5-Year Estimates (B25003)
New Construction Permits — Middlesex County
2,698 housing units permitted in the last 12 months (+3% vs the prior 12 months) — 1,713 in 5+ unit buildings
U.S. Census Bureau, Building Permits Survey (through Jul '26)
ADU Potential
Massachusetts allows one accessory dwelling unit by right in single-family zoning districts statewide (M.G.L. c. 40A §3; 760 CMR 71.00, effective Feb 2025). Estimated maximum ADU size for this property: 846 sq ft (the lesser of 900 sq ft or half the 1,692 sq ft principal dwelling). Lot size: 30,492 sq ft.
Based on listing data, which indicates the property type — not the zoning district. Local dimensional, septic (Title 5), and historic-district requirements still apply. Not legal advice — verify with the municipality.
Listing Agent: Andrew Vu
Listing Office: Coldwell Banker Realty
MLS® Number: 73586397