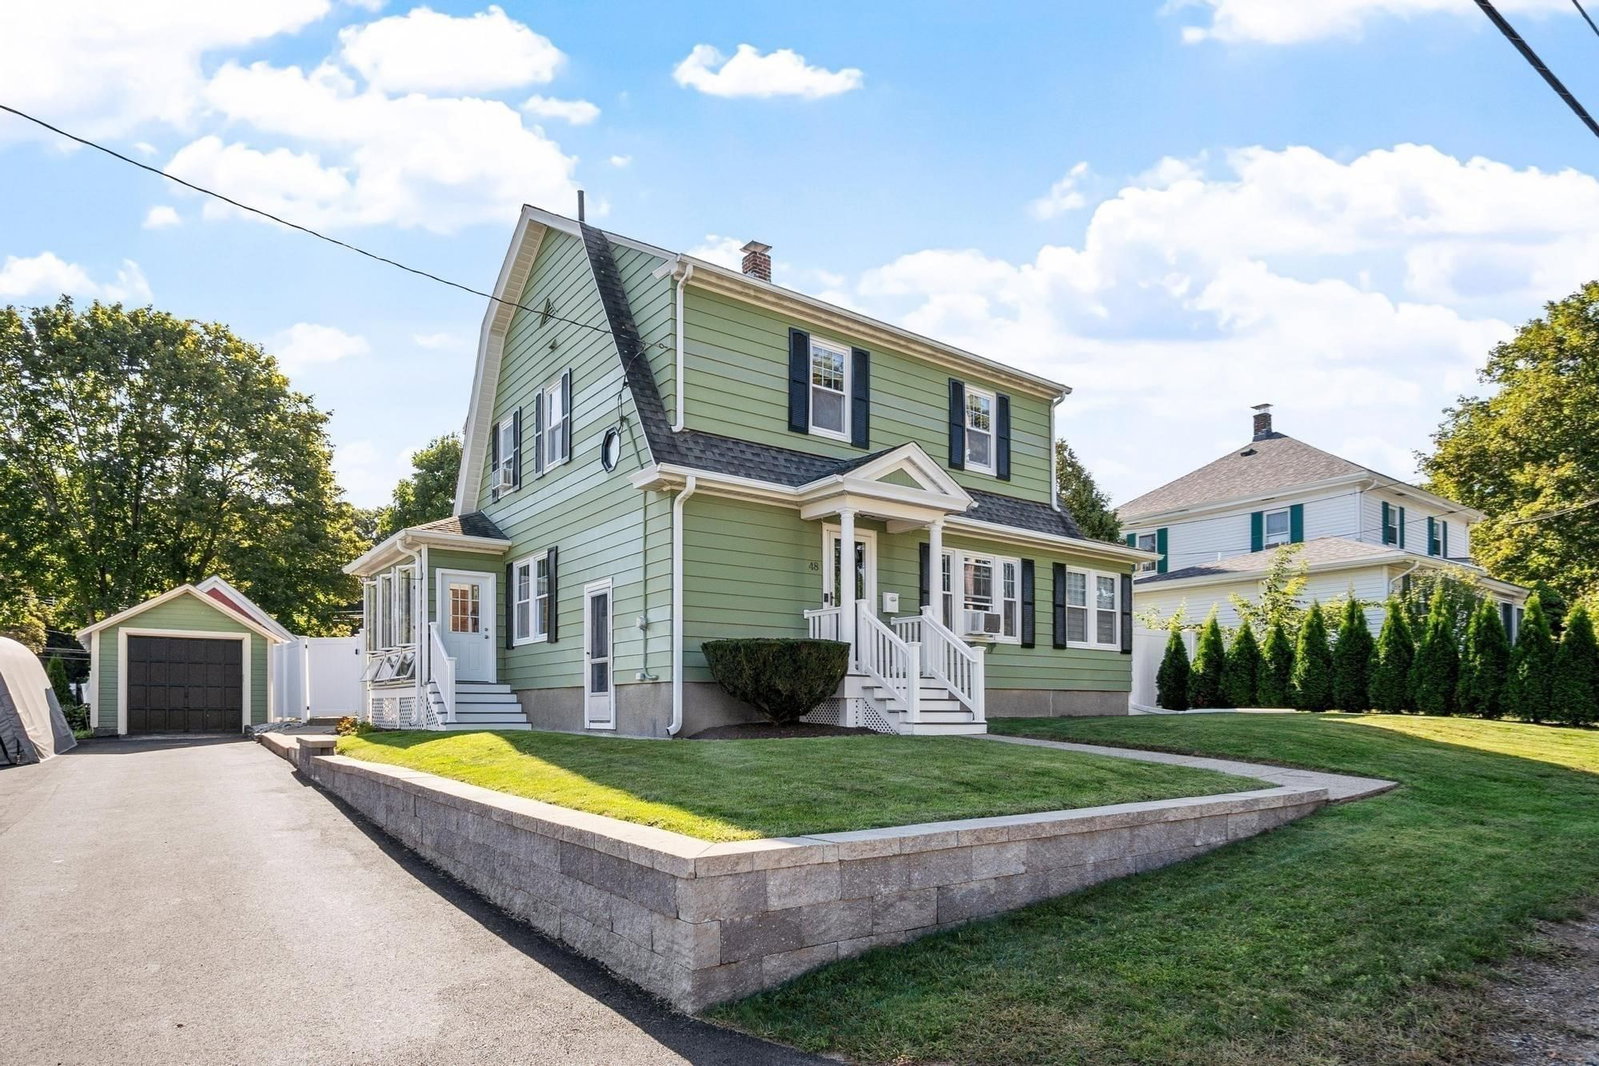
33 Rolling Ln Hudson — Photo 1 of 41
Recent Drop: $17,789
$620,000
33 Rolling Ln, Hudson, MA 01749
Hudson, MA 01749
Beds
3
Baths
1.5
SqFt
2,091
Style
Single Family
Built
1965
This floor plan is rare and the neighborhood is a gem, welcome to 33 Rolling Lane. This custom built multi-level-split sits on a quiet, no-cut-through street on the sidewalk side with no immediate rear neighbors. The driveway offers a rare three lanes with plenty of parking. Inside, the layout unfolds across multiple levels. Up a half flight, the main level opens to a large eat-in kitchen and family room with a door out to the rear deck, where gorgeous views of the Assabet River change with every season. A few stairs up are three bedrooms and a full bath, with original hardwood floors waiting to be refinished under the carpet. Down from the main entry is a no-stairs level with a second family room, a bonus room, a half bath, and an office, plus space that could become a kitchenette, flexible enough for a home office, guest space, or multigenerational living such as a future ADU. Still more! One level below that is utility storage, a former wood shop, and the laundry area. Out back, an in-ground pool where Seller will cover cost of liner replacement needed to bring pool back to swim-ready or cover the cost of filling in the pool if new owner does not want a pool. Shopping, dining, playgrounds, and an array of natural conservation and bike trails close by. With easy access to major routes 495, 290, 90, 62, 85, 117, 20, and 9, making any commute a breeze. Bring your vision and make this one your own!
Key facts
It was listed on August 5, 2026. The price has come down from an original $637,789 to $620,000, most recently on September 10, 2026. The annual property taxes are $6,844 (2025 tax year). It sits on a 0.46-acre (20,038 sq ft) lot.
Immersive Experience
Open Houses
Market Value Analysis
* Analysis is based on 24 actively listed and recently sold comparable properties strictly within Hudson, MA.
Property Details
Financials
Parking
Interior Specifications
Climate & Utilities
Building & Exterior
Property & Lot
Amenities & Appliances
Water Heater • Range • Dishwasher • Refrigerator • Washer • Dryer
Neighborhood
Shopping • Park • Golf • Medical Facility • Bike Path • Conservation Area
Geography
Floorplan Breakdown
Structural Layout
Living Room
Lvl Second21 x 11
Flooring - Wall to Wall Carpet, Window(s) - Bay/Bow/Box, Cable Hookup
Dining Room
Lvl Second10 x 11
Flooring - Hardwood, Exterior Access
Kitchen
Lvl Second11 x 11
Exterior Access, Stainless Steel Appliances
Office
Lvl Second11 x 11
Closet, Flooring - Wall to Wall Carpet
Family Room
Lvl First11 x 15
Flooring - Wall to Wall Carpet, Cable Hookup
Primary Bedroom
Lvl Third14 x 12
Closet, Flooring - Wall to Wall Carpet
Bedroom 2
Lvl Third10 x 10
Bedroom 3
Lvl Third10 x 14
Closet, Flooring - Wall to Wall Carpet
Bathroom 1
Lvl Third8 x 9
Bathroom - Full, Bathroom - With Tub & Shower, Flooring - Laminate
Bathroom 2
Lvl Second4 x 7
Bathroom - Half, Flooring - Laminate
Property History
$620,000
Was $637,789
Sep 11, 2026
MLS® 73559823
$637,789
Aug 5, 2026
MLS® 73559823
Questions about this home
When was 33 Rolling Ln, Hudson listed?
33 Rolling Ln, Hudson was listed on August 5, 2026.
Has the price of 33 Rolling Ln, Hudson changed?
The price has come down from an original $637,789 to $620,000, most recently on September 10, 2026.
What are the property taxes for 33 Rolling Ln, Hudson?
The annual property taxes for 33 Rolling Ln, Hudson are $6,844 (2025 tax year).
How big is the lot at 33 Rolling Ln, Hudson?
33 Rolling Ln, Hudson sits on a 0.46-acre (20,038 sq ft) lot.
What is the status of 33 Rolling Ln, Hudson?
33 Rolling Ln, Hudson is actively listed for sale.
Population
20,077
U.S. Census Bureau, ACS 2024 5-Year Estimates (B01003)
Median Household Income
$103K
U.S. Census Bureau, ACS 2024 5-Year Estimates (B19013)
Renter-Occupied Homes
26.9%
U.S. Census Bureau, ACS 2024 5-Year Estimates (B25003)
New Construction Permits — Middlesex County
2,698 housing units permitted in the last 12 months (+3% vs the prior 12 months) — 1,713 in 5+ unit buildings
U.S. Census Bureau, Building Permits Survey (through Jul '26)
ADU Potential
Massachusetts allows one accessory dwelling unit by right in single-family zoning districts statewide (M.G.L. c. 40A §3; 760 CMR 71.00, effective Feb 2025). Estimated maximum ADU size for this property: 900 sq ft (the lesser of 900 sq ft or half the 2,091 sq ft principal dwelling). Lot size: 20,038 sq ft.
Based on listing data, which indicates the property type — not the zoning district. Local dimensional, septic (Title 5), and historic-district requirements still apply. Not legal advice — verify with the municipality.
Listing Agent: Michael Chaves
Listing Office: Lamacchia Realty, Inc.
MLS® Number: 73559823