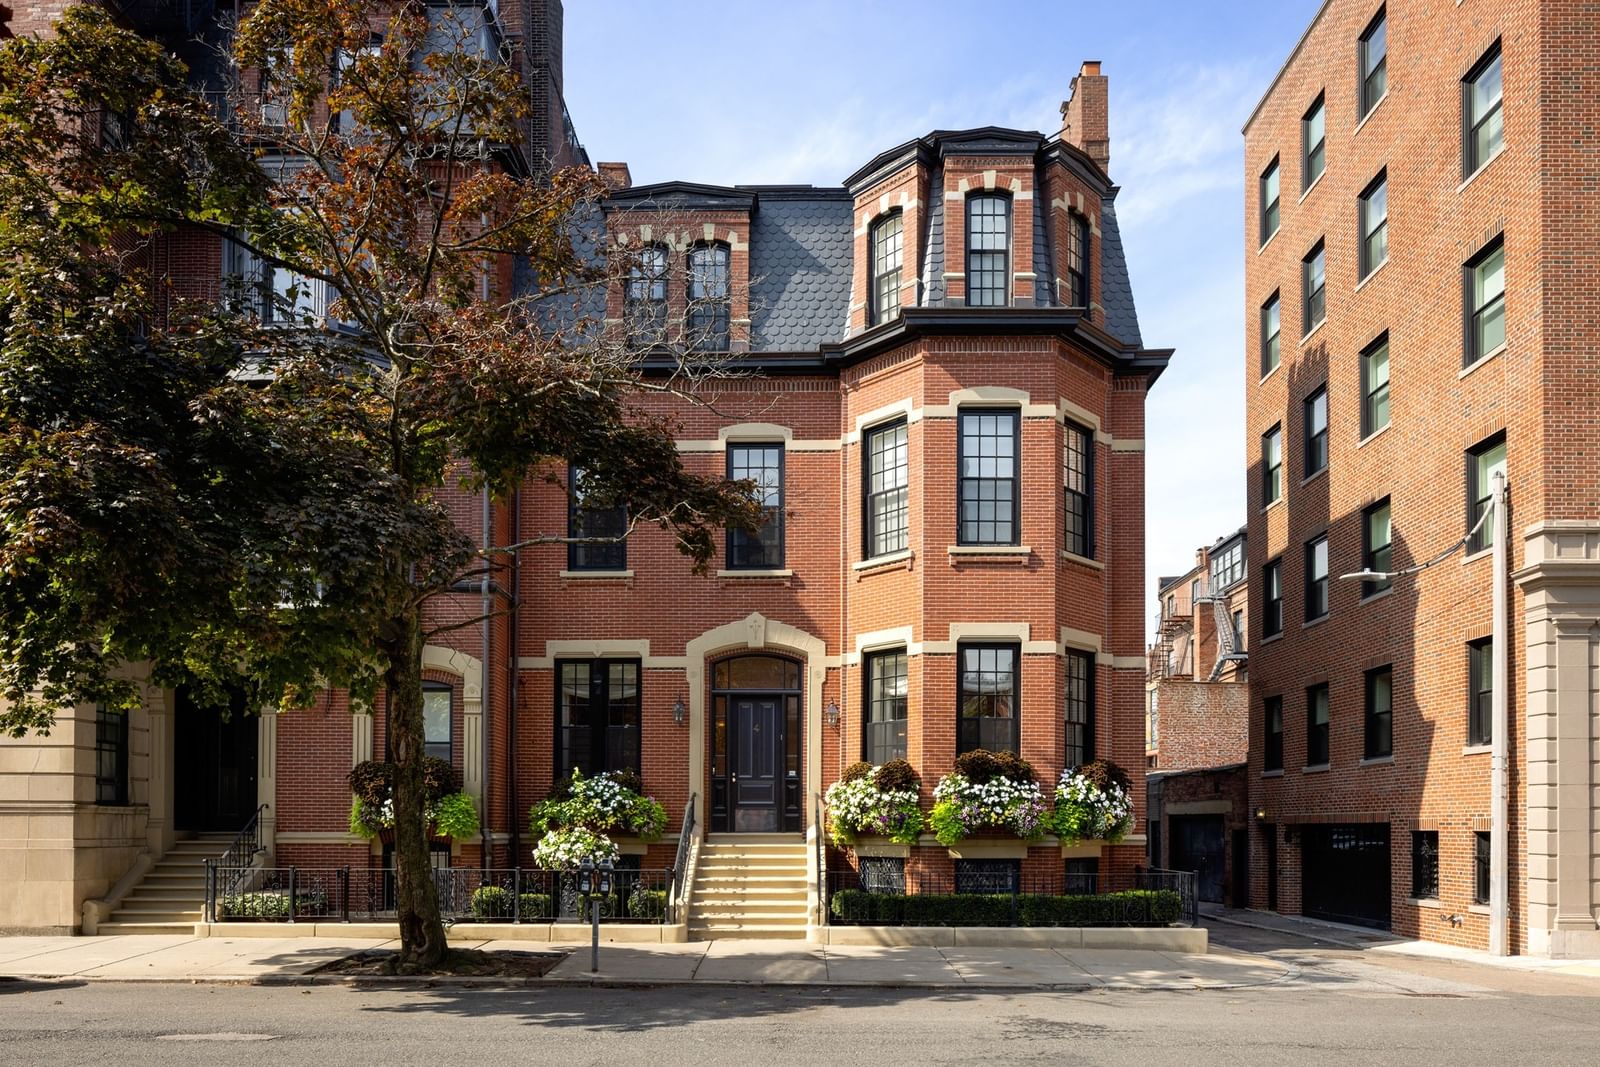
4 Gloucester Street Boston — Photo 1 of 32
$17,675,000
4 Gloucester Street, Boston, MA 02115
Boston, MA 02115 — Back Bay
Beds
7
Baths
7
SqFt
9,924
Style
Single Family
Built
1870
Featured in The Wall Street Journal’s Mansion section, this nearly 10,000 SF Back Bay townhouse blends contemporary design with classical character across five full floors. With seven bedrooms, six full baths, and two half baths, it offers a thoughtful layout for everyday family life and entertaining. Its unusually wide footprint allows for generous rooms, while light from three sides gives the home an airy feel. A marble foyer leads to a chef’s kitchen, sunlit family room, dining room, and expansive living room, where soaring ceilings, floor-to-ceiling windows, and fireplaces bring warmth and scale. The second floor is anchored by a primary suite with a fireplace, dual dressing rooms, and a spa-inspired bath with a soaking tub and glass rain shower. An office or nursery and a dedicated laundry room add flexibility and convenience. The third floor features four oversized bedrooms and two full baths, giving children or guests a space of their own. On the top floor, a bright living or game room offers space for movie nights, entertaining, or a quiet evening in. This level also includes a kitchen, full bath, and roof access with potential for a private roof deck. The garden level adds flexibility and function, with a home gym, a two-bedroom, two-bath suite with its own kitchen for extended family or guests, an office with a fireplace, laundry, a private patio, and abundant storage. A large elevator serves every level, and four direct parking spaces complete the home. With room to gather, retreat, and grow, this home offers a rare kind of townhouse living in the heart of Back Bay.
Key facts
It was listed on September 30, 2026. The annual property taxes are $97,307 (2026 tax year). It sits on a 0.06-acre (2,520 sq ft) lot.
Market Value Analysis
* Analysis is based on 21 actively listed and recently sold comparable properties strictly within Boston, MA.
Property Details
Financials
Parking
Interior Specifications
Climate & Utilities
Building & Exterior
Property & Lot
Amenities & Appliances
Gas Water Heater • Range • Dishwasher • Disposal • Microwave • Refrigerator • Freezer • Washer • Dryer
Neighborhood
Public Transportation • Shopping • Tennis Court(s) • Park • Walk/Jog Trails • Medical Facility
Geography
Property History
$17,675,000
Sep 30, 2026
MLS® 73584705
$18,885,000
Nov 23, 2025
MLS® 73295924
$18,885,000
Sep 27, 2024
MLS® 73295924
Questions about this home
When was 4 Gloucester Street, Boston listed?
4 Gloucester Street, Boston was listed on September 30, 2026.
Has the price of 4 Gloucester Street, Boston changed?
The price hasn't changed since it was listed at $17,675,000.
What are the property taxes for 4 Gloucester Street, Boston?
The annual property taxes for 4 Gloucester Street, Boston are $97,307 (2026 tax year).
How big is the lot at 4 Gloucester Street, Boston?
4 Gloucester Street, Boston sits on a 0.06-acre (2,520 sq ft) lot.
What is the status of 4 Gloucester Street, Boston?
4 Gloucester Street, Boston is actively listed for sale.
Population
29,705
U.S. Census Bureau, ACS 2024 5-Year Estimates (B01003)
Median Household Income
$55K
U.S. Census Bureau, ACS 2024 5-Year Estimates (B19013)
Renter-Occupied Homes
85.4%
U.S. Census Bureau, ACS 2024 5-Year Estimates (B25003)
New Construction Permits — Suffolk County
2,337 housing units permitted in the last 12 months (+13% vs the prior 12 months) — 2,062 in 5+ unit buildings
U.S. Census Bureau, Building Permits Survey (through Jul '26)
ADU Potential
Massachusetts allows one accessory dwelling unit by right in single-family zoning districts statewide (M.G.L. c. 40A §3; 760 CMR 71.00, effective Feb 2025). Estimated maximum ADU size for this property: 900 sq ft (the lesser of 900 sq ft or half the 9,924 sq ft principal dwelling). Lot size: 2,520 sq ft.
Based on listing data, which indicates the property type — not the zoning district. Local dimensional, septic (Title 5), and historic-district requirements still apply. Not legal advice — verify with the municipality.
Listing Agent: Maggie Gold Seelig
Listing Office: MGS Group Real Estate LTD
MLS® Number: 73584705



