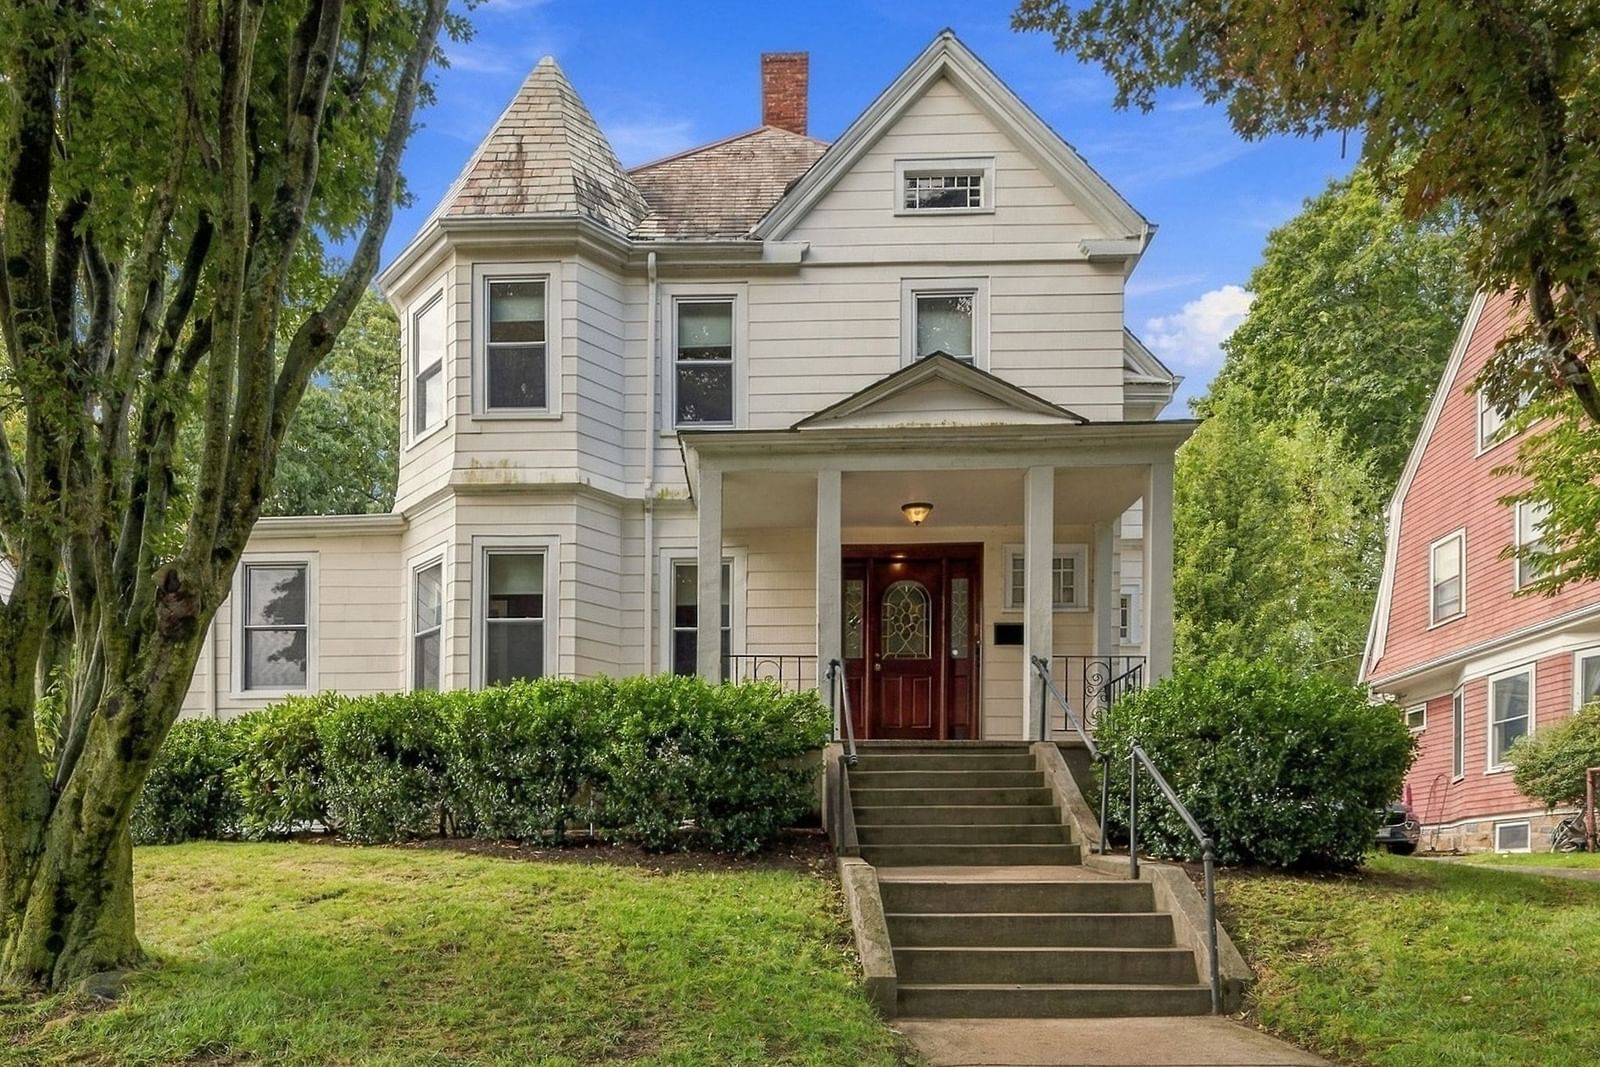
63 Rutherford Avenue Boston — Photo 1 of 42
$6,000,000
63 Rutherford Avenue, Boston, MA 02129
Boston, MA 02129 — Charlestown
Beds
6
Baths
6
SqFt
5,870
Style
Single Family
Built
1928
A rare find in the city, this spectacular 6+BR/5F/2H bath home offers the ultimate combination of interior space, substantial indoor parking - 7 spots total, and private outdoor space on a scale and functionality more often associated with suburban living; with total indoor/outdoor walkable space in excess of 9,000sf. In the 4BR main residence, spanning nearly 5,000sf, a private elevator seamlessly brings you from the garage level with office/family room, to the second-floor primary suite level, including guest bedroom and gym; and up to the third-floor main living level, which also includes two additional en-suite bedrooms, making transport of groceries, luggage, packages, and everyday necessities a breeze. Expansive entertaining areas, both inside and out, include a third-floor grilling/seating area with 2-way gas fireplace, and a sprawling roof deck above w/Italian pizza oven and incredible city views. The second-floor primary suite offers a serene bedroom w/Juliette balcony, luxurious spa bath w/steam shower and floating BainUltra tub; and sought after walk-in custom closet space with generous storage. A gym with two-person infrared sauna is off the guest space. The third floor is the heart of the home. A high-end chef’s kitchen anchors the floor and flows naturally into the principal living and dining areas. Two additional bedrooms and a separate media room are located on this level. A completely separate 2BR auxiliary residence, w/2 car garage, offers income potential, au pair or guest space. This offering is just moments from Charlestown’s historic streets, waterfront, shops, and restaurants, and with the North End and downtown Boston just across the bridge, catching a concert at the TD Garden or cheering on the home teams is close at hand from this home.
Key facts
It was listed on September 28, 2026. The annual property taxes are $39,447 (2026 tax year). It sits on a 0.07-acre (3,013 sq ft) lot.
Immersive Experience
Market Value Analysis
* Analysis is based on 22 actively listed and recently sold comparable properties strictly within Boston, MA.
Property Details
Financials
Parking
Interior Specifications
Climate & Utilities
Building & Exterior
Property & Lot
Amenities & Appliances
Gas Water Heater • Water Heater • Tankless Water Heater • Range • Dishwasher • Microwave • Refrigerator • Freezer • Washer • Dryer • Wine Cooler
Neighborhood
Public Transportation • Shopping • Pool • Tennis Court(s) • Park • Walk/Jog Trails
Geography
Floorplan Breakdown
Structural Layout
Living Room
Lvl Third13.75 x 15.25
Balcony - Exterior, Exterior Access, Recessed Lighting, Slider, Flooring - Engineered Hardwood
Dining Room
Lvl Third21.166666666 x 11.5
Balcony - Exterior, Exterior Access, Recessed Lighting, Slider, Lighting - Pendant, Flooring - Engineered Hardwood
Kitchen
Lvl Third22.333333333 x 8.25
Kitchen Island, Breakfast Bar / Nook, Recessed Lighting, Wine Chiller, Gas Stove, Flooring - Engineered Hardwood
Office
Lvl Main23.916666666 x 20
Bathroom - Half, Closet - Walk-in, Closet/Cabinets - Custom Built, Countertops - Stone/Granite/Solid, Recessed Lighting, Wine Chiller, Flooring - Concrete
Family Room
Lvl Third10.416666666 x 13.166666666
Recessed Lighting
Primary Bedroom
Lvl Second14.5 x 25.25
Bathroom - Full, Walk-In Closet(s), Balcony - Exterior, French Doors, Dressing Room, Exterior Access, Recessed Lighting, Lighting - Sconce, Flooring - Engineered Hardwood
Bedroom 2
Lvl Second16 x 21.416666666
Bedroom 3
Lvl Third15.416666666 x 11.416666666
Bathroom - Full, Walk-In Closet(s), Balcony - Exterior, Exterior Access, Recessed Lighting, Slider, Closet - Double, Flooring - Engineered Hardwood
Bedroom 4
Lvl Third15.666666666 x 13.666666666
Bathroom - Full, Recessed Lighting, Closet - Double, Flooring - Engineered Hardwood
Bedroom 5
Lvl Second12.583333333 x 18
Flooring - Hardwood, Closet - Double
Bathroom 1
Lvl FirstBathroom - Half, Flooring - Stone/Ceramic Tile, Countertops - Stone/Granite/Solid, Recessed Lighting
Bathroom 2
Lvl Second22.916666666 x 15
Bathroom - Full, Bathroom - Tiled With Tub & Shower, Flooring - Marble, Countertops - Stone/Granite/Solid, Double Vanity, Dressing Room, Recessed Lighting, Steam / Sauna, Soaking Tub
Bathroom 3
Lvl Second7.833333333 x 8.333333333
Bathroom - Full, Bathroom - Tiled With Shower Stall, Flooring - Stone/Ceramic Tile, Countertops - Stone/Granite/Solid, Enclosed Shower - Fiberglass, Recessed Lighting
Questions about this home
When was 63 Rutherford Avenue, Boston listed?
63 Rutherford Avenue, Boston was listed on September 28, 2026.
Has the price of 63 Rutherford Avenue, Boston changed?
The price hasn't changed since it was listed at $6,000,000.
What are the property taxes for 63 Rutherford Avenue, Boston?
The annual property taxes for 63 Rutherford Avenue, Boston are $39,447 (2026 tax year).
How big is the lot at 63 Rutherford Avenue, Boston?
63 Rutherford Avenue, Boston sits on a 0.07-acre (3,013 sq ft) lot.
What is the status of 63 Rutherford Avenue, Boston?
63 Rutherford Avenue, Boston is actively listed for sale.
Population
20,032
U.S. Census Bureau, ACS 2024 5-Year Estimates (B01003)
Median Household Income
$157K
U.S. Census Bureau, ACS 2024 5-Year Estimates (B19013)
Renter-Occupied Homes
49.5%
U.S. Census Bureau, ACS 2024 5-Year Estimates (B25003)
New Construction Permits — Suffolk County
2,337 housing units permitted in the last 12 months (+13% vs the prior 12 months) — 2,062 in 5+ unit buildings
U.S. Census Bureau, Building Permits Survey (through Jul '26)
ADU Potential
Massachusetts allows one accessory dwelling unit by right in single-family zoning districts statewide (M.G.L. c. 40A §3; 760 CMR 71.00, effective Feb 2025). Estimated maximum ADU size for this property: 900 sq ft (the lesser of 900 sq ft or half the 5,870 sq ft principal dwelling). Lot size: 3,013 sq ft.
Based on listing data, which indicates the property type — not the zoning district. Local dimensional, septic (Title 5), and historic-district requirements still apply. Not legal advice — verify with the municipality.
Listing Agent: Nancy Roth
Listing Office: Gibson Sotheby's International Realty
MLS® Number: 73583513