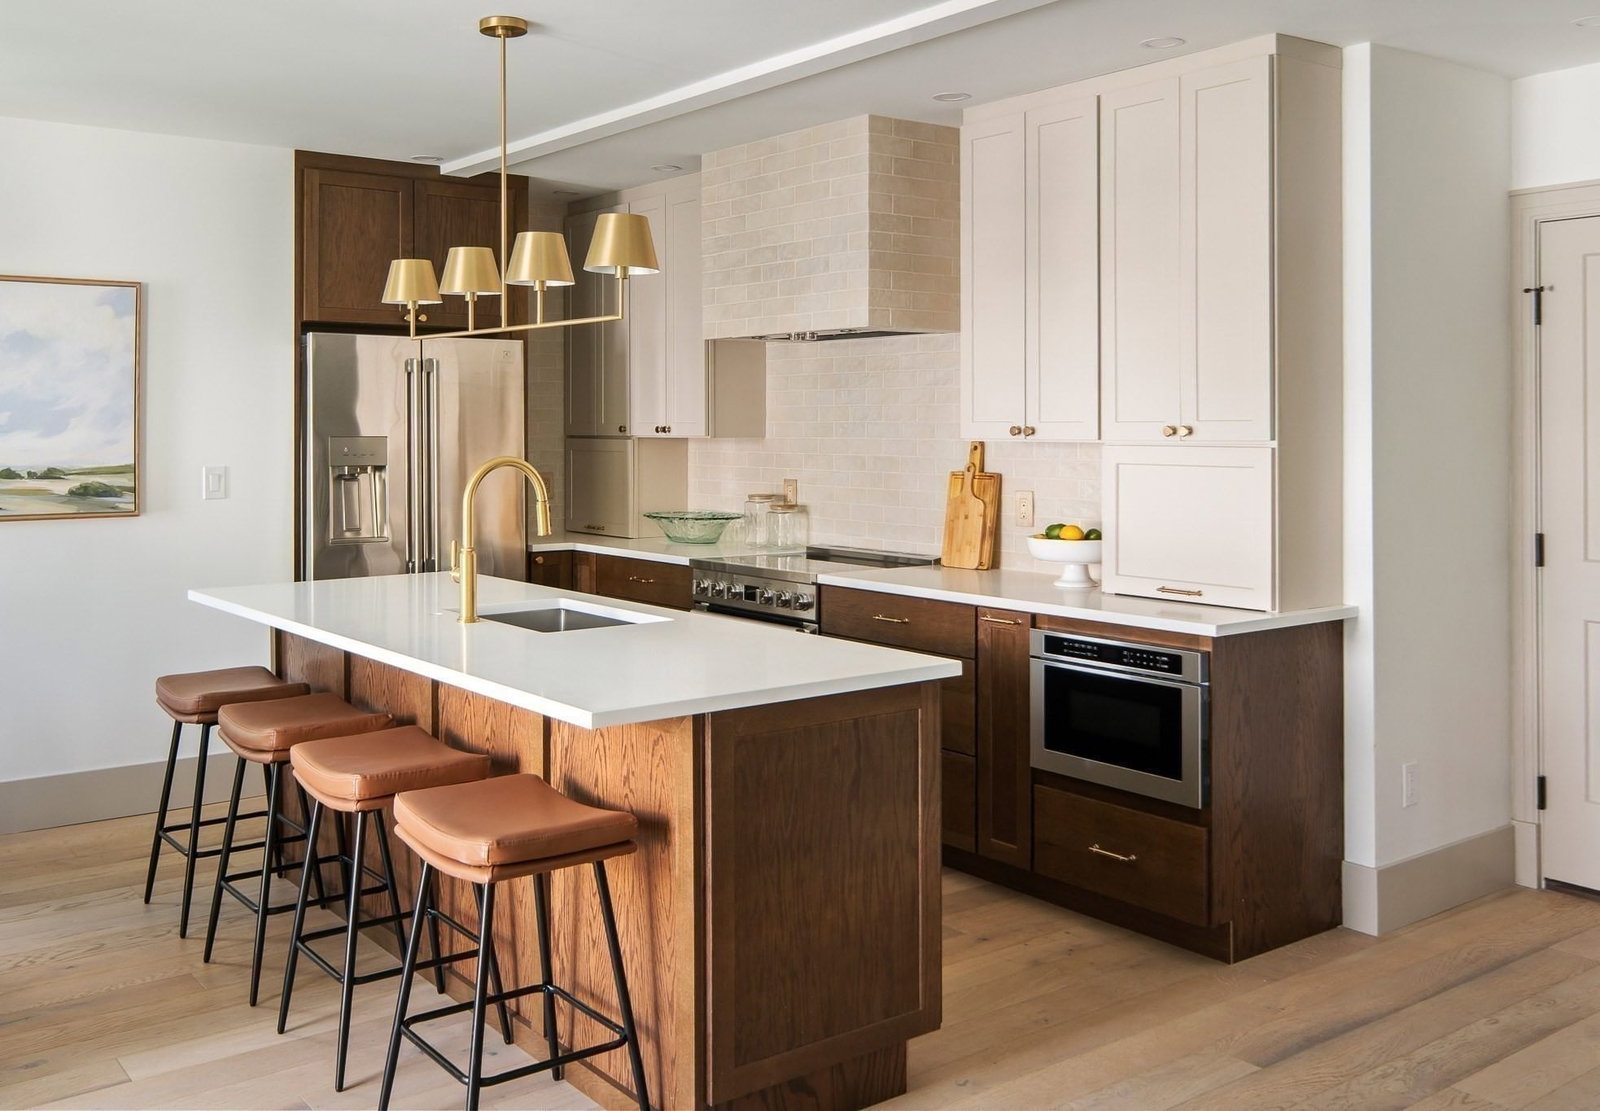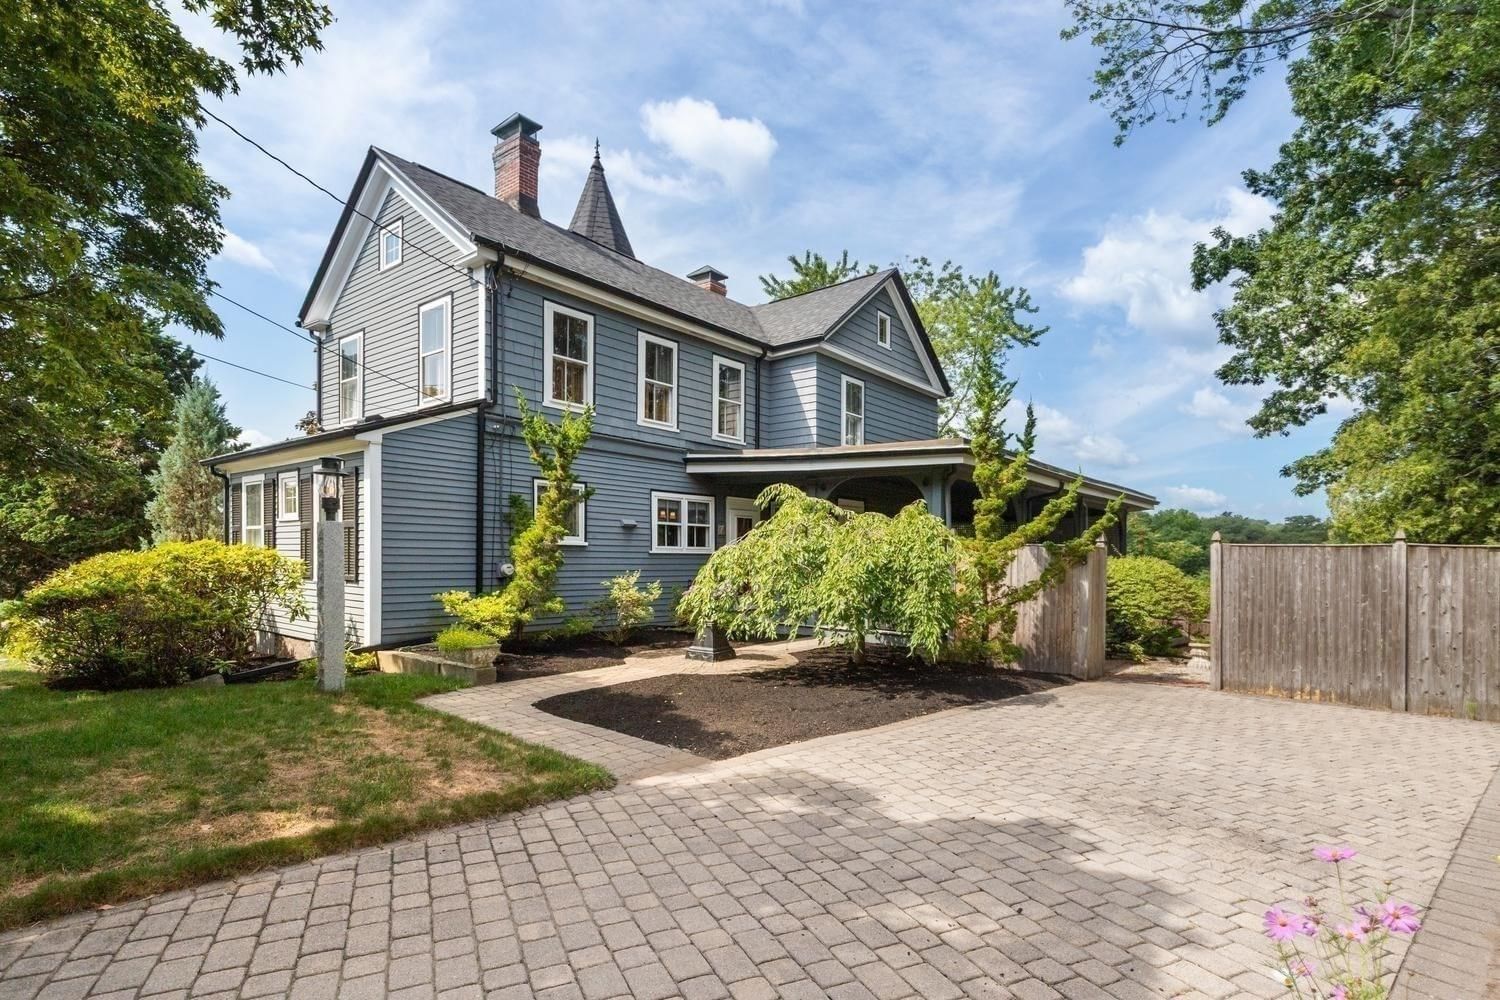
8 Leonard Cir Medford — Photo 1 of 42
Recent Drop: $120,000
$1,229,000
8 Leonard Cir, Medford, MA 02155
Medford, MA 02155
Beds
4
Baths
3
SqFt
3,116
Style
Single Family
Built
1820
Exceptional Multi-Generational Opportunity! Discover the remarkable flexibility of the historic Bartlett House at 8 Leonard Circle. A legal two-family currently enjoyed as a spacious single-family home, this distinctive Federal/Greek Revival residence offers the space and separation to bring generations together while still providing privacy and room to spread out. With kitchens and living spaces on both levels, the home lends itself beautifully to extended family, guests, work-from-home needs or separate living areas. The expansive first floor features a gracious living room, dining room, kitchen with eat-in area/family-room, den/bedroom and full bath. Upstairs are additional bedrooms, an office, family room, baths, kitchen and dining area. Two staircases further enhance the versatility of this unique layout. Dating to approximately 1820–1830, the home is filled with character rarely found today. Step from the inviting three-sided wraparound porch into generously proportioned rooms featuring stunning hardwood floors with intricate inlaid designs, stained-glass windows, antique lighting, a built-in hutch and four fireplaces. Period details and craftsmanship create warmth and personality throughout. An unfinished third-floor walk-up attic featuring a distinctive turret adds another layer of character and offers exciting possibilities for future use. Whether you envision generations living together, separate spaces under one roof, or simply want the freedom that comes with an exceptionally flexible floor plan, 8 Leonard Circle offers a rare opportunity to create a home that evolves with you. Rich in history, character and possibility, come discover all that this one-of-a-kind Medford home has to offer.
Key facts
It was listed on September 8, 2026. The price has come down from an original $1,349,000 to $1,229,000, most recently on September 23, 2026. The annual property taxes are $11,796 (2026 tax year). It sits on a 0.21-acre (9,212 sq ft) lot.
Immersive Experience
Open Houses
Market Value Analysis
* Analysis is based on 24 actively listed and recently sold comparable properties strictly within Medford, MA.
Property Details
Financials
Parking
Interior Specifications
Climate & Utilities
Building & Exterior
Property & Lot
Amenities & Appliances
Gas Water Heater • Water Heater • Range • Dishwasher • Refrigerator • Washer • Dryer
Neighborhood
Park • Medical Facility • Highway Access
Geography
Floorplan Breakdown
Structural Layout
Living Room
Lvl FirstFlooring - Hardwood, Open Floorplan
Dining Room
Lvl FirstFlooring - Hardwood, French Doors, Open Floorplan
Kitchen
Lvl Main,FirstBathroom - Full, Closet/Cabinets - Custom Built, Flooring - Hardwood, Dining Area, Kitchen Island, Cable Hookup, Deck - Exterior, Exterior Access, Open Floorplan, Recessed Lighting, Gas Stove, Lighting - Pendant, Lighting - Overhead, Beadboard
Family Room
Lvl SecondFlooring - Hardwood
Primary Bedroom
Lvl SecondBathroom - Full, Flooring - Hardwood
Bedroom 2
Lvl FirstBedroom 3
Lvl SecondFlooring - Hardwood
Bedroom 4
Lvl SecondFlooring - Hardwood
Bathroom 1
Lvl FirstBathroom - With Shower Stall, Skylight, Vaulted Ceiling(s), Closet - Linen, Countertops - Stone/Granite/Solid
Bathroom 2
Lvl SecondBathroom - Tiled With Tub & Shower, Flooring - Stone/Ceramic Tile
Bathroom 3
Lvl SecondBathroom - Tiled With Tub & Shower, Flooring - Stone/Ceramic Tile
Property History
$1,229,000
Was $1,349,000
Sep 23, 2026
MLS® 73573420
$1,349,000
Sep 8, 2026
MLS® 73573420
$1,229,000
Sep 8, 2026
MLS® 73573418
Questions about this home
When was 8 Leonard Cir, Medford listed?
8 Leonard Cir, Medford was listed on September 8, 2026.
Has the price of 8 Leonard Cir, Medford changed?
The price has come down from an original $1,349,000 to $1,229,000, most recently on September 23, 2026.
What are the property taxes for 8 Leonard Cir, Medford?
The annual property taxes for 8 Leonard Cir, Medford are $11,796 (2026 tax year).
How big is the lot at 8 Leonard Cir, Medford?
8 Leonard Cir, Medford sits on a 0.21-acre (9,212 sq ft) lot.
What is the status of 8 Leonard Cir, Medford?
8 Leonard Cir, Medford is actively listed for sale.
Population
61,730
U.S. Census Bureau, ACS 2024 5-Year Estimates (B01003)
Median Household Income
$130K
U.S. Census Bureau, ACS 2024 5-Year Estimates (B19013)
Renter-Occupied Homes
46.0%
U.S. Census Bureau, ACS 2024 5-Year Estimates (B25003)
New Construction Permits — Middlesex County
2,698 housing units permitted in the last 12 months (+3% vs the prior 12 months) — 1,713 in 5+ unit buildings
U.S. Census Bureau, Building Permits Survey (through Jul '26)
ADU Potential
Massachusetts allows one accessory dwelling unit by right in single-family zoning districts statewide (M.G.L. c. 40A §3; 760 CMR 71.00, effective Feb 2025). Estimated maximum ADU size for this property: 900 sq ft (the lesser of 900 sq ft or half the 3,116 sq ft principal dwelling). Lot size: 9,212 sq ft.
Based on listing data, which indicates the property type — not the zoning district. Local dimensional, septic (Title 5), and historic-district requirements still apply. Not legal advice — verify with the municipality.
Listing Agent: Judy Sousa
Listing Office: Berkshire Hathaway HomeServices Commonwealth Real Estate
MLS® Number: 73573420