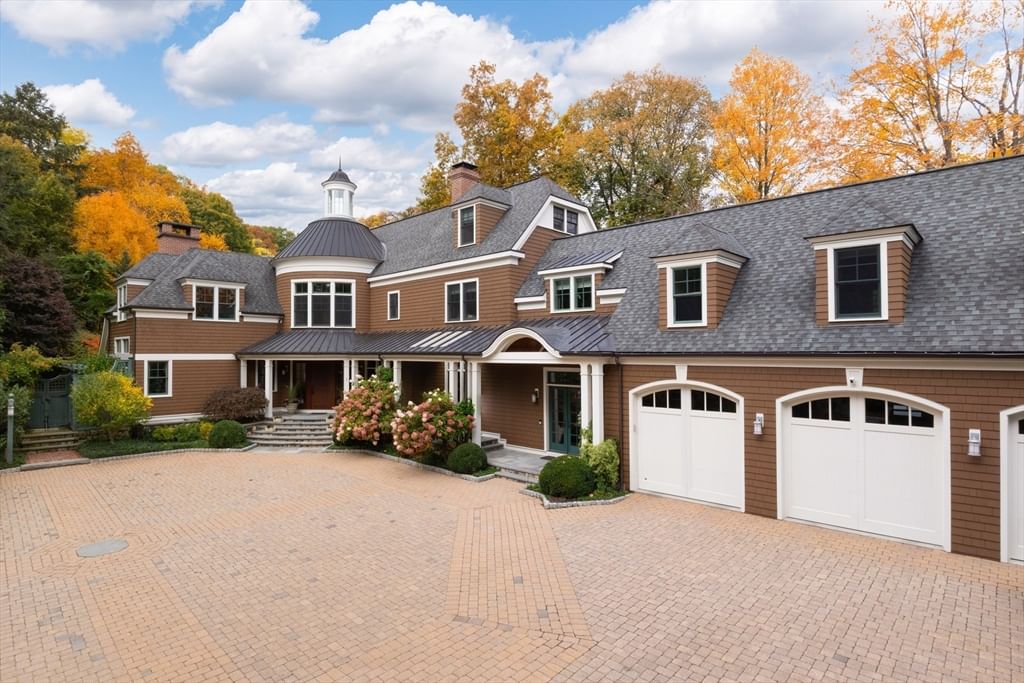
355 Buckminster Road Brookline — Photo 1 of 32
$9,500,000
355 Buckminster Road, Brookline, MA 02445
Brookline, MA 02445
Beds
7
Baths
7
SqFt
9,500
Style
Single Family
Built
1912
Magnificent estate on one of Brookline’s most beautiful residential streets, blending timeless architecture with modern luxury. Expansive first floor features elegant period details, grand entertaining rooms, an impressive foyer, custom chef’s kitchen, and spacious family room, with a covered porch and large deck extending the living space outdoors. The home offers a palatial primary suite with fireplace, multiple closets, & a spa-like bath, along with additional en-suite bedrooms and a third-floor recreation space.The fully finished lower level includes a kitchen, gym, theater, recreation room, additional bedrooms, and full bath. Additional highlights include radiant heated floors, smart home technology, and an oversized double-depth garage accommodating up to six cars. Set on nearly one acre of beautifully landscaped grounds w/ a swimming pool, clay tennis court, and heated driveway and walkways for snowmelt. An exceptional residence offering luxury, privacy, extraordinary amenities.
Key facts
It was listed on March 11, 2026. The annual property taxes are $80,710. It sits on a 0.86-acre (37,309 sq ft) lot.
Market Value Analysis
* Analysis is based on 23 actively listed and recently sold comparable properties strictly within Brookline, MA.
Property Details
Financials
Parking
Interior Specifications
Climate & Utilities
Building & Exterior
Property & Lot
Amenities & Appliances
Oven • Dishwasher • Disposal • Microwave • Range • Refrigerator • Freezer • Washer • Dryer
Neighborhood
Public Transportation • Shopping • Park • Walk/Jog Trails • Medical Facility • House of Worship
Geography
Floorplan Breakdown
Structural Layout
Living Room
Lvl Main,First19 x 20
Flooring - Hardwood, Window(s) - Picture, French Doors, Cable Hookup, Recessed Lighting, Crown Molding, Decorative Molding
Dining Room
Lvl Main,First27 x 18
Flooring - Hardwood, Window(s) - Picture, Recessed Lighting, Lighting - Pendant, Crown Molding, Decorative Molding
Kitchen
Lvl First27 x 16
Flooring - Hardwood, Window(s) - Picture, Recessed Lighting, Crown Molding, Decorative Molding
Office
Lvl Main11 x 13
Flooring - Hardwood, Window(s) - Picture, French Doors, Lighting - Pendant, Crown Molding, Decorative Molding
Family Room
Lvl Main,First20 x 25
Flooring - Hardwood, Window(s) - Picture, Cable Hookup, Recessed Lighting, Crown Molding, Decorative Molding
Primary Bedroom
Lvl Second23 x 18
Bathroom - Full, Bathroom - Double Vanity/Sink, Flooring - Hardwood, Window(s) - Picture, Cable Hookup, Recessed Lighting, Crown Molding, Decorative Molding
Bedroom 2
Lvl Second19 x 15
Bedroom 3
Lvl Second19 x 20
Bathroom - Full, Fireplace, Closet, Flooring - Hardwood, Window(s) - Picture, Cable Hookup, Recessed Lighting, Crown Molding, Decorative Molding
Bedroom 4
Lvl Third18 x 21
Bathroom - Full, Fireplace, Closet, Flooring - Hardwood, Window(s) - Picture, Cable Hookup, Recessed Lighting, Crown Molding, Decorative Molding
Bedroom 5
Lvl Main,Third18 x 11
Bathroom - Full, Fireplace, Closet, Flooring - Hardwood, Window(s) - Picture, Recessed Lighting, Crown Molding, Decorative Molding
Bathroom 1
Lvl SecondBathroom - Full
Bathroom 2
Lvl SecondBathroom - Full
Bathroom 3
Lvl SecondBathroom - Full
Property History
$9,500,000
Mar 11, 2026
MLS® 73485408
$9,500,000
Jul 15, 2025
MLS® 73224039
$9,500,000
Apr 15, 2024
MLS® 73224039
Questions about this home
When was 355 Buckminster Road, Brookline listed?
355 Buckminster Road, Brookline was listed on March 11, 2026.
Has the price of 355 Buckminster Road, Brookline changed?
The price hasn't changed since it was listed at $9,500,000.
What are the property taxes for 355 Buckminster Road, Brookline?
The annual property taxes for 355 Buckminster Road, Brookline are $80,710.
How big is the lot at 355 Buckminster Road, Brookline?
355 Buckminster Road, Brookline sits on a 0.86-acre (37,309 sq ft) lot.
What is the status of 355 Buckminster Road, Brookline?
355 Buckminster Road, Brookline is actively listed for sale.
Population
22,560
U.S. Census Bureau, ACS 2024 5-Year Estimates (B01003)
Median Household Income
$140K
U.S. Census Bureau, ACS 2024 5-Year Estimates (B19013)
Renter-Occupied Homes
47.9%
U.S. Census Bureau, ACS 2024 5-Year Estimates (B25003)
New Construction Permits — Norfolk County
1,524 housing units permitted in the last 12 months (+52% vs the prior 12 months) — 1,030 in 5+ unit buildings
U.S. Census Bureau, Building Permits Survey (through Jul '26)
ADU Potential
Massachusetts allows one accessory dwelling unit by right in single-family zoning districts statewide (M.G.L. c. 40A §3; 760 CMR 71.00, effective Feb 2025). Estimated maximum ADU size for this property: 900 sq ft (the lesser of 900 sq ft or half the 9,500 sq ft principal dwelling). Lot size: 37,309 sq ft.
Based on listing data, which indicates the property type — not the zoning district. Local dimensional, septic (Title 5), and historic-district requirements still apply. Not legal advice — verify with the municipality.
Listing Agent: Samantha Stumpo
Listing Office: New Brook Realty Group, LLC
MLS® Number: 73485408