1 Chestnut Place Brookline — Photo 1 of 26
$7,500,000
1 Chestnut Place, Brookline, MA 02445
Brookline, MA 02445
Beds
6
Baths
7
SqFt
7,780
Style
Single Family
Built
2006
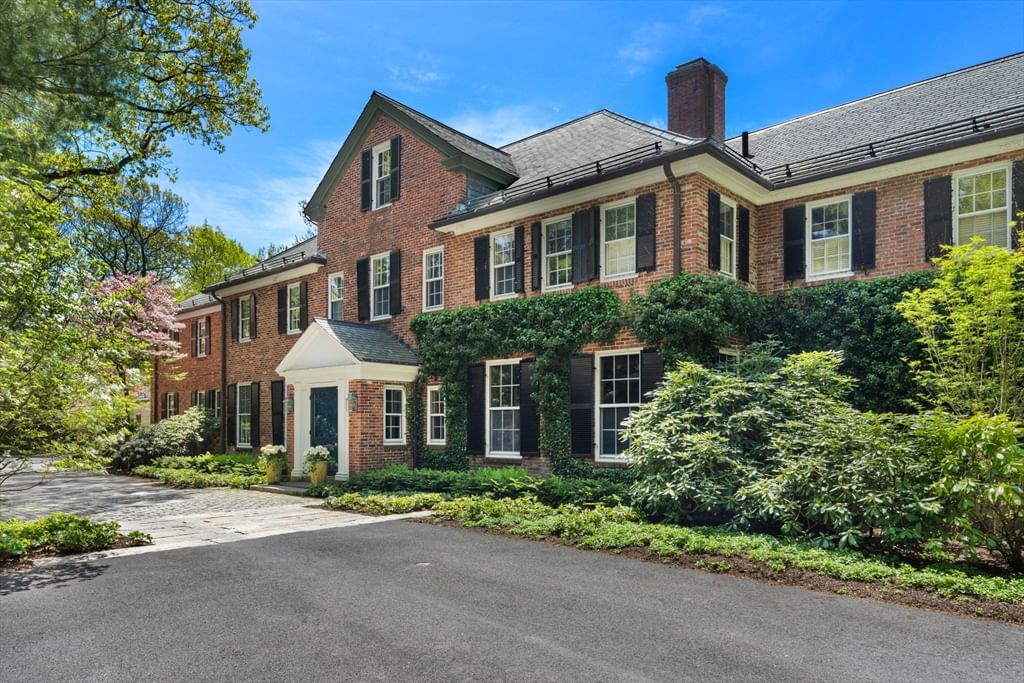
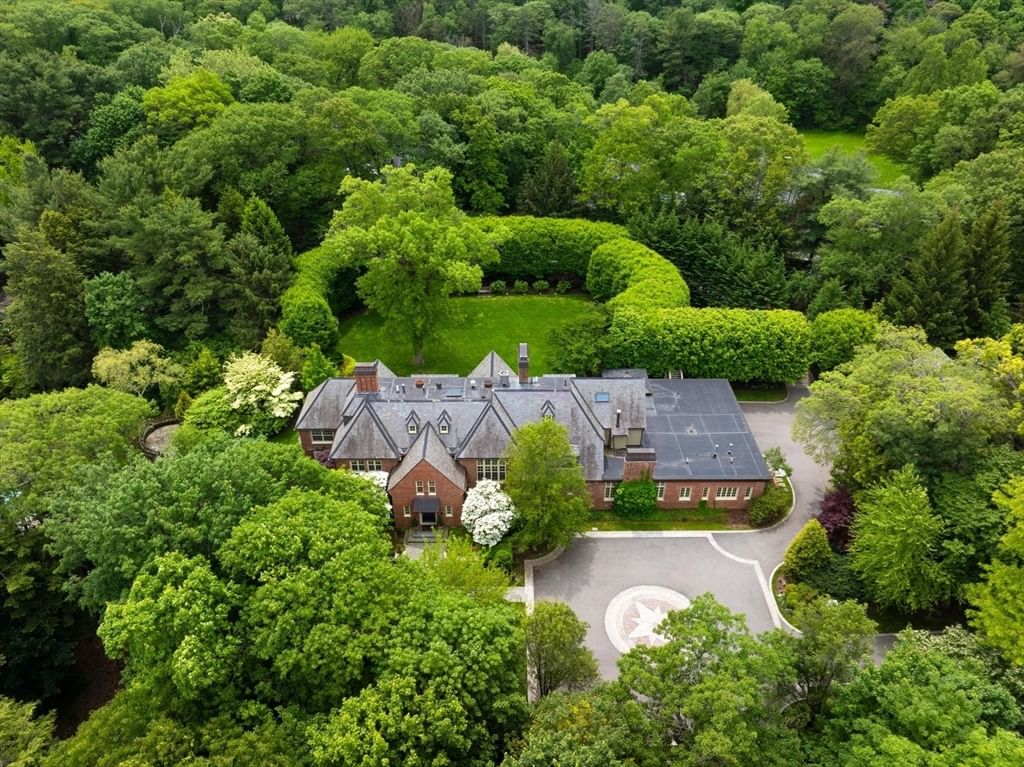
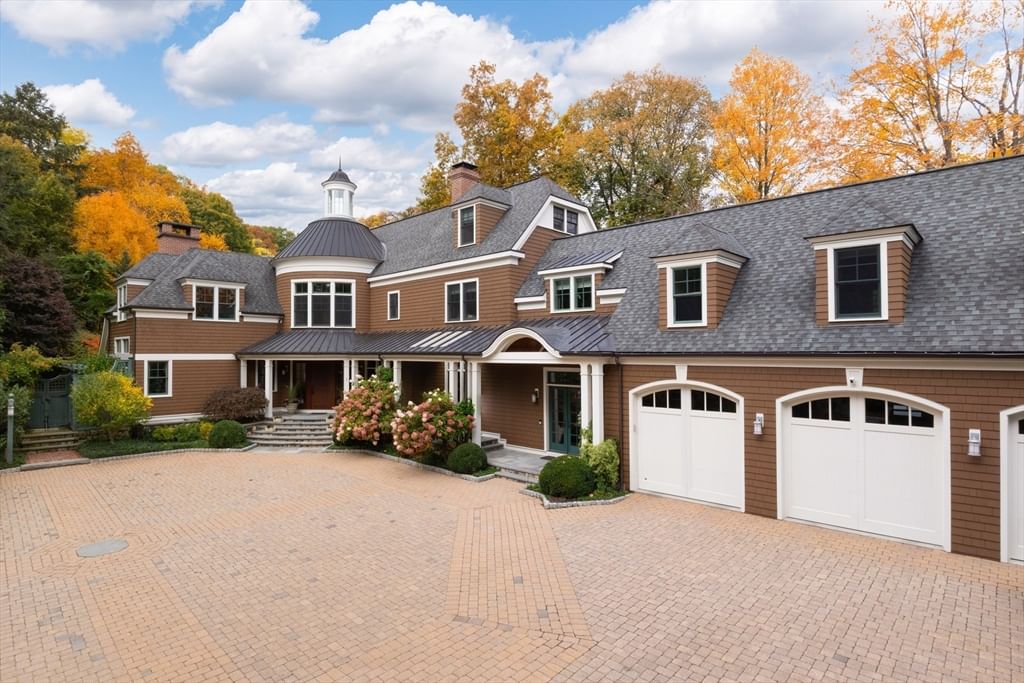
A rare find in Brookline, this property offers privacy and tranquility on a secluded lot adjacent to Sargent Estates. Spanning three finished levels plus a lower level, the home features 6 bedrooms and 6 full and 2 half baths, with meticulous craftsmanship and striking architectural details throughout. A grand rotunda entry leads to a chef’s kitchen, expansive living and dining rooms, family room, and mudroom. The second floor includes three bedroom suites, each with its own bath, plus two office spaces. The third floor offers two additional bedroom suites, while the lower level includes a sixth suite, gym, large family room, and laundry. Surrounded by mature landscaping and set well back from the street, the property boasts a pool, hot tub, sauna, outdoor fireplace, pizza oven, and full outdoor kitchen—an exceptional setting for both relaxation and entertaining. Not to be missed!
Key facts
It was listed on March 17, 2026. The annual property taxes are $67,511 (2025 tax year). It sits on a 0.57-acre (24,829 sq ft) lot.
Market Value Analysis
* Analysis is based on 24 actively listed and recently sold comparable properties strictly within Brookline, MA.
Property Details
Financials
Parking
Interior Specifications
Climate & Utilities
Building & Exterior
Property & Lot
Amenities & Appliances
Gas Water Heater • Water Heater • Range • Oven • Dishwasher • Disposal • Microwave • Refrigerator • Freezer • Washer • Dryer • Wine Refrigerator • Vacuum System • Range Hood • Water Softener • Plumbed For Ice Maker
Neighborhood
Public Transportation • Shopping • Park • Private School • Public School • T-Station
Geography
Property History
$7,500,000
Mar 17, 2026
MLS® 73487838
$7,500,000
Oct 16, 2025
MLS® 73429741
$7,500,000
Sep 11, 2025
MLS® 73429741
Questions about this home
When was 1 Chestnut Place, Brookline listed?
1 Chestnut Place, Brookline was listed on March 17, 2026.
Has the price of 1 Chestnut Place, Brookline changed?
The price hasn't changed since it was listed at $7,500,000.
What are the property taxes for 1 Chestnut Place, Brookline?
The annual property taxes for 1 Chestnut Place, Brookline are $67,511 (2025 tax year).
How big is the lot at 1 Chestnut Place, Brookline?
1 Chestnut Place, Brookline sits on a 0.57-acre (24,829 sq ft) lot.
What is the status of 1 Chestnut Place, Brookline?
1 Chestnut Place, Brookline is actively listed for sale.
Population
22,560
U.S. Census Bureau, ACS 2024 5-Year Estimates (B01003)
Median Household Income
$140K
U.S. Census Bureau, ACS 2024 5-Year Estimates (B19013)
Renter-Occupied Homes
47.9%
U.S. Census Bureau, ACS 2024 5-Year Estimates (B25003)
New Construction Permits — Norfolk County
1,524 housing units permitted in the last 12 months (+52% vs the prior 12 months) — 1,030 in 5+ unit buildings
U.S. Census Bureau, Building Permits Survey (through Jul '26)
ADU Potential
Massachusetts allows one accessory dwelling unit by right in single-family zoning districts statewide (M.G.L. c. 40A §3; 760 CMR 71.00, effective Feb 2025). Estimated maximum ADU size for this property: 900 sq ft (the lesser of 900 sq ft or half the 7,780 sq ft principal dwelling). Lot size: 24,829 sq ft.
Based on listing data, which indicates the property type — not the zoning district. Local dimensional, septic (Title 5), and historic-district requirements still apply. Not legal advice — verify with the municipality.
Listing Agent: Maggie Gold Seelig
Listing Office: MGS Group Real Estate LTD
MLS® Number: 73487838