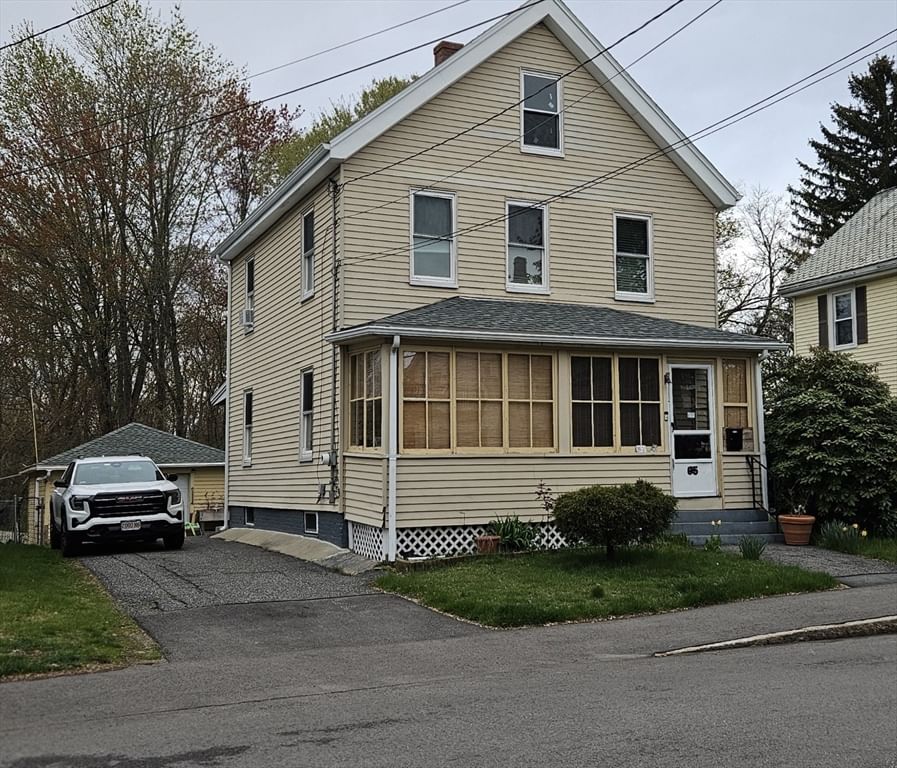
346 Old Connecticut Path Framingham — Photo 1 of 25
Recent Drop: $10,000
$585,000
346 Old Connecticut Path, Framingham, MA 01701
Framingham, MA 01701
Beds
3
Baths
2
SqFt
1,312
Style
Single Family
Built
1940
Easy to show! .Move right in! Commuter's dream location, close to Rte.9, and the MA Pike and major routes that connect numerous Metrowest towns. A bright and sunny galley kitchen leads to the spacious bright living room and adjacent dining room with French door. This charming cape style home offers 2 lovely bedrooms on the main level and a full bath while a third bedroom and bonus space on the 2nd floor could be used as a home office, a dressing room, or art studio. So many possibilities! A partially finished lower level provides a bonus space for the new owner to be creative and design a family room, media room or home gym of their dreams. A second full bath and the laundry area with washer and dryer also exists in the lower level for your convenience. All bedrooms, living room and dining room boast hardwood floors. A newer roof and recent exterior deck offer comfort and peace of mind. One car garage currently used for storage. The Logan Express terminal for the Boston -Worcester line is only minutes away. If you need to commute to Boston, the Framingham Commuter Rail station is less than 4 miles away and the Natick Commuter rail station is less than 5 miles away.Major retail shops and restaurants, movie theater, YMCA and a private health club, public walking trails and public schools, are located within a 3 mile radius. Framingham State University and Metrowest Medical center are nearby.
Key facts
It was listed on August 9, 2026. The price has come down from an original $595,000 to $585,000, most recently on September 17, 2026. The annual property taxes are $6,765 (2025 tax year). It sits on a 0.18-acre (7,841 sq ft) lot.
Immersive Experience
Market Value Analysis
* Analysis is based on 24 actively listed and recently sold comparable properties strictly within Framingham, MA.
Property Details
Financials
Parking
Interior Specifications
Climate & Utilities
Building & Exterior
Property & Lot
Amenities & Appliances
Electric Water Heater • Water Heater • Range • Dishwasher • Disposal • Refrigerator • Washer • Dryer
Neighborhood
Shopping • Park • Medical Facility • Bike Path • Conservation Area • Highway Access
Geography
Floorplan Breakdown
Structural Layout
Living Room
Lvl Main,FirstCeiling Fan(s), Flooring - Hardwood, Window(s) - Bay/Bow/Box, Exterior Access
Dining Room
Lvl Main,FirstFlooring - Hardwood, French Doors, Lighting - Sconce
Kitchen
Lvl Main,FirstFlooring - Stone/Ceramic Tile, Exterior Access
Family Room
Lvl BasementBathroom - Full, Exterior Access
Primary Bedroom
Lvl Main,FirstCeiling Fan(s), Closet, Flooring - Hardwood
Bedroom 2
Lvl Main,FirstBedroom 3
Lvl SecondCloset, Flooring - Hardwood
Bathroom 1
Lvl Main,FirstBathroom - Full, Bathroom - Tiled With Tub & Shower, Cabinets - Upgraded
Bathroom 2
Lvl BasementBathroom - Tiled With Tub & Shower, Flooring - Stone/Ceramic Tile
Property History
$585,000
Was $595,000
Sep 18, 2026
MLS® 73561227
$595,000
Aug 9, 2026
MLS® 73561227
Questions about this home
When was 346 Old Connecticut Path, Framingham listed?
346 Old Connecticut Path, Framingham was listed on August 9, 2026.
Has the price of 346 Old Connecticut Path, Framingham changed?
The price has come down from an original $595,000 to $585,000, most recently on September 17, 2026.
What are the property taxes for 346 Old Connecticut Path, Framingham?
The annual property taxes for 346 Old Connecticut Path, Framingham are $6,765 (2025 tax year).
How big is the lot at 346 Old Connecticut Path, Framingham?
346 Old Connecticut Path, Framingham sits on a 0.18-acre (7,841 sq ft) lot.
What is the status of 346 Old Connecticut Path, Framingham?
346 Old Connecticut Path, Framingham is actively listed for sale.
Population
32,618
U.S. Census Bureau, ACS 2024 5-Year Estimates (B01003)
Median Household Income
$137K
U.S. Census Bureau, ACS 2024 5-Year Estimates (B19013)
Renter-Occupied Homes
22.1%
U.S. Census Bureau, ACS 2024 5-Year Estimates (B25003)
New Construction Permits — Middlesex County
2,698 housing units permitted in the last 12 months (+3% vs the prior 12 months) — 1,713 in 5+ unit buildings
U.S. Census Bureau, Building Permits Survey (through Jul '26)
ADU Potential
Massachusetts allows one accessory dwelling unit by right in single-family zoning districts statewide (M.G.L. c. 40A §3; 760 CMR 71.00, effective Feb 2025). Estimated maximum ADU size for this property: 656 sq ft (the lesser of 900 sq ft or half the 1,312 sq ft principal dwelling). Lot size: 7,841 sq ft.
Based on listing data, which indicates the property type — not the zoning district. Local dimensional, septic (Title 5), and historic-district requirements still apply. Not legal advice — verify with the municipality.
Listing Agent: Donna Moy Bruno
Listing Office: Results Realty
MLS® Number: 73561227