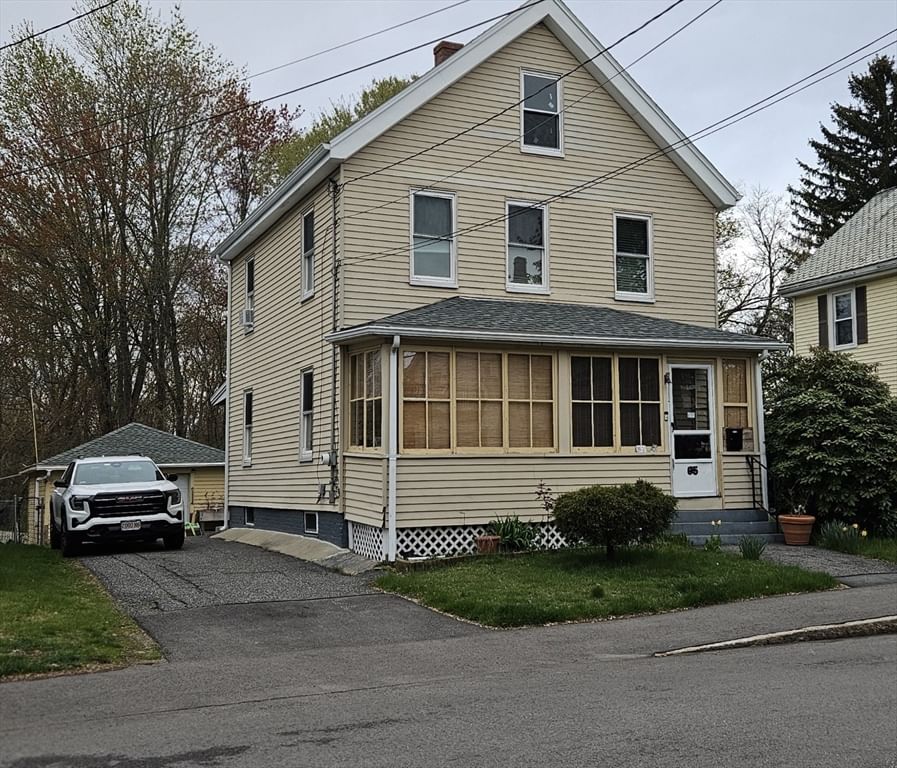
20 Corrine Dr Framingham — Photo 1 of 35
$568,900
20 Corrine Dr, Framingham, MA 01701
Framingham, MA 01701
Beds
3
Baths
1.5
SqFt
1,236
Style
Single Family
Built
1958
Welcome to this lovingly maintained 3-bedroom, 1.5-bath ranch, cherished by the same owners for over 40 years and ready for its next chapter. Set on a generous .46-acre lot, this home offers the ease and functionality of one-level living with a floor plan designed for both everyday comfort and entertaining. A welcoming front porch leads into the fireplaced living room, while the dining room features sliders opening directly to the back patio—perfect for outdoor dining and summer gatherings. The kitchen is conveniently positioned between the main living spaces, and a separate family room with additional sliders to the backyard provides flexible space for relaxing, entertaining, a home office, or playroom. Just outside, enjoy a spacious mostly fenced-in backyard offering plenty of room for gardening, recreation, pets, or simply relaxing outdoors. A storage shed provides convenient space for lawn equipment, tools, bikes, and seasonal items, while the patio creates a natural extension of the home's living space. A one-car garage adds even more storage and everyday convenience.The neighborhood is another highlight, with two nearby parks and the desirable Garden in the Woods, offering wonderful opportunities to enjoy the outdoors close to home. Restaurants, shopping, everyday conveniences, and commuter routes are all within easy reach. With its comfortable single-level layout, established yard, neighborhood setting, and decades of thoughtful care, this is a wonderful opportunity to make a well-loved home your own.
Key facts
It was listed on October 1, 2026. The annual property taxes are $6,392 (2026 tax year). It sits on a 0.46-acre (20,038 sq ft) lot.
Immersive Experience
Open Houses
Market Value Analysis
* Analysis is based on 24 actively listed and recently sold comparable properties strictly within Framingham, MA.
Property Details
Financials
Parking
Interior Specifications
Climate & Utilities
Building & Exterior
Property & Lot
Amenities & Appliances
Range • Dishwasher • Refrigerator • Washer • Dryer
Neighborhood
Public Transportation • Shopping • Pool • Tennis Court(s) • Park • Walk/Jog Trails
Geography
Floorplan Breakdown
Structural Layout
Living Room
Lvl Main,FirstFlooring - Wall to Wall Carpet
Dining Room
Lvl Main,FirstFlooring - Wall to Wall Carpet, Exterior Access
Kitchen
Lvl FirstCeiling Fan(s), Flooring - Laminate
Family Room
Lvl Main,FirstFlooring - Wall to Wall Carpet, Exterior Access
Primary Bedroom
Lvl FirstBathroom - Half, Closet, Flooring - Wall to Wall Carpet
Bedroom 2
Lvl FirstBedroom 3
Lvl FirstCloset, Flooring - Wall to Wall Carpet
Bathroom 1
Lvl FirstBathroom - Full, Bathroom - With Tub & Shower, Flooring - Stone/Ceramic Tile
Bathroom 2
Lvl FirstBathroom - Half, Flooring - Stone/Ceramic Tile
Questions about this home
When was 20 Corrine Dr, Framingham listed?
20 Corrine Dr, Framingham was listed on October 1, 2026.
Has the price of 20 Corrine Dr, Framingham changed?
The price hasn't changed since it was listed at $568,900.
What are the property taxes for 20 Corrine Dr, Framingham?
The annual property taxes for 20 Corrine Dr, Framingham are $6,392 (2026 tax year).
How big is the lot at 20 Corrine Dr, Framingham?
20 Corrine Dr, Framingham sits on a 0.46-acre (20,038 sq ft) lot.
What is the status of 20 Corrine Dr, Framingham?
20 Corrine Dr, Framingham is actively listed for sale.
Population
32,618
U.S. Census Bureau, ACS 2024 5-Year Estimates (B01003)
Median Household Income
$137K
U.S. Census Bureau, ACS 2024 5-Year Estimates (B19013)
Renter-Occupied Homes
22.1%
U.S. Census Bureau, ACS 2024 5-Year Estimates (B25003)
New Construction Permits — Middlesex County
2,698 housing units permitted in the last 12 months (+3% vs the prior 12 months) — 1,713 in 5+ unit buildings
U.S. Census Bureau, Building Permits Survey (through Jul '26)
ADU Potential
Massachusetts allows one accessory dwelling unit by right in single-family zoning districts statewide (M.G.L. c. 40A §3; 760 CMR 71.00, effective Feb 2025). Estimated maximum ADU size for this property: 618 sq ft (the lesser of 900 sq ft or half the 1,236 sq ft principal dwelling). Lot size: 20,038 sq ft.
Based on listing data, which indicates the property type — not the zoning district. Local dimensional, septic (Title 5), and historic-district requirements still apply. Not legal advice — verify with the municipality.
Listing Agent: Margaret Chassie
Listing Office: Berkshire Hathaway HomeServices Commonwealth Real Estate
MLS® Number: 73585521