Active
5 Days on market
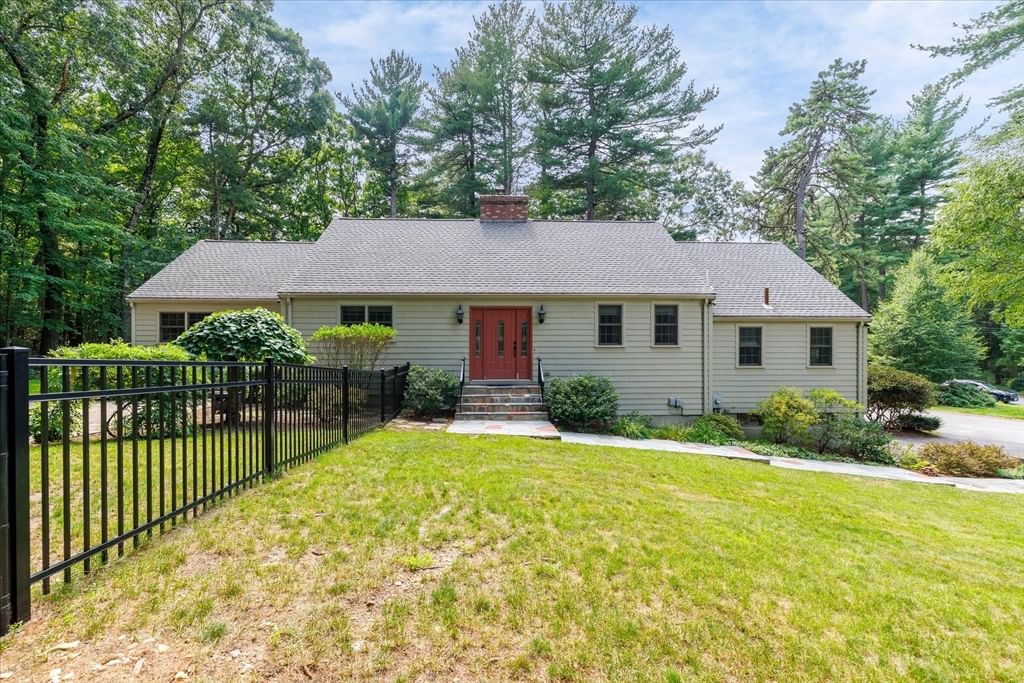
33 Pine Arden Dr West Boylston — Photo 1 of 42
$869,900
33 Pine Arden Dr, West Boylston, MA 01583
West Boylston, MA 01583
Beds
4
Baths
3
SqFt
3,351
Style
Single Family
Built
1960
Nestled in the highly desirable Pine Arden neighborhood, this beautifully expanded Cape blends timeless charm with quality craftsmanship and thoughtful recent updates. The heart of the home is the stunning kitchen, featuring custom glazed cabinetry, a center island with a quartz countertop, tiled backsplash, gas range, and new stainless steel refrigerator and dishwasher (2026). The adjoining great room is filled with natural light and showcases soaring cathedral ceilings and a dramatic floor-to-ceiling stone gas fireplace. A spacious living room with a pellet stove (2025) and a separate dining/sitting area provide multiple inviting spaces to relax or entertain. Hardwood floors throughout the first floor were uncovered after the removal of wall-to-wall carpeting and professionally cleaned and polished (2024). The main level also offers two bedrooms, a full bath with a tiled shower and frameless glass enclosure, and a convenient first-floor laundry room completed in 2025. Upstairs, the renovated primary suite (2026) features new carpeting, a walk-in closet, and an updated en-suite bath. An additional second-floor bedroom with skylights, custom built-ins, and access to a third full bath provides flexible living space for family, guests, or a home office. Electric bathroom heaters, in addition to the home's forced hot-air system, provide supplemental comfort and will remain with the property.The finished walkout lower level expands the living space with a spacious game or media room featuring a 3rd fireplace, along with a workshop and an attached two-car garage.Recent improvements continue outdoors, where professionally landscaped grounds feature custom stone walls, an oversized stone patio, a new 22' x 22' upper deck (2025), new fencing (2024), an above-ground pool (2025) with a new pool platform (2026), an outdoor rinse station (2026), and a storage shed (2024). Hardwired generator hookups with proper venting were installed in the shed (2025), offering added convenience during power outages (generator excluded). Second-floor insulation was upgraded in 2026 to enhance year-round comfort and efficiency. A video security camera system will convey with the property. Abutting MDC land, this exceptional home offers added privacy and direct access to nature while remaining within walking distance of local schools. Meticulously maintained & thoughtfully updated,this is a rare opportunity to own an exceptional home in one of the area's most sought-after developments.
Market Value Analysis
This Property
Size (SqFt) →Price →This Property$260/sqft
Local Avg (West Boylston)$299/sqft
13% BelowMarket Average
* Analysis is based on 12 actively listed and recently sold comparable properties strictly within West Boylston, MA.
Property Details
Financials
Original Price$869,900
Annual Taxes$10,210
Parking
Garage2
Off-Street6
Interior Specifications
Total Rooms10
Fireplaces3
FlooringTile, Carpet, Hardwood
BasementPartially Finished, Walk-Out Access, Interior Entry, Garage Access, Concrete
Climate & Utilities
HeatingForced Air, Oil, Fireplace(s)
CoolingCentral Air, Whole House Fan
WaterPublic
SewerPublic Sewer
Building & Exterior
ConstructionFrame
RoofShingle
FoundationConcrete Perimeter
ZoningR
Property & Lot
Acres0.65
SqFt Lot28,372
Lot FeaturesCorner Lot, Wooded, Gentle Sloping
Amenities & Appliances
Electric Water Heater • Water Heater • Range • Dishwasher • Microwave • Refrigerator
Neighborhood
Shopping • Tennis Court(s) • Park • Walk/Jog Trails • Golf • Bike Path
Geography
Floorplan Breakdown
Structural Layout
Second
Master BedroomBedroom 5Bathroom 2Bathroom 3
First
Living RoomDining RoomKitchenFamily RoomBedroom 2Bedroom 3Bathroom 1
Living Room
Lvl First27 x 13
Flooring - Hardwood, Window(s) - Picture, Open Floorplan
Dining Room
Lvl First13 x 12
Flooring - Hardwood
Kitchen
Lvl First14 x 13
Flooring - Hardwood, Dining Area, Countertops - Stone/Granite/Solid, Kitchen Island, Stainless Steel Appliances, Gas Stove
Family Room
Lvl First21 x 17
Cathedral Ceiling(s), Flooring - Hardwood, Deck - Exterior
Master Bedroom
Lvl Second14 x 23
Bathroom - Full, Walk-In Closet(s), Flooring - Hardwood
Bedroom 2
Lvl First10 x 11
Bedroom 3
Lvl First13 x 16
Closet, Flooring - Hardwood
Bedroom 5
Lvl Second16 x 16
Skylight, Flooring - Wall to Wall Carpet
Bathroom 1
Lvl FirstBathroom - Full
Bathroom 2
Lvl SecondBathroom - Full
Bathroom 3
Lvl SecondBathroom - Full
Property History
Listed
$869,900
Aug 12, 2026
MLS® 73560352
Sold
$775,000
Dec 11, 2024
MLS® 73304946
Listed
$775,000
Oct 22, 2024
MLS® 73304946
Population
7,606
U.S. Census Bureau, ACS 2024 5-Year Estimates (B01003)
Median Household Income
$106K
U.S. Census Bureau, ACS 2024 5-Year Estimates (B19013)
Renter-Occupied Homes
21.2%
U.S. Census Bureau, ACS 2024 5-Year Estimates (B25003)
New Construction Permits — Worcester County
1,806 housing units permitted in the last 12 months (-4% vs the prior 12 months) — 1,006 in 5+ unit buildings
U.S. Census Bureau, Building Permits Survey (through Jun '26)
ADU Potential
Massachusetts allows one accessory dwelling unit by right in single-family zoning districts statewide (M.G.L. c. 40A §3; 760 CMR 71.00, effective Feb 2025). Estimated maximum ADU size for this property: 900 sq ft (the lesser of 900 sq ft or half the 3,351 sq ft principal dwelling). Lot size: 28,372 sq ft.
Based on listing data, which indicates the property type — not the zoning district. Local dimensional, septic (Title 5), and historic-district requirements still apply. Not legal advice — verify with the municipality.
Listing Provided By
Listing Agent: Krystal Holt
Listing Office: Lamacchia Realty, Inc.
MLS® Number: 73560352


Browse More Homes in West Boylston
Explore other active listings in the area.


