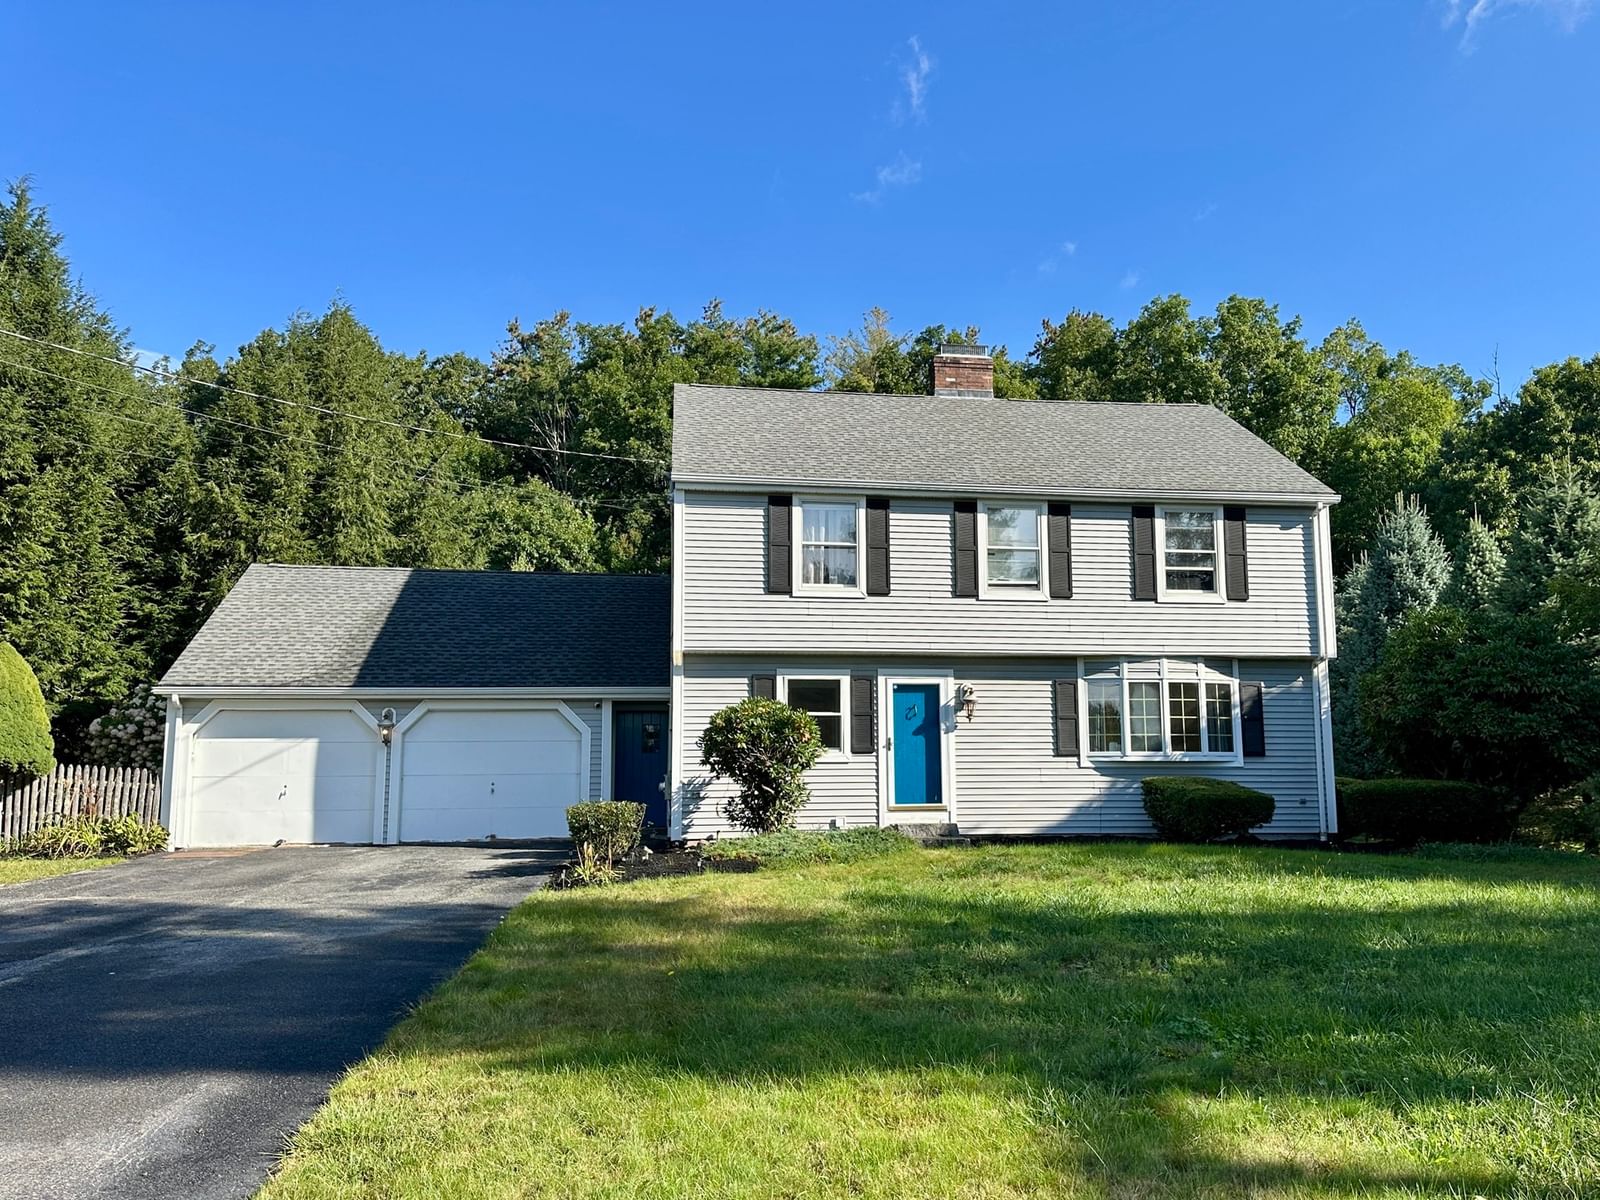
31 Helen Dr West Boylston — Photo 1 of 25
Recent Drop: $64,900
$415,000
31 Helen Dr, West Boylston, MA 01583
West Boylston, MA 01583
Beds
3
Baths
2.5
SqFt
1,536
Style
Single Family
Built
1952
Welcome to 31 Helen Drive, a classic ranch offering single-level living in a desirable West Boylston neighborhood! Set on a level ~0.23-acre lot, this 3-bedroom home ( 1 bdrm in lower level) features 1,536 square feet of main-level space with generous natural light. The family room additition with vaulted ceilings offers loads of space to relax after a long day. This home includes 8 rooms total, complemented by a partially finished basement . Step outside to enjoy the welcoming side porch and off-street parking for up to 3 cars. Check out the level backyard offering loads of space to run around or enjoy cook-outs with friends and family. Conveniently located near rt 12, 190 and 290. This property presents a fantastic opportunity in a wonderful town. Pellet stove in basement is excluded. Buderas boiler has an extra line to connect an additional zone for basement. Stackable w/d is excluded but w/d in basement can stay. Subject to court approval. See all disclosures and scheduling for showings. Seller and listing agent make no representations or warranties, express or implied. 48 hr notice please.Roof and exterior work needed. Priced accordingly. Lots of updates have been done already here . Interior is very nice!! Loads of potential is waiting for the new owners with a little exterior work.
Key facts
It was listed on August 7, 2026. The price has come down from an original $479,900 to $415,000, most recently on September 29, 2026. The annual property taxes are $4,992 (2025 tax year). It sits on a 0.23-acre (10,000 sq ft) lot.
Market Value Analysis
* Analysis is based on 19 actively listed and recently sold comparable properties strictly within West Boylston, MA.
Property Details
Financials
Parking
Interior Specifications
Climate & Utilities
Building & Exterior
Property & Lot
Amenities & Appliances
Water Heater • Range • Dishwasher • Microwave • Refrigerator • Washer • Dryer
Neighborhood
Shopping
Geography
Floorplan Breakdown
Structural Layout
Living Room
Lvl FirstFlooring - Laminate
Dining Room
Lvl FirstFlooring - Laminate
Kitchen
Lvl FirstBathroom - Half, Flooring - Laminate, Countertops - Stone/Granite/Solid, Kitchen Island, Cabinets - Upgraded, Remodeled, Stainless Steel Appliances
Family Room
Lvl FirstWood / Coal / Pellet Stove, Vaulted Ceiling(s), Flooring - Laminate, Remodeled
Primary Bedroom
Lvl FirstBathroom - Full, Flooring - Wall to Wall Carpet
Bedroom 2
Lvl FirstBedroom 3
Lvl BasementBathroom - Full, Flooring - Laminate, Exterior Access
Bathroom 1
Lvl FirstBathroom - Full
Bathroom 2
Lvl FirstBathroom - Half
Bathroom 3
Lvl BasementBathroom - Full
Property History
$415,000
Was $479,900
Sep 29, 2026
MLS® 73560725
$479,900
Aug 7, 2026
MLS® 73560725
Questions about this home
When was 31 Helen Dr, West Boylston listed?
31 Helen Dr, West Boylston was listed on August 7, 2026.
Has the price of 31 Helen Dr, West Boylston changed?
The price has come down from an original $479,900 to $415,000, most recently on September 29, 2026.
What are the property taxes for 31 Helen Dr, West Boylston?
The annual property taxes for 31 Helen Dr, West Boylston are $4,992 (2025 tax year).
How big is the lot at 31 Helen Dr, West Boylston?
31 Helen Dr, West Boylston sits on a 0.23-acre (10,000 sq ft) lot.
What is the status of 31 Helen Dr, West Boylston?
31 Helen Dr, West Boylston is actively listed for sale.
Population
7,606
U.S. Census Bureau, ACS 2024 5-Year Estimates (B01003)
Median Household Income
$106K
U.S. Census Bureau, ACS 2024 5-Year Estimates (B19013)
Renter-Occupied Homes
21.2%
U.S. Census Bureau, ACS 2024 5-Year Estimates (B25003)
New Construction Permits — Worcester County
1,805 housing units permitted in the last 12 months (+1% vs the prior 12 months) — 1,007 in 5+ unit buildings
U.S. Census Bureau, Building Permits Survey (through Jul '26)
ADU Potential
Massachusetts allows one accessory dwelling unit by right in single-family zoning districts statewide (M.G.L. c. 40A §3; 760 CMR 71.00, effective Feb 2025). Estimated maximum ADU size for this property: 768 sq ft (the lesser of 900 sq ft or half the 1,536 sq ft principal dwelling). Lot size: 10,000 sq ft.
Based on listing data, which indicates the property type — not the zoning district. Local dimensional, septic (Title 5), and historic-district requirements still apply. Not legal advice — verify with the municipality.
Listing Agent: Kim Mccrohon
Listing Office: Coldwell Banker Realty - Worcester
MLS® Number: 73560725