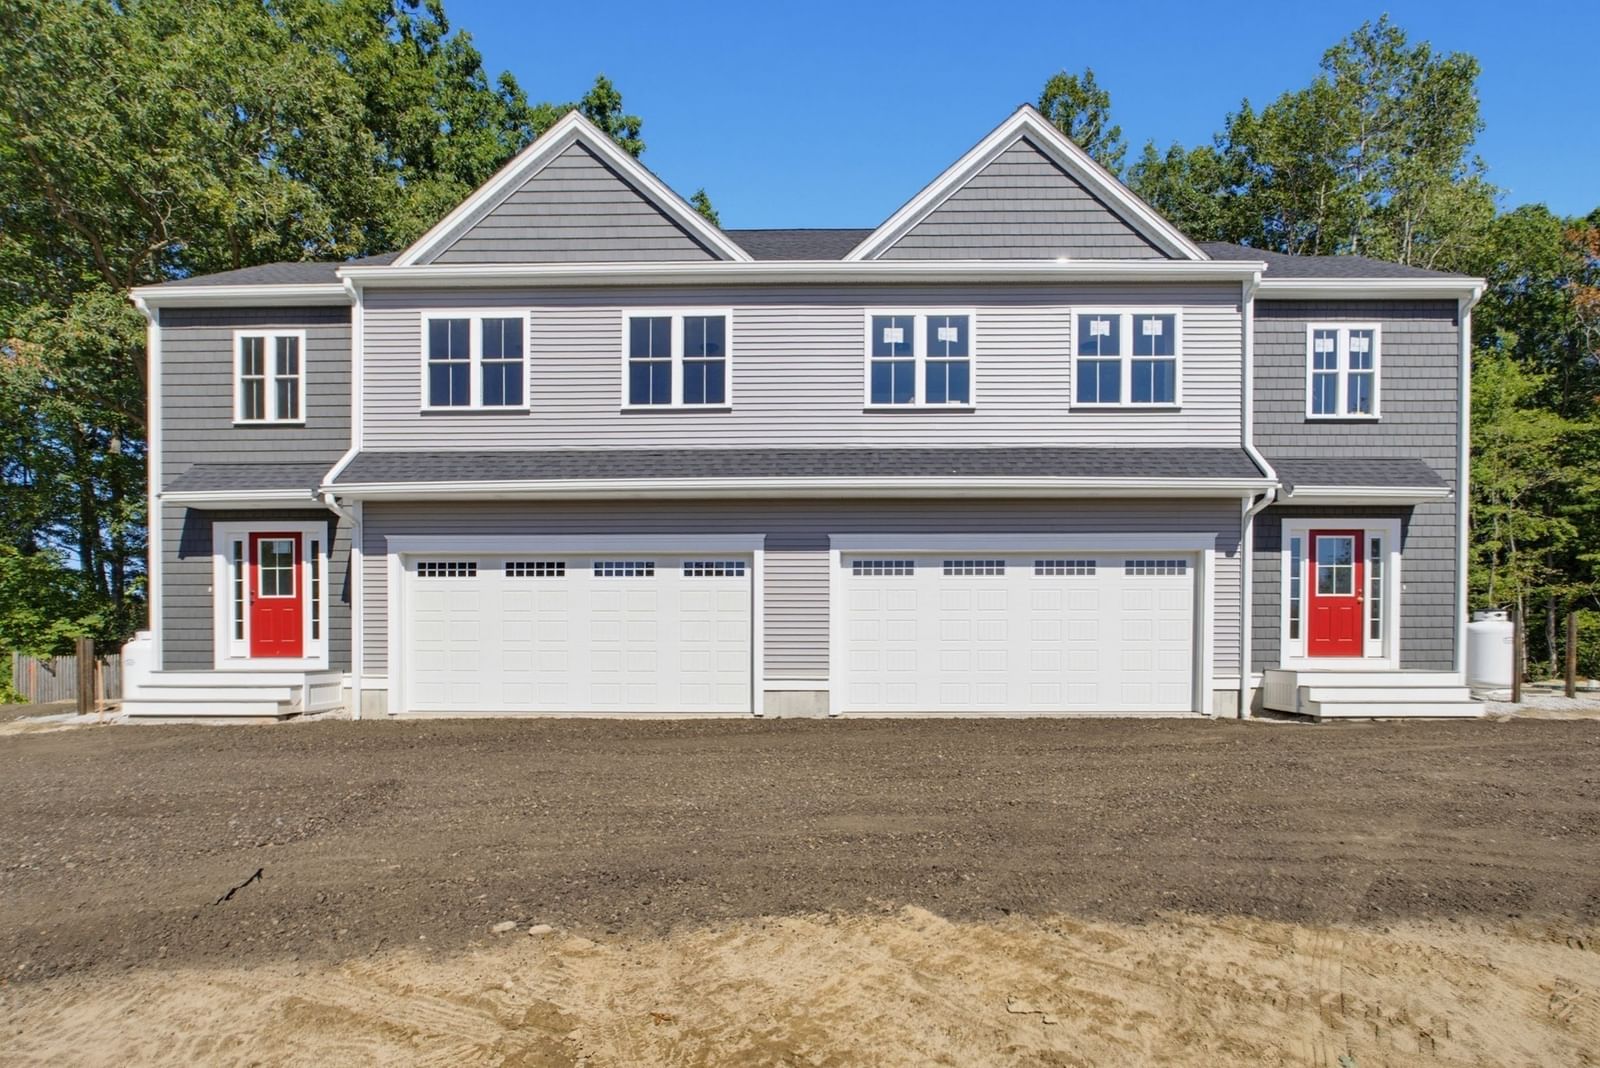
326A South Main Street #1 Hopedale — Photo 1 of 40
$659,900
326A South Main Street #1, Hopedale, MA 01747
Hopedale, MA 01747
Beds
3
Baths
2.5
SqFt
2,044
Style
Condex
Built
2026
This exceptional 2,044-square-foot townhome offers the refined design, generous proportions, and convenience of a traditional single-family residence, complete with an attached 2-car garage. Featuring 9-foot ceilings on the first floor, the main level boasts a seamlessly integrated open-concept floor plan ideal for both everyday living and entertaining. The kitchen features a central island and adjoins a dining area with direct sliding-door access to a private paver patio, flowing effortlessly into a welcoming family room anchored by a gas-log fireplace. The upper level accommodates three generous bedrooms, including an impressive primary suite with an expansive walk-in closet. Both full bathrooms stand out for their remarkably spacious layouts and dual-vanity sinks, featuring a custom tiled shower in the primary en suite and a full tub/shower combination in the main bath. A dedicated second-floor laundry room provides added functional luxury. Constructed by a highly regarded local builder known for superior attention to detail, this property demonstrates fine craftsmanship and premium upgrades throughout.
Key facts
It was listed on September 29, 2026. The condo fee is $390 per month.
Open Houses
Market Value Analysis
Limited sample — based on 4 comparable properties.
* Analysis is based on 4 actively listed and recently sold comparable properties strictly within Hopedale, MA.
Property Details
Financials
Parking
Interior Specifications
Climate & Utilities
Building & Exterior
Property & Lot
Amenities & Appliances
Range • Dishwasher • Microwave • Refrigerator
Geography
Floorplan Breakdown
Structural Layout
Kitchen
Lvl First14 x 18
Flooring - Hardwood, Dining Area, Countertops - Stone/Granite/Solid, Kitchen Island, Deck - Exterior, Exterior Access, Open Floorplan, Recessed Lighting, Slider, Stainless Steel Appliances, Gas Stove
Family Room
Lvl First16 x 19
Flooring - Hardwood, Open Floorplan, Recessed Lighting
Primary Bedroom
Lvl Second15 x 18
Flooring - Wall to Wall Carpet
Bedroom 2
Lvl Second11 x 14
Bedroom 3
Lvl Second11 x 14
Flooring - Wall to Wall Carpet
Bathroom 1
Lvl Second9 x 16
Bathroom - Full, Bathroom - Double Vanity/Sink, Bathroom - Tiled With Shower Stall, Walk-In Closet(s), Flooring - Stone/Ceramic Tile, Countertops - Stone/Granite/Solid, Attic Access, Lighting - Overhead
Bathroom 2
Lvl Second9 x 20
Bathroom - Full, Bathroom - Double Vanity/Sink, Closet, Flooring - Stone/Ceramic Tile, Lighting - Overhead
Bathroom 3
Lvl First4 x 8
Bathroom - Half, Flooring - Stone/Ceramic Tile, Lighting - Overhead, Pocket Door
Questions about this home
When was 326A South Main Street #1, Hopedale listed?
326A South Main Street #1, Hopedale was listed on September 29, 2026.
Has the price of 326A South Main Street #1, Hopedale changed?
The price hasn't changed since it was listed at $659,900.
What is the condo fee at 326A South Main Street #1, Hopedale?
The condo fee is $390 per month.
What is the status of 326A South Main Street #1, Hopedale?
326A South Main Street #1, Hopedale is actively listed for sale.
Population
6,027
U.S. Census Bureau, ACS 2024 5-Year Estimates (B01003)
Median Household Income
$116K
U.S. Census Bureau, ACS 2024 5-Year Estimates (B19013)
Renter-Occupied Homes
20.5%
U.S. Census Bureau, ACS 2024 5-Year Estimates (B25003)
New Construction Permits — Worcester County
1,805 housing units permitted in the last 12 months (+1% vs the prior 12 months) — 1,007 in 5+ unit buildings
U.S. Census Bureau, Building Permits Survey (through Jul '26)
Listing Agent: Bobby Capuzziello
Listing Office: Century 21 Custom Home Realty
MLS® Number: 73583998



