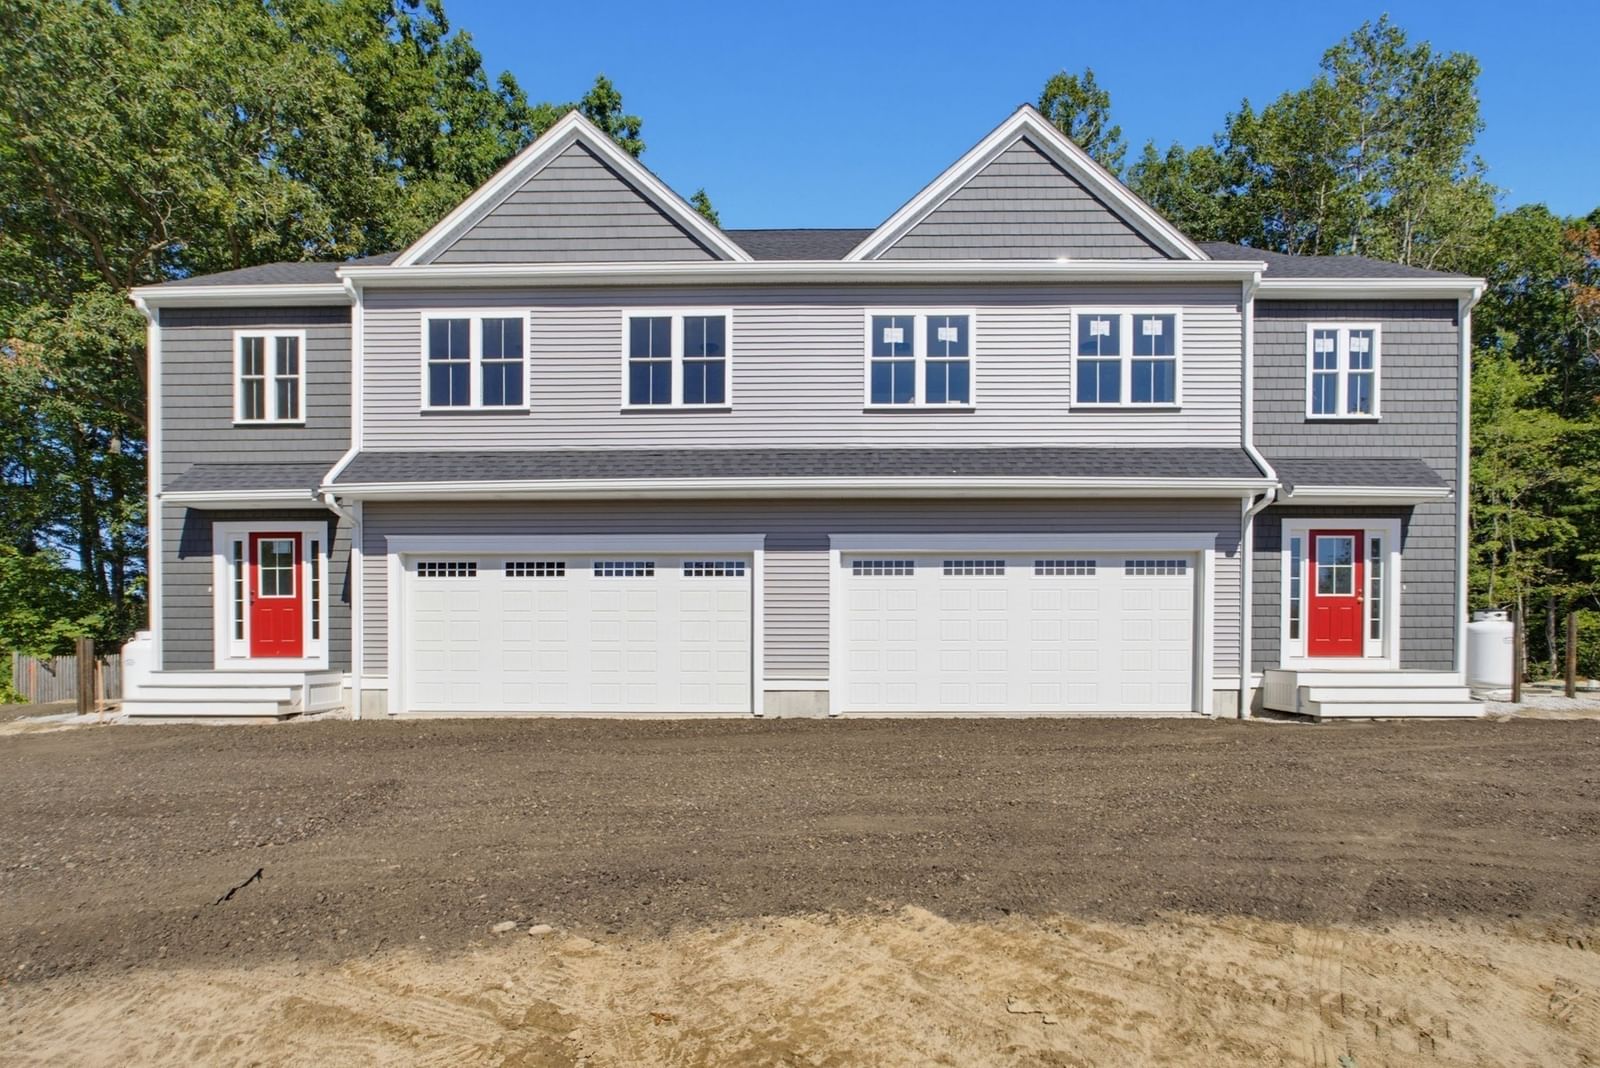
206 Laurelwood Dr #206 Hopedale — Photo 1 of 40
$439,900
206 Laurelwood Dr #206, Hopedale, MA 01747
Hopedale, MA 01747
Beds
2
Baths
1.5
SqFt
1,400
Style
Condominium
Built
1986
Move right into this beautifully updated Windsor end-unit townhome with a one-car detached garage, offering turnkey living and modern updates throughout. Bright and inviting, this home features new windows, a new slider, and an open floor plan. The NEW cabinet-packed kitchen offers granite countertops and stainless steel appliances, flowing into the dining and living areas with a cozy fireplace. The first floor also includes a flexible office or third bedroom with newer carpet and a half bath. Upstairs are two spacious bedrooms with newer carpeting, a full bath with an accessible tub, and convenient in-unit laundry. Brand-new siding is currently being installed on the building, adding value and curb appeal. The large basement provides excellent storage or potential for additional finished living space. This pet-friendly end unit offers added privacy, comfort, and low-maintenance living in a desirable location
Key facts
It was listed on July 22, 2026. The annual property taxes are $6,331 (2026 tax year). The condo fee is $445 per month.
Immersive Experience
Market Value Analysis
Limited sample — based on 4 comparable properties.
* Analysis is based on 4 actively listed and recently sold comparable properties strictly within Hopedale, MA.
Property Details
Financials
Parking
Interior Specifications
Climate & Utilities
Building & Exterior
Property & Lot
Amenities & Appliances
Range • Dishwasher • Microwave • Refrigerator • Washer • Dryer
Neighborhood
Shopping • Tennis Court(s) • Park • Golf • Laundromat • Highway Access
Geography
Floorplan Breakdown
Structural Layout
Living Room
Lvl Main,First22 x 14
Cable Hookup, Deck - Exterior, Exterior Access, Open Floorplan
Dining Room
Lvl Main,FirstOpen Floorplan
Kitchen
Lvl Main,First9 x 10
Pantry, Countertops - Stone/Granite/Solid, Remodeled, Stainless Steel Appliances
Family Room
Lvl First13 x 12
Ceiling Fan(s), Closet, Flooring - Wall to Wall Carpet
Primary Bedroom
Lvl Second11 x 15
Bathroom - Full, Ceiling Fan(s), Closet, Flooring - Wall to Wall Carpet
Bedroom 2
Lvl Second10 x 14
Bathroom 1
Lvl Main,First5 x 7
Bathroom - Half, Flooring - Stone/Ceramic Tile, Countertops - Stone/Granite/Solid
Bathroom 2
Lvl Second9 x 7
Bathroom - Full, Bathroom - With Tub & Shower, Flooring - Stone/Ceramic Tile, Countertops - Stone/Granite/Solid
Questions about this home
When was 206 Laurelwood Dr #206, Hopedale listed?
206 Laurelwood Dr #206, Hopedale was listed on July 22, 2026.
Has the price of 206 Laurelwood Dr #206, Hopedale changed?
The price hasn't changed since it was listed at $439,900.
What are the property taxes for 206 Laurelwood Dr #206, Hopedale?
The annual property taxes for 206 Laurelwood Dr #206, Hopedale are $6,331 (2026 tax year).
What is the condo fee at 206 Laurelwood Dr #206, Hopedale?
The condo fee is $445 per month.
What is the status of 206 Laurelwood Dr #206, Hopedale?
206 Laurelwood Dr #206, Hopedale is actively listed for sale.
Population
6,027
U.S. Census Bureau, ACS 2024 5-Year Estimates (B01003)
Median Household Income
$116K
U.S. Census Bureau, ACS 2024 5-Year Estimates (B19013)
Renter-Occupied Homes
20.5%
U.S. Census Bureau, ACS 2024 5-Year Estimates (B25003)
New Construction Permits — Worcester County
1,805 housing units permitted in the last 12 months (+1% vs the prior 12 months) — 1,007 in 5+ unit buildings
U.S. Census Bureau, Building Permits Survey (through Jul '26)
Listing Agent: Christine Lawrence
Listing Office: ERA Key Realty Services- Milf
MLS® Number: 73553693