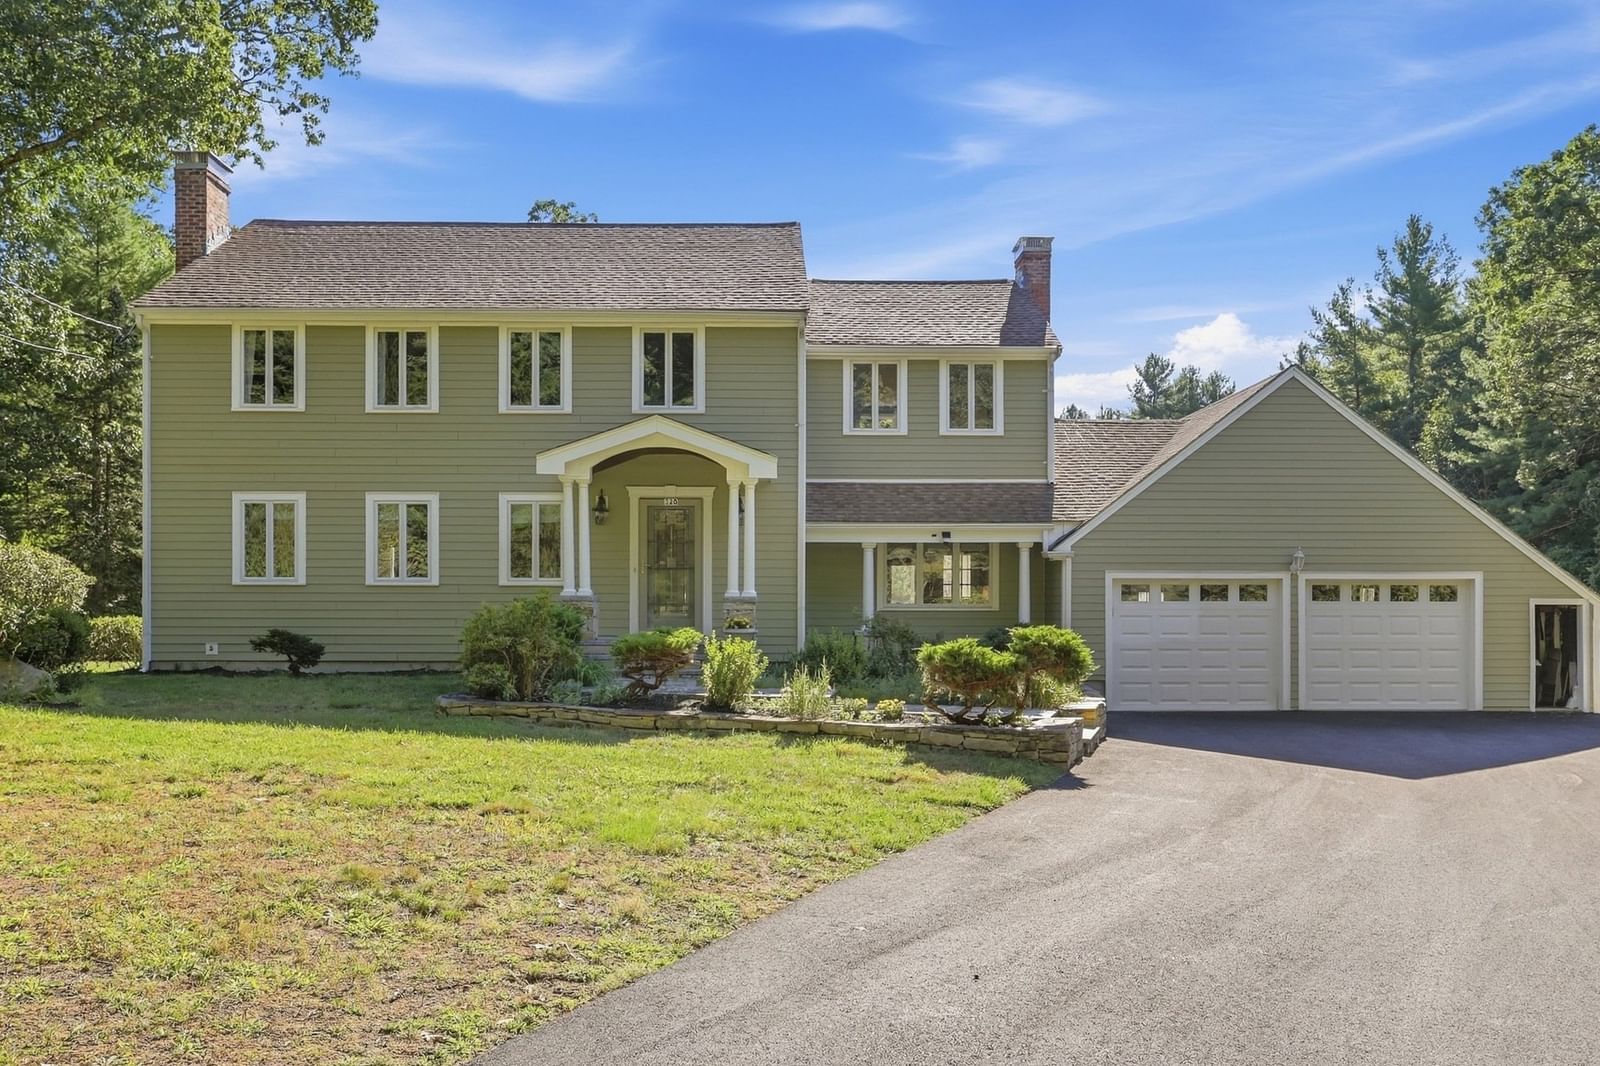
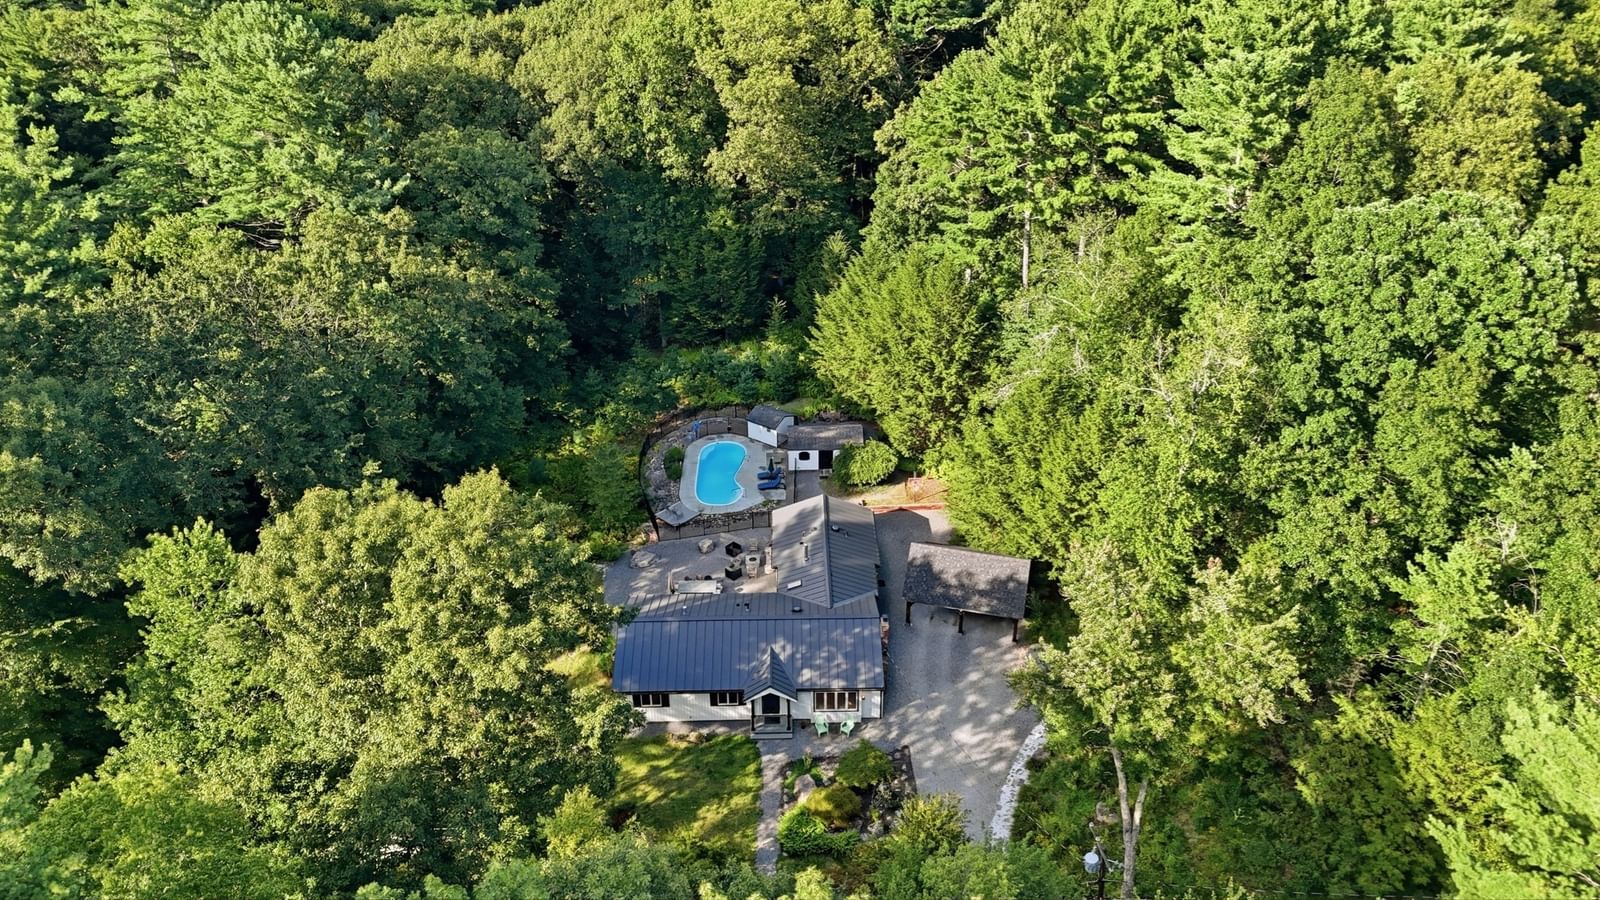
320 Russell Street Carlisle — Photo 1 of 29
$880,000
320 Russell Street, Carlisle, MA 01741
Carlisle, MA 01741
Beds
4
Baths
2.5
SqFt
2,640
Style
Single Family
Built
1968
Tucked back from a scenic road on two acres near the Concord line, this versatile home offers a flexible, open layout designed for comfortable everyday living. A thoughtfully designed family room addition opens directly to the kitchen and features a vaulted ceiling, casual dining area and access to the screened porch and rear patio. The expansive 32' x 13.5' living and dining area continues the open flow and offers exceptional flexibility for furnishing and entertaining. This upper level also includes a primary suite, two additional bedrooms and two updated bathrooms, while the lower level provides a fourth bedroom, half bath with laundry and a playroom. Recent improvements include a newer roof, central air conditioning and interior paint. Enjoy casual dining on the screened porch or relaxing nights around the firepit. The private two-acre parcel has great potential to create an expanded yard or to simply enjoy the surrounding natural setting. Conveniently located for commuters and close to the extensive trail network in Estabrook Woods, this home provides opportunity to enjoy all that this special community has to offer.
Key facts
It was listed on September 30, 2026. The annual property taxes are $11,700 (2026 tax year). It sits on a 2-acre (87,331 sq ft) lot.
Open Houses
Market Value Analysis
* Analysis is based on 17 actively listed and recently sold comparable properties strictly within Carlisle, MA.
Property Details
Financials
Parking
Interior Specifications
Climate & Utilities
Building & Exterior
Property & Lot
Amenities & Appliances
Gas Water Heater • Range • Dishwasher • Microwave • Refrigerator • Wine Refrigerator
Neighborhood
Walk/Jog Trails • Stable(s) • Bike Path • Public School
Geography
Floorplan Breakdown
Structural Layout
Living Room
Lvl First32 x 13.5
Flooring - Hardwood
Kitchen
Lvl First13.5 x 13.5
Flooring - Stone/Ceramic Tile, Countertops - Stone/Granite/Solid, Stainless Steel Appliances
Family Room
Lvl First23 x 17
Vaulted Ceiling(s), Flooring - Hardwood, Exterior Access
Primary Bedroom
Lvl First16.666666666 x 11.5
Bathroom - Full, Flooring - Hardwood
Bedroom 2
Lvl First11.5 x 10
Bedroom 3
Lvl First13.666666666 x 9.333333333
Flooring - Hardwood
Bedroom 4
Lvl Basement14 x 11.333333333
Questions about this home
When was 320 Russell Street, Carlisle listed?
320 Russell Street, Carlisle was listed on September 30, 2026.
Has the price of 320 Russell Street, Carlisle changed?
The price hasn't changed since it was listed at $880,000.
What are the property taxes for 320 Russell Street, Carlisle?
The annual property taxes for 320 Russell Street, Carlisle are $11,700 (2026 tax year).
How big is the lot at 320 Russell Street, Carlisle?
320 Russell Street, Carlisle sits on a 2-acre (87,331 sq ft) lot.
What is the status of 320 Russell Street, Carlisle?
320 Russell Street, Carlisle is actively listed for sale.
Population
5,239
U.S. Census Bureau, ACS 2024 5-Year Estimates (B01003)
Median Household Income
$250K
U.S. Census Bureau, ACS 2024 5-Year Estimates (B19013)
Renter-Occupied Homes
6.4%
U.S. Census Bureau, ACS 2024 5-Year Estimates (B25003)
New Construction Permits — Middlesex County
2,698 housing units permitted in the last 12 months (+3% vs the prior 12 months) — 1,713 in 5+ unit buildings
U.S. Census Bureau, Building Permits Survey (through Jul '26)
ADU Potential
Massachusetts allows one accessory dwelling unit by right in single-family zoning districts statewide (M.G.L. c. 40A §3; 760 CMR 71.00, effective Feb 2025). Estimated maximum ADU size for this property: 900 sq ft (the lesser of 900 sq ft or half the 2,640 sq ft principal dwelling). Lot size: 87,331 sq ft.
Based on listing data, which indicates the property type — not the zoning district. Local dimensional, septic (Title 5), and historic-district requirements still apply. Not legal advice — verify with the municipality.
Listing Agent: Barrett & Comeau Group
Listing Office: Barrett Sotheby's International Realty
MLS® Number: 73584456