27 Maple St Carlisle — Photo 1 of 41
Recent Drop: $20,000
$1,230,000
27 Maple St, Carlisle, MA 01741
Carlisle, MA 01741
Beds
4
Baths
2.5
SqFt
2,175
Style
Single Family
Built
1962
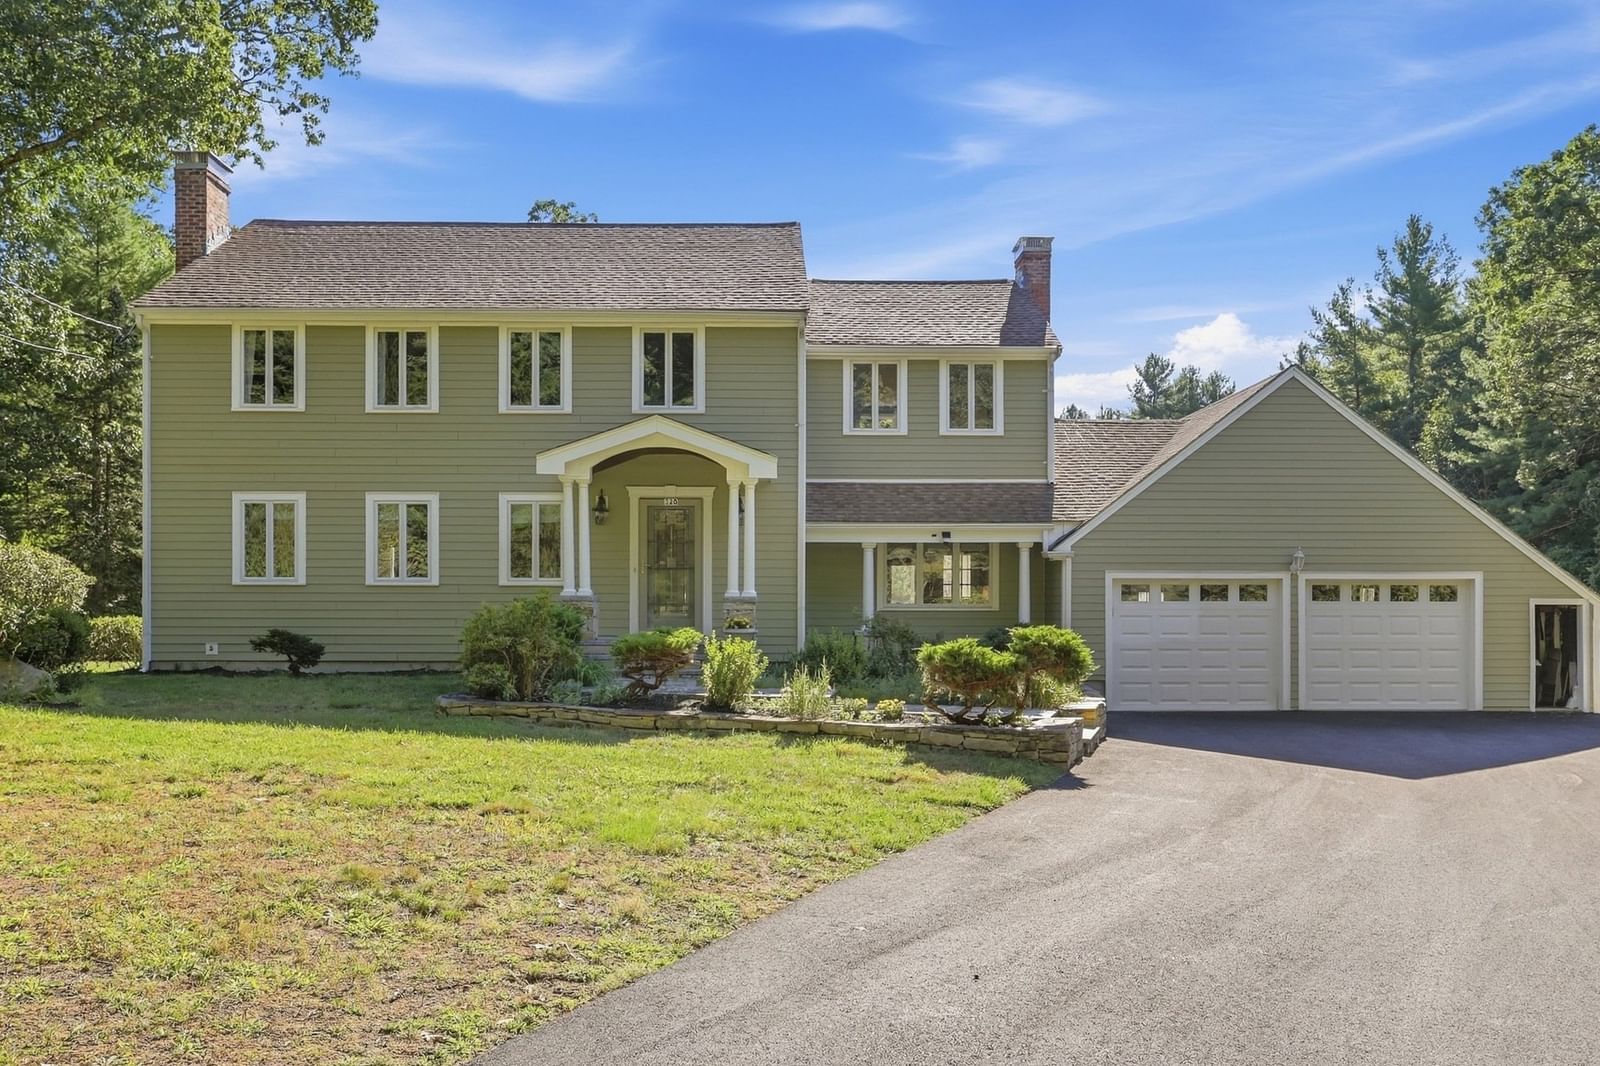
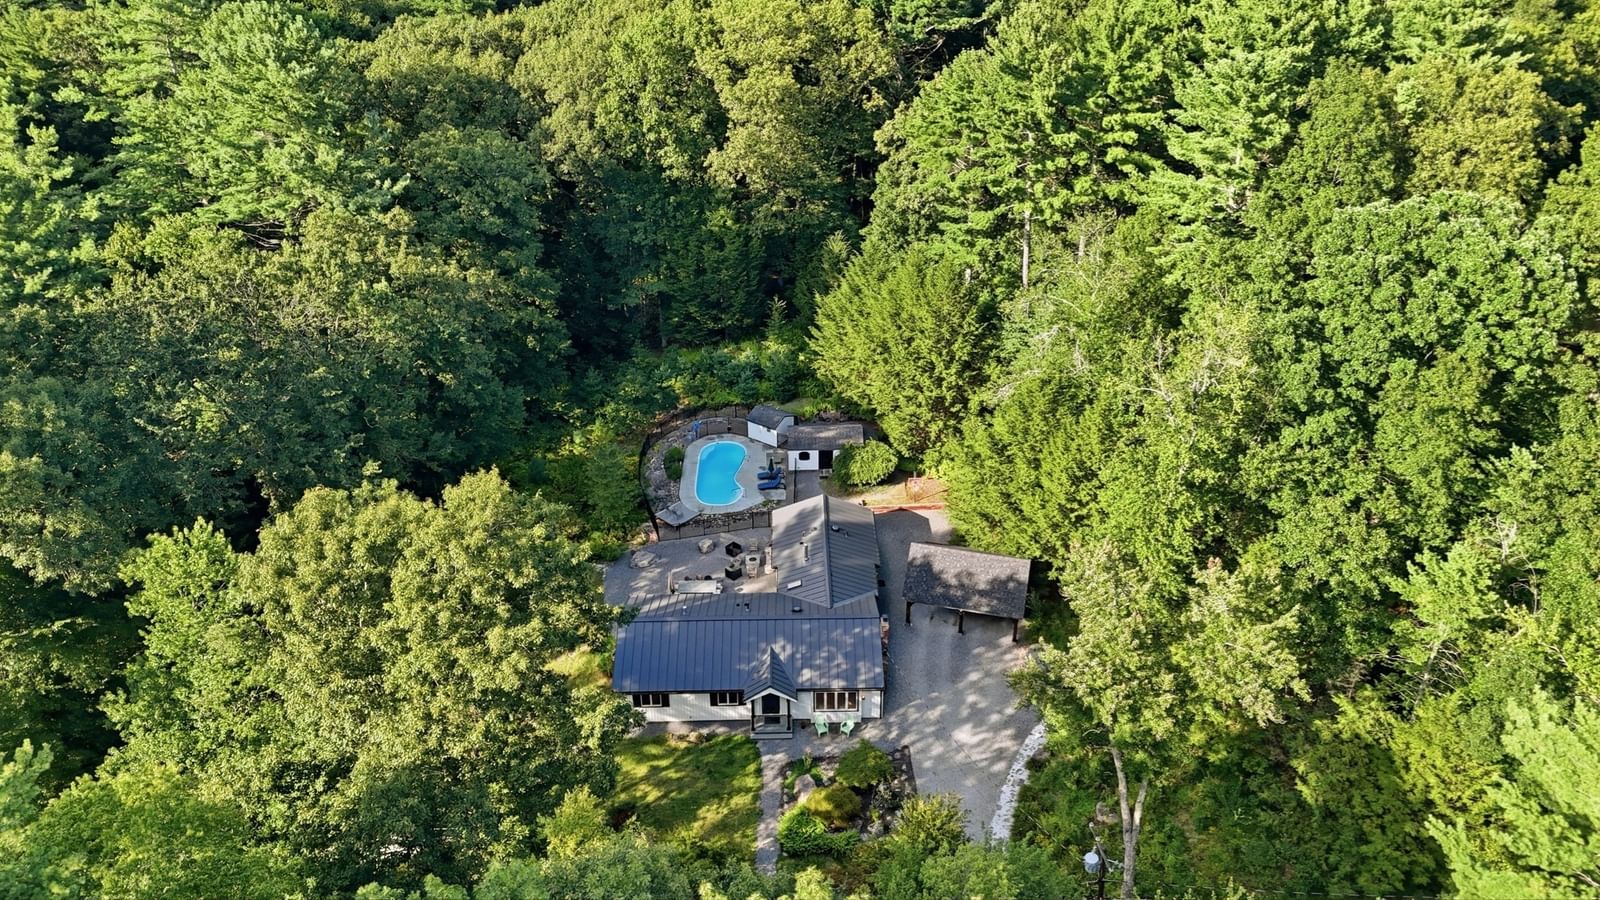
PRICE IMPROVEMENT! Welcome to 27 Maple Street, a 4-bedroom Colonial on 2.26 private, landscaped acres that is truly TURN-KEY! A significant 2024 addition includes a large primary suite with a full bath and a walk-in closet, a mudroom with built ins and storage, a vaulted, sun-filled family room that brings the outdoors in. The addition includes a 2 car garage that features epoxy flooring, an oversized bay for a larger vehicle and Level 2 EV car charging. Upstairs you'll find 3 additional bedrooms with 2 of the rooms having large double door closets. The kitchen was refreshed in 2026 featuring quartz counter tops, new tile flooring and a tile backsplash complemented by appliances updated in 2023. This basement is clean and ready to be used for storage, a home gym, or flexible space. The BIG TICKET WORK is already done in this home, which includes highly durable Hardie board siding (2024), a 200A electrical panel (2024), a new asphalt driveway (2024), chimney repointing (2025) a redone cellar door (2025), a gas hot water heater and AC compressor (2023). Double-pane windows throughout complete the package sealing in the warmth, keeping your family comfortable through the coldest New England winters. Set in beautiful Carlisle, this home delivers modern day amenities for all to enjoy while being part of a great community known for it's rural character, extensive conservation land yet a short drive from highways and shopping.
Key facts
It was listed on August 19, 2026. The price has come down from an original $1,275,000 to $1,230,000 across 2 changes, most recently on September 17, 2026. The annual property taxes are $14,664 (2025 tax year). It sits on a 2.26-acre (98,315 sq ft) lot.
Market Value Analysis
* Analysis is based on 17 actively listed and recently sold comparable properties strictly within Carlisle, MA.
Property Details
Financials
Parking
Interior Specifications
Climate & Utilities
Building & Exterior
Property & Lot
Amenities & Appliances
Gas Water Heater • Range • Disposal • Microwave • Refrigerator • Water Treatment • ENERGY STAR Qualified Refrigerator • ENERGY STAR Qualified Dryer • ENERGY STAR Qualified Dishwasher • ENERGY STAR Qualified Washer • Range Hood • Water Softener
Neighborhood
Shopping • Park • Walk/Jog Trails • Stable(s) • Medical Facility • Bike Path
Geography
Floorplan Breakdown
Structural Layout
Living Room
Lvl FirstFlooring - Hardwood, Window(s) - Picture
Dining Room
Lvl FirstFlooring - Hardwood, Lighting - Overhead
Kitchen
Lvl Main,FirstFlooring - Stone/Ceramic Tile, Window(s) - Picture, Dining Area, Countertops - Stone/Granite/Solid, Countertops - Upgraded, Remodeled, Stainless Steel Appliances, Gas Stove, Peninsula
Family Room
Lvl FirstPrimary Bedroom
Lvl SecondBathroom - Full, Bathroom - Double Vanity/Sink, Ceiling Fan(s), Beamed Ceilings, Walk-In Closet(s), Closet/Cabinets - Custom Built, Flooring - Hardwood, Flooring - Stone/Ceramic Tile, Window(s) - Picture, Remodeled
Bedroom 2
Lvl SecondBedroom 3
Lvl SecondCeiling Fan(s), Closet, Flooring - Hardwood
Bedroom 4
Lvl SecondCeiling Fan(s), Closet, Flooring - Hardwood
Bathroom 1
Lvl SecondBathroom - Full, Bathroom - Tiled With Shower Stall, Flooring - Marble, Window(s) - Picture
Bathroom 2
Lvl FirstBathroom - Half, Flooring - Stone/Ceramic Tile
Property History
$1,230,000
Was $1,250,000
Sep 17, 2026
MLS® 73565380
$1,250,000
Was $1,275,000
Sep 17, 2026
MLS® 73565380
$1,275,000
Aug 19, 2026
MLS® 73565380
Questions about this home
When was 27 Maple St, Carlisle listed?
27 Maple St, Carlisle was listed on August 19, 2026.
Has the price of 27 Maple St, Carlisle changed?
The price has come down from an original $1,275,000 to $1,230,000 across 2 changes, most recently on September 17, 2026.
What are the property taxes for 27 Maple St, Carlisle?
The annual property taxes for 27 Maple St, Carlisle are $14,664 (2025 tax year).
How big is the lot at 27 Maple St, Carlisle?
27 Maple St, Carlisle sits on a 2.26-acre (98,315 sq ft) lot.
What is the status of 27 Maple St, Carlisle?
27 Maple St, Carlisle is actively listed for sale.
Population
5,239
U.S. Census Bureau, ACS 2024 5-Year Estimates (B01003)
Median Household Income
$250K
U.S. Census Bureau, ACS 2024 5-Year Estimates (B19013)
Renter-Occupied Homes
6.4%
U.S. Census Bureau, ACS 2024 5-Year Estimates (B25003)
New Construction Permits — Middlesex County
2,698 housing units permitted in the last 12 months (+3% vs the prior 12 months) — 1,713 in 5+ unit buildings
U.S. Census Bureau, Building Permits Survey (through Jul '26)
ADU Potential
Massachusetts allows one accessory dwelling unit by right in single-family zoning districts statewide (M.G.L. c. 40A §3; 760 CMR 71.00, effective Feb 2025). Estimated maximum ADU size for this property: 900 sq ft (the lesser of 900 sq ft or half the 2,175 sq ft principal dwelling). Lot size: 98,315 sq ft.
Based on listing data, which indicates the property type — not the zoning district. Local dimensional, septic (Title 5), and historic-district requirements still apply. Not legal advice — verify with the municipality.
Listing Agent: Dina King
Listing Office: REMAX Executive Realty
MLS® Number: 73565380