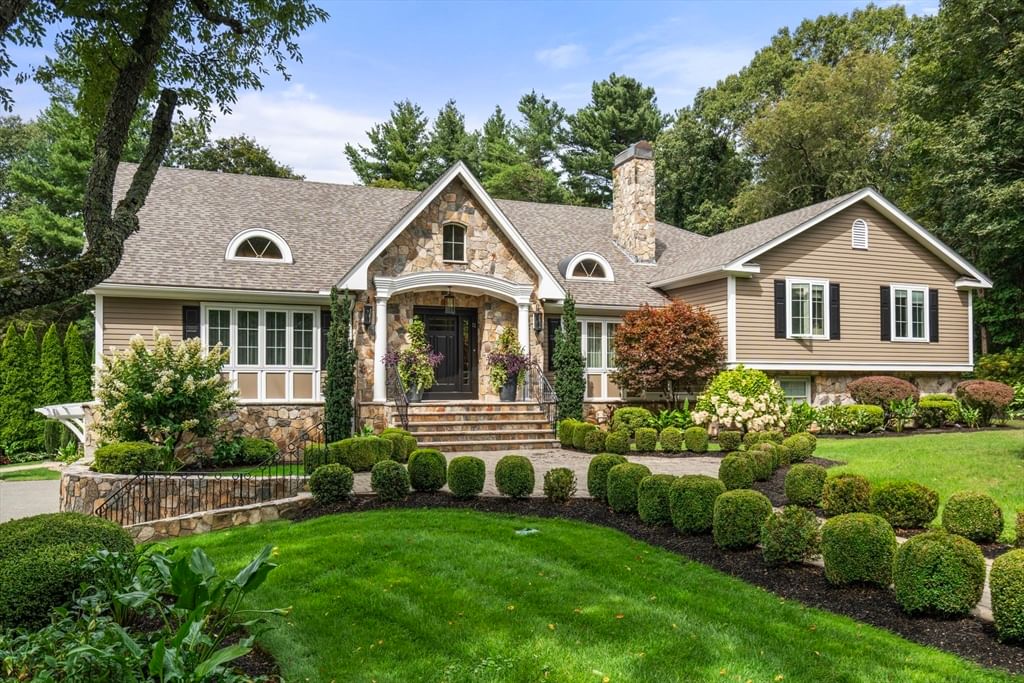
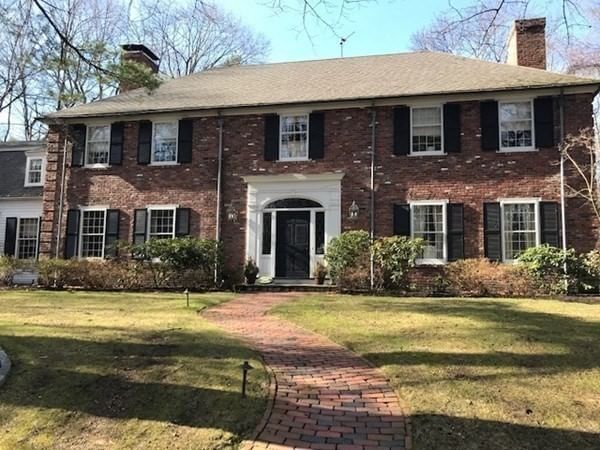
32 Perry Lane Weston — Photo 1 of 41
Recent Drop: $200,000
$3,495,000
32 Perry Lane, Weston, MA 02493
Weston, MA 02493
Beds
5
Baths
7
SqFt
7,250
Style
Single Family
Built
2014
Convenience, comfort & privacy await in this custom built Colonial with an abundance of comfortable living space. Ideal for entertaining, this spacious home features a formal dining room, sun-filled living room with a fireplace, & a well appointed eat in kitchen with granite countertops, center island & stainless steel appliances. Adjacent to the kitchen is a large family room with a cozy fireplace, off the hallway leading to a private first floor office. This 5 bedroom, 6 full & 2 half bathroom home includes a finished third floor walk up and a large finished lower level perfect for a fitness, game, or media room. A separate stairway leads to an additional private au pair suite above the garage. The second level main suite features a private windowed annex, 3 additional bedrooms on this level include two en suite & 1 adjacent to a full bath and laundry room. All perfectly cited on 1.34 acres on a quiet, cul de sac near the center of town with a short commute to Boston.
Key facts
It was listed on July 10, 2026. The price has come down from an original $3,695,000 to $3,495,000, most recently on September 6, 2026. The annual property taxes are $27,023 (2026 tax year). It sits on a 1.34-acre (58,581 sq ft) lot.
Open Houses
Market Value Analysis
* Analysis is based on 24 actively listed and recently sold comparable properties strictly within Weston, MA.
Property Details
Financials
Parking
Interior Specifications
Climate & Utilities
Building & Exterior
Property & Lot
Amenities & Appliances
Water Heater • Disposal • Microwave • ENERGY STAR Qualified Refrigerator • ENERGY STAR Qualified Dishwasher • Range Hood • Cooktop • Oven
Neighborhood
Public Transportation • Shopping • Park • Walk/Jog Trails • Golf • Highway Access
Geography
Floorplan Breakdown
Structural Layout
Living Room
Lvl First22 x 16
French Doors, Recessed Lighting, Crown Molding
Dining Room
Lvl First14 x 13
French Doors, Recessed Lighting, Crown Molding
Kitchen
Lvl First15 x 22
Dining Area, Countertops - Stone/Granite/Solid, Kitchen Island, Open Floorplan, Paints & Finishes - Low VOC, Paints & Finishes - Zero VOC, Stainless Steel Appliances, Lighting - Pendant, Lighting - Overhead, Crown Molding
Office
Lvl FirstFamily Room
Lvl First14 x 21
Recessed Lighting, Crown Molding
Primary Bedroom
Lvl Second14 x 21
Bathroom - Full, Bathroom - Double Vanity/Sink, Walk-In Closet(s), Dressing Room
Bedroom 2
Lvl Second14 x 13
Bedroom 3
Lvl Second15 x 13
Bedroom 4
Lvl Second15 x 11
Bedroom 5
Lvl Third26 x 14
Bathroom - Full, Walk-In Closet(s), Flooring - Wall to Wall Carpet, Exterior Access
Bathroom 1
Lvl SecondBathroom - Full, Closet - Linen
Bathroom 2
Lvl SecondBathroom - Full, Closet - Linen
Bathroom 3
Lvl SecondBathroom - Full, Closet - Linen
Property History
$3,495,000
Was $3,695,000
Sep 6, 2026
MLS® 73547030
$3,695,000
Jul 10, 2026
MLS® 73547030
Questions about this home
When was 32 Perry Lane, Weston listed?
32 Perry Lane, Weston was listed on July 10, 2026.
Has the price of 32 Perry Lane, Weston changed?
The price has come down from an original $3,695,000 to $3,495,000, most recently on September 6, 2026.
What are the property taxes for 32 Perry Lane, Weston?
The annual property taxes for 32 Perry Lane, Weston are $27,023 (2026 tax year).
How big is the lot at 32 Perry Lane, Weston?
32 Perry Lane, Weston sits on a 1.34-acre (58,581 sq ft) lot.
What is the status of 32 Perry Lane, Weston?
32 Perry Lane, Weston is actively listed for sale.
Population
11,579
U.S. Census Bureau, ACS 2024 5-Year Estimates (B01003)
Median Household Income
$250K
U.S. Census Bureau, ACS 2024 5-Year Estimates (B19013)
Renter-Occupied Homes
12.5%
U.S. Census Bureau, ACS 2024 5-Year Estimates (B25003)
New Construction Permits — Middlesex County
2,698 housing units permitted in the last 12 months (+3% vs the prior 12 months) — 1,713 in 5+ unit buildings
U.S. Census Bureau, Building Permits Survey (through Jul '26)
ADU Potential
Massachusetts allows one accessory dwelling unit by right in single-family zoning districts statewide (M.G.L. c. 40A §3; 760 CMR 71.00, effective Feb 2025). Estimated maximum ADU size for this property: 900 sq ft (the lesser of 900 sq ft or half the 7,250 sq ft principal dwelling). Lot size: 58,581 sq ft.
Based on listing data, which indicates the property type — not the zoning district. Local dimensional, septic (Title 5), and historic-district requirements still apply. Not legal advice — verify with the municipality.
Listing Agent: Jodie Zinna
Listing Office: Coldwell Banker Realty - Wellesley
MLS® Number: 73547030