144 Laurel Street West Boylston — Photo 1 of 40
$600,000
144 Laurel Street, West Boylston, MA 01583
West Boylston, MA 01583
Beds
4
Baths
2.5
SqFt
2,270
Style
Single Family
Built
1983
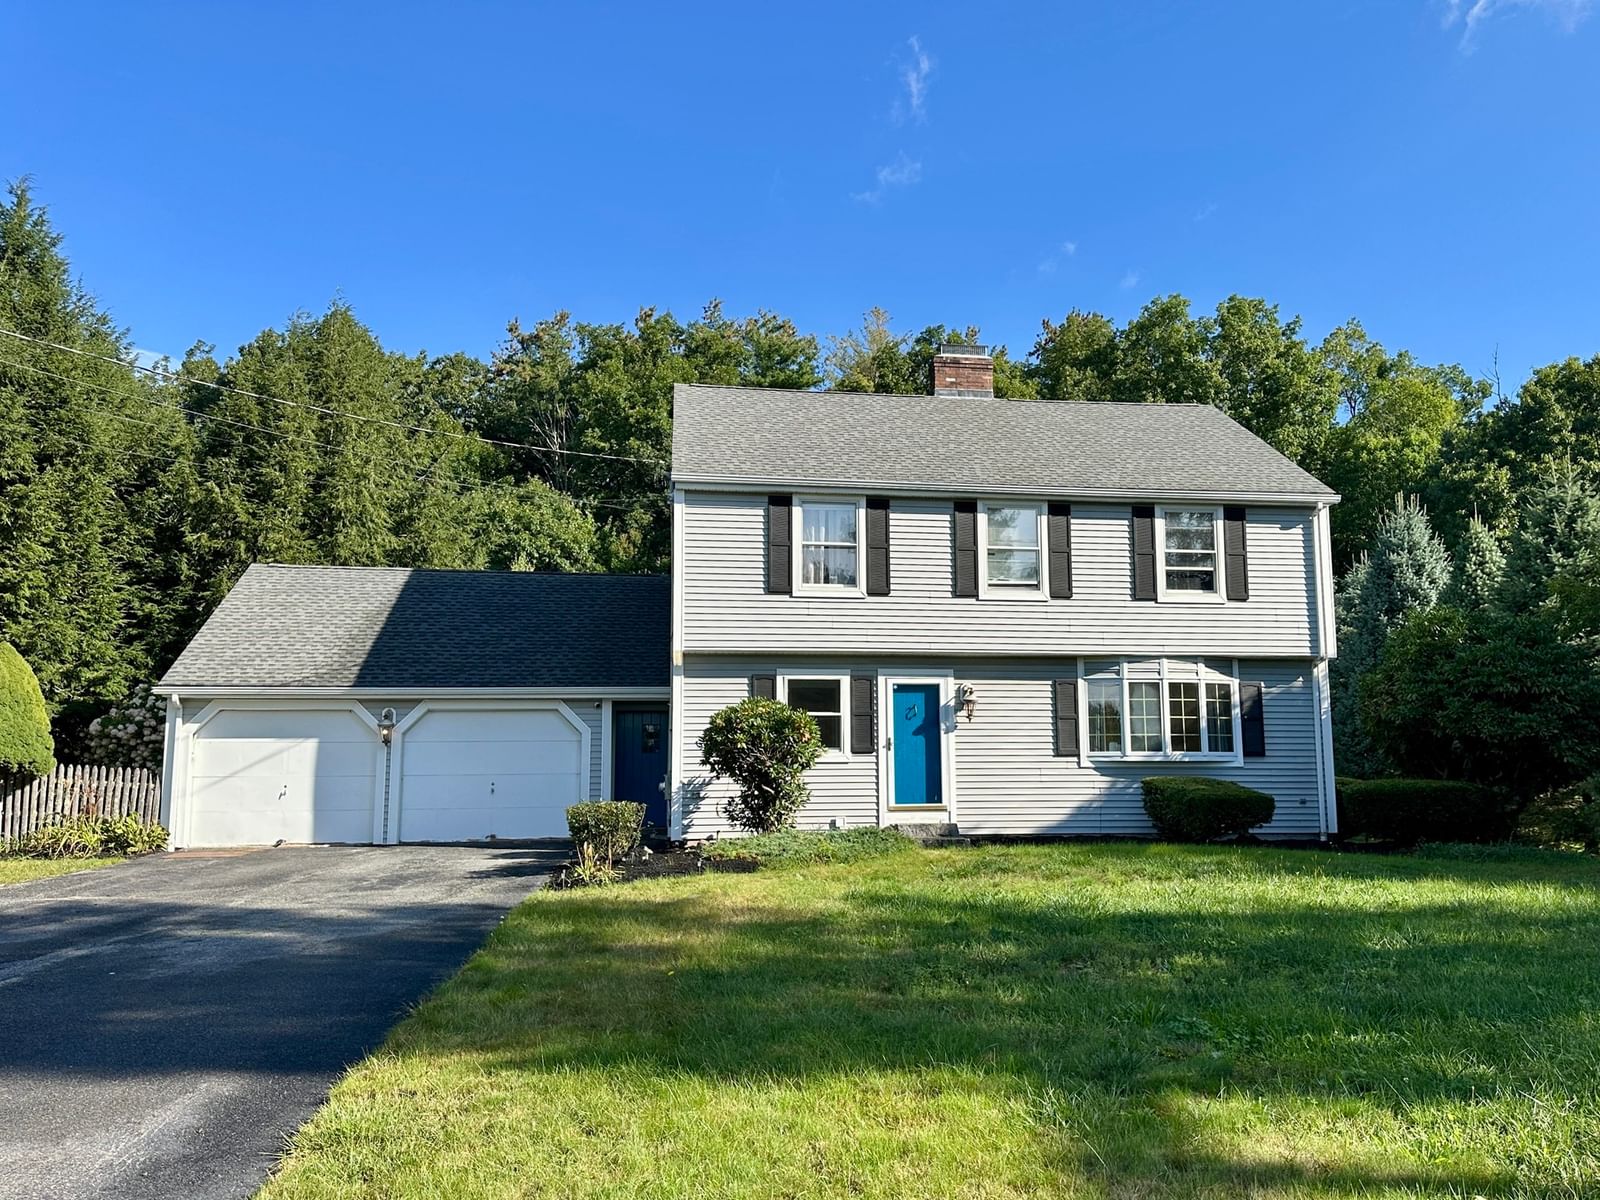
Welcome to 144 Laurel St, West Boylston, a lovely Colonial set on a peaceful ¾-acre country lot, just minutes from Rte 190 and Worcester. This 4-bedroom, 2.5-bath home offers 2,270 sq ft of living space across three levels, built for both everyday comfort and serious entertaining. The living room's bay window and pellet stove insert create an instant gathering spot, while the large family room with french doors opens straight to the back deck; the natural staging ground for barbecues, wiffle ball, and cornhole tournaments with space to enjoy across seasons. Step outside to the oversized composite deck overlooking an in-ground pool, framed by mature landscaping and an apple tree: a setting that does the entertaining for you. Inside, the primary bedroom features two closets and an en-suite bath, and the finished basement flexes easily as a playroom, home office, or media room. A 2-car garage with extra storage and parking for up to 8 cars rounds things out. Beyond the property, West Boylston delivers small-town charm with big convenience: the Mass Central Rail Trail, the Wachusett Reservoir, and Worcester's dining, sports, and culture are all close by. West Boylston is also desirable for its highly rated schools and its low municipal electricity costs.
Key facts
It was listed on September 15, 2026. The annual property taxes are $8,218 (2026 tax year). It sits on a 0.76-acre (33,106 sq ft) lot.
Immersive Experience
No longer available to tour
Market Value Analysis
* Analysis is based on 19 actively listed and recently sold comparable properties strictly within West Boylston, MA.
Property Details
Financials
Parking
Interior Specifications
Climate & Utilities
Building & Exterior
Property & Lot
Amenities & Appliances
Electric Water Heater • Water Heater • Range • Dishwasher • Microwave • Refrigerator • Washer • Dryer
Neighborhood
Shopping • Park • Walk/Jog Trails • Golf • Laundromat • Highway Access
Geography
Floorplan Breakdown
Structural Layout
Living Room
Lvl First17 x 12
Wood / Coal / Pellet Stove, Flooring - Hardwood, Flooring - Wood, Window(s) - Bay/Bow/Box
Dining Room
Lvl First11 x 13
Ceiling Fan(s), Flooring - Hardwood
Kitchen
Lvl First10 x 11
Flooring - Stone/Ceramic Tile, Countertops - Stone/Granite/Solid, Stainless Steel Appliances
Family Room
Lvl First12 x 19
Ceiling Fan(s), Flooring - Hardwood, French Doors, Deck - Exterior, Exterior Access
Primary Bedroom
Lvl Second14 x 16
Bathroom - Full, Bathroom - 3/4, Ceiling Fan(s), Closet, Flooring - Hardwood, Flooring - Wood, Cable Hookup
Bedroom 2
Lvl Second11 x 14
Bedroom 3
Lvl Second12 x 10
Closet, Flooring - Vinyl
Bedroom 4
Lvl Second12 x 14
Ceiling Fan(s), Closet, Flooring - Wood
Bathroom 1
Lvl First4 x 7
Bathroom - Half, Flooring - Stone/Ceramic Tile, Countertops - Stone/Granite/Solid
Bathroom 2
Lvl Second7 x 9
Bathroom - Full, Bathroom - With Shower Stall, Flooring - Stone/Ceramic Tile, Countertops - Stone/Granite/Solid
Bathroom 3
Lvl Second8 x 7
Bathroom - Full, Bathroom - 3/4, Bathroom - With Tub & Shower, Flooring - Stone/Ceramic Tile, Countertops - Stone/Granite/Solid
Questions about this home
When was 144 Laurel Street, West Boylston listed?
144 Laurel Street, West Boylston was listed on September 15, 2026.
Has the price of 144 Laurel Street, West Boylston changed?
The price hasn't changed since it was listed at $600,000.
What are the property taxes for 144 Laurel Street, West Boylston?
The annual property taxes for 144 Laurel Street, West Boylston are $8,218 (2026 tax year).
How big is the lot at 144 Laurel Street, West Boylston?
144 Laurel Street, West Boylston sits on a 0.76-acre (33,106 sq ft) lot.
What is the status of 144 Laurel Street, West Boylston?
144 Laurel Street, West Boylston is under contract, and the MLS still lists it as active.
Population
7,606
U.S. Census Bureau, ACS 2024 5-Year Estimates (B01003)
Median Household Income
$106K
U.S. Census Bureau, ACS 2024 5-Year Estimates (B19013)
Renter-Occupied Homes
21.2%
U.S. Census Bureau, ACS 2024 5-Year Estimates (B25003)
New Construction Permits — Worcester County
1,805 housing units permitted in the last 12 months (+1% vs the prior 12 months) — 1,007 in 5+ unit buildings
U.S. Census Bureau, Building Permits Survey (through Jul '26)
ADU Potential
Massachusetts allows one accessory dwelling unit by right in single-family zoning districts statewide (M.G.L. c. 40A §3; 760 CMR 71.00, effective Feb 2025). Estimated maximum ADU size for this property: 900 sq ft (the lesser of 900 sq ft or half the 2,270 sq ft principal dwelling). Lot size: 33,106 sq ft.
Based on listing data, which indicates the property type — not the zoning district. Local dimensional, septic (Title 5), and historic-district requirements still apply. Not legal advice — verify with the municipality.
Listing Agent: Kim Mckean
Listing Office: Lamacchia Realty, Inc.
MLS® Number: 73577563
No longer available to tour