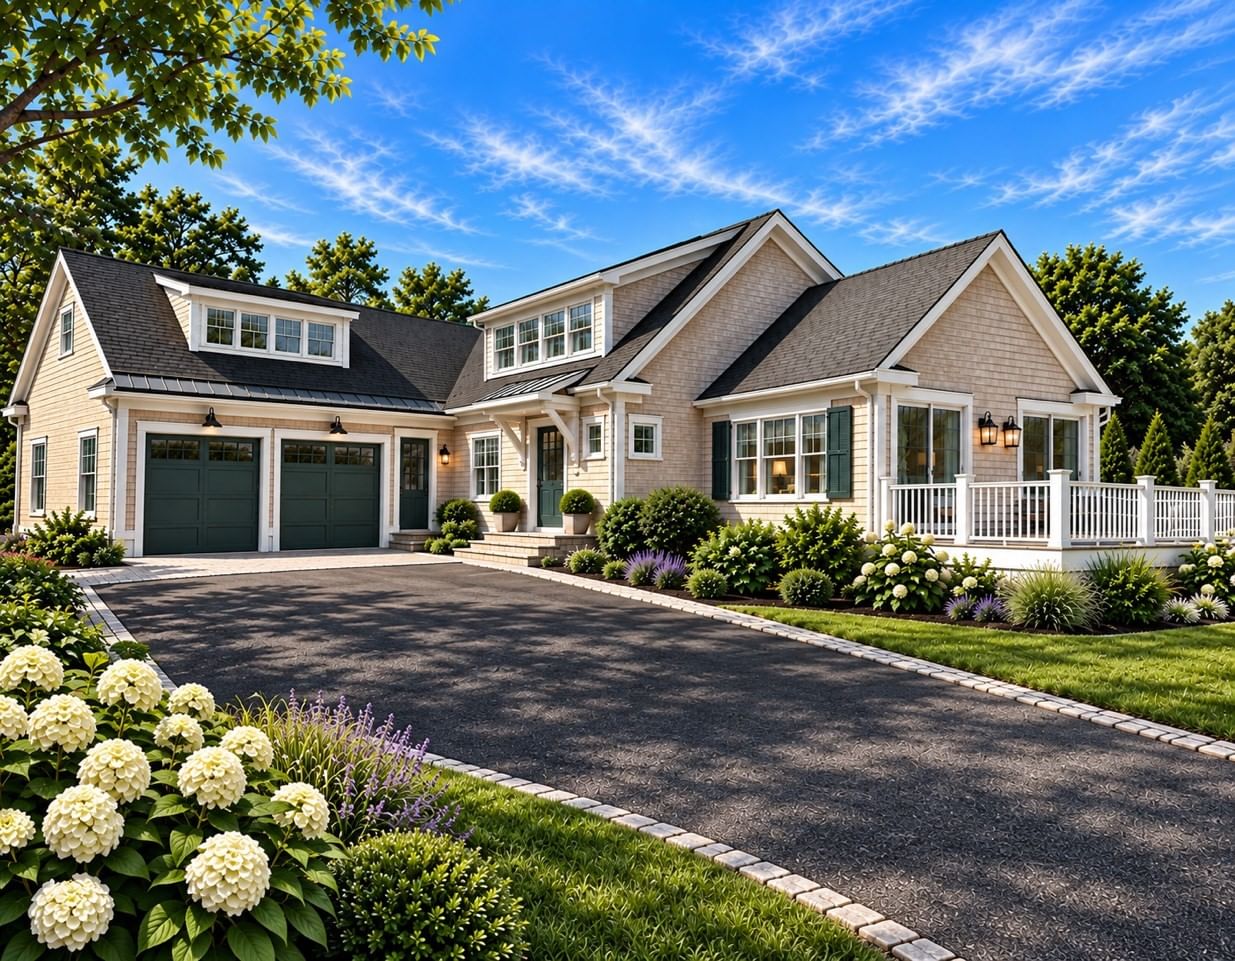
30 Indian Trail Chatham — Photo 1 of 26
$4,200,000
30 Indian Trail, Chatham, MA 02633
Chatham, MA 02633
Beds
3
Baths
3
SqFt
2,418
Style
Single Family
Built
2011
Laissez Faire, designed and built by Polhemus Savery DaSilva in 2012, is a coastal showpiece set in Hardings Beach Hills, with sweeping views of the marsh and creek. Blending classic Cape vernacular with modern lines, the home showcases exceptional craftsmanship and architectural detail throughout. The open main level is anchored by an arched fireplace wall that flows into a dramatic two-story dining area and reading loft, both set off by a soaring wall of windows with water views. The chef’s kitchen offers bar seating, while a versatile bedroom or study, full bath and mudroom complete the floor. The primary suite is a quiet retreat, featuring a fireplace, built-in bookshelves, a window seat and a luminous stained-glass accent window. A second guest suite with vaulted ceilings completes the upper level. The walk-out lower level provides generous family space, custom built-ins, abundant storage and room for expansion. Outdoors, mature plantings, stonework, a large deck and a pergola.
Key facts
It was listed on May 8, 2026. The annual property taxes are $11,996 (2026 tax year). It sits on a 1.02 sq ft lot.
Market Value Analysis
* Analysis is based on 24 actively listed and recently sold comparable properties strictly within Chatham, MA.
Property Details
Financials
Parking
Interior Specifications
Climate & Utilities
Building & Exterior
Property & Lot
Amenities & Appliances
Gas Water Heater • Range • Refrigerator • Washer • Dryer
Geography
Floorplan Breakdown
Structural Layout
Living Room
Lvl Main,First14.8 x 20
Flooring - Wood, Balcony / Deck, French Doors
Dining Room
Lvl First13.7 x 10.11
Cathedral Ceiling(s), Flooring - Wood
Primary Bedroom
Lvl SecondFlooring - Wood
Bedroom 2
Lvl Second16.1 x 14
Bedroom 3
Lvl First13.7 x 10.11
Flooring - Wood
Property History
$4,200,000
May 8, 2026
MLS® 73515489
$4,395,000
Dec 31, 2025
MLS® 73430256
$4,395,000
Sep 12, 2025
MLS® 73430256
$4,695,000
Jun 30, 2025
MLS® 73322232
$4,695,000
Dec 31, 2024
MLS® 73256075
$4,695,000
Jun 21, 2024
MLS® 73322232
$4,695,000
Jun 21, 2024
MLS® 73256075
Questions about this home
When was 30 Indian Trail, Chatham listed?
30 Indian Trail, Chatham was listed on May 8, 2026.
Has the price of 30 Indian Trail, Chatham changed?
The price hasn't changed since it was listed at $4,200,000.
What are the property taxes for 30 Indian Trail, Chatham?
The annual property taxes for 30 Indian Trail, Chatham are $11,996 (2026 tax year).
How big is the lot at 30 Indian Trail, Chatham?
30 Indian Trail, Chatham sits on a 1.02 sq ft lot.
What is the status of 30 Indian Trail, Chatham?
30 Indian Trail, Chatham is actively listed for sale.
Population
4,512
U.S. Census Bureau, ACS 2024 5-Year Estimates (B01003)
Median Household Income
$85K
U.S. Census Bureau, ACS 2024 5-Year Estimates (B19013)
Renter-Occupied Homes
15.9%
U.S. Census Bureau, ACS 2024 5-Year Estimates (B25003)
New Construction Permits — Barnstable County
505 housing units permitted in the last 12 months (-51% vs the prior 12 months) — 123 in 5+ unit buildings
U.S. Census Bureau, Building Permits Survey (through Jul '26)
ADU Potential
Massachusetts allows one accessory dwelling unit by right in single-family zoning districts statewide (M.G.L. c. 40A §3; 760 CMR 71.00, effective Feb 2025). Estimated maximum ADU size for this property: 900 sq ft (the lesser of 900 sq ft or half the 2,418 sq ft principal dwelling). Lot size: 1 sq ft.
Based on listing data, which indicates the property type — not the zoning district. Local dimensional, septic (Title 5), and historic-district requirements still apply. Not legal advice — verify with the municipality.
Listing Agent: Chris Rhinesmith
Listing Office: Compass
MLS® Number: 73515489