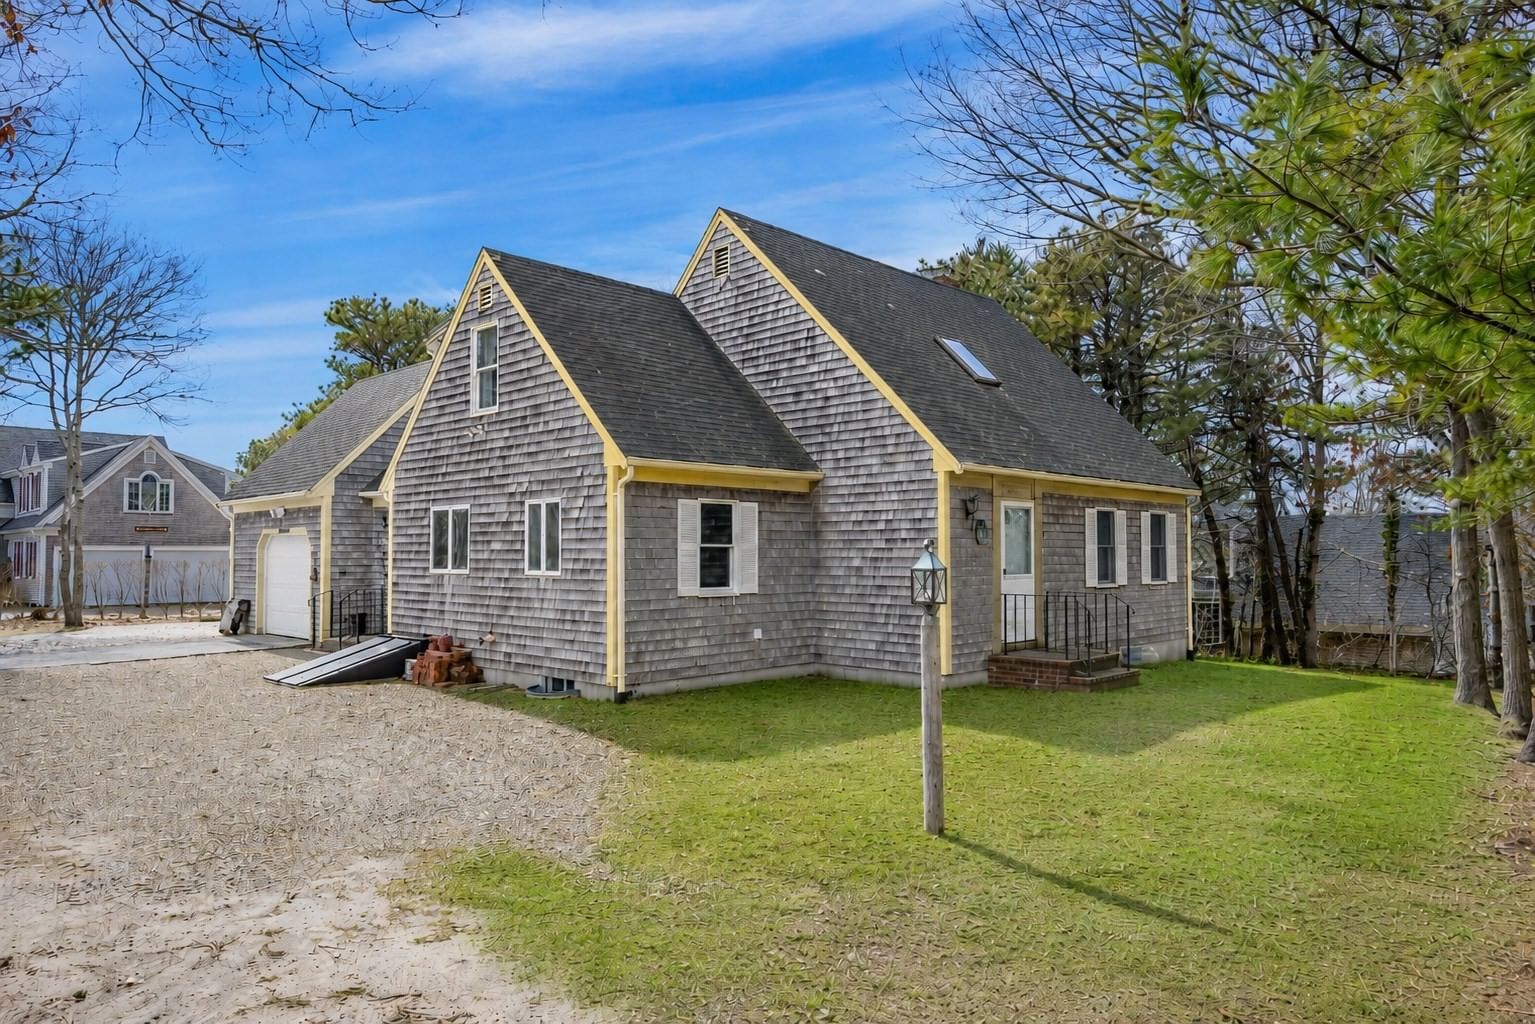
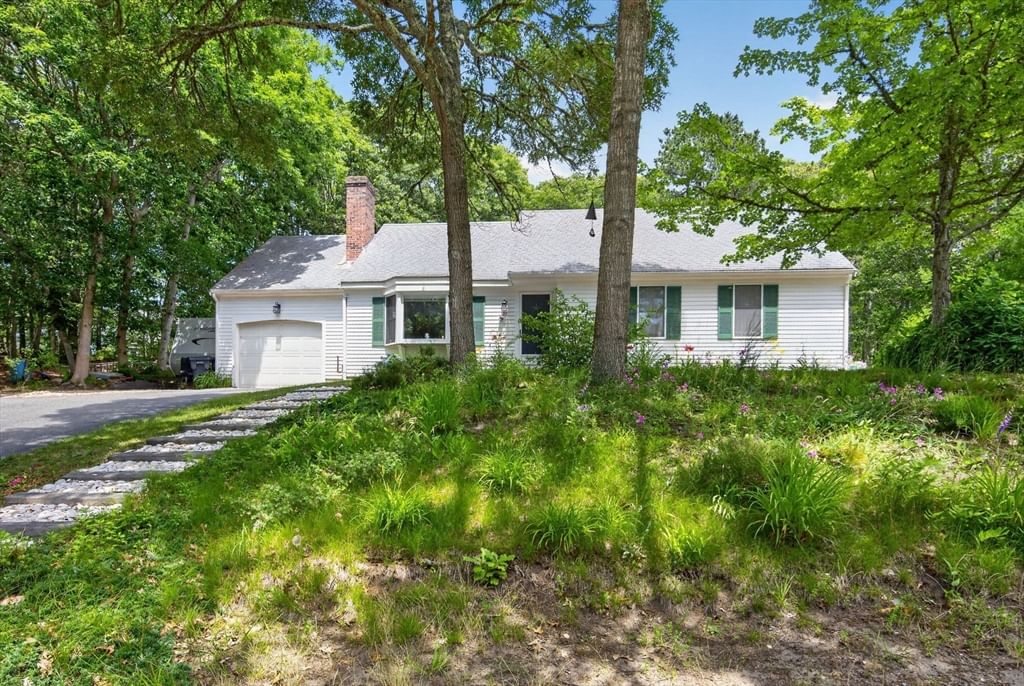
41 Court St Chatham — Photo 1 of 38
Recent Drop: $655,000
$2,295,000
41 Court St, Chatham, MA 02650
Chatham, MA 02650 — North Chatham
Beds
3
Baths
2.5
SqFt
3,504
Style
Single Family
Built
1995
Gracefully sited on edge of Frost Fish Creek, a conservation estuary, this custom built 3 bed,2.5 bath Cape is the essence of Cape Cod style. Sunlit wide pine floors & fine bespoke built-ins, accentuate timeless craftsmanship. Formal living room has grand wood-burning FP, open to elegant dining room & brick floored vaulted ceiling sun/great room with gas FP & wet bar for relaxed moments overlooking koi pond& garden.The chef's kitchen has granite countertops, a generous 6 seat center island, a cooking fireplace & skylit seating area, which flows to the tranquil stone patio for outdoor dining, BBQ.1st FL primary suite with sitting room and en suite bath. Plus lower level office 300 Sq ft, 2 car garage, AC, generator, gas heat, irrigation. Seller to install new 3 BED septic & new 2nd FL heating/AC system. Adjacent Building lot 20,737 Sq ft available for sale $650,000 PIN #73528474 can be sold or as a package. 2026 Frost Fish Crk Restoration project for tidal flow in progress.
Key facts
It was listed on February 16, 2026. The price has come down from an original $2,950,000 to $2,295,000, most recently on June 2, 2026. The annual property taxes are $6,575 (2026 tax year). It sits on a 0.69-acre (30,230 sq ft) lot.
Market Value Analysis
* Analysis is based on 24 actively listed and recently sold comparable properties strictly within Chatham, MA.
Property Details
Financials
Parking
Interior Specifications
Climate & Utilities
Building & Exterior
Property & Lot
Amenities & Appliances
Gas Water Heater • Oven • Dishwasher • Microwave • Range • Refrigerator • Washer • Dryer • Range Hood • Wine Cooler
Neighborhood
Public Transportation • Shopping • Walk/Jog Trails • Conservation Area • Marina • Public School
Geography
Floorplan Breakdown
Structural Layout
Living Room
Lvl Main,FirstCloset/Cabinets - Custom Built, Flooring - Wood, Wet Bar, Open Floorplan, Recessed Lighting
Dining Room
Lvl FirstFlooring - Wood, Window(s) - Bay/Bow/Box, Lighting - Sconce
Kitchen
Lvl Main,FirstSkylight, Beamed Ceilings, Flooring - Wood, Pantry, Countertops - Stone/Granite/Solid, Kitchen Island, Breakfast Bar / Nook, Country Kitchen, Deck - Exterior, Exterior Access, Recessed Lighting, Slider, Gas Stove
Primary Bedroom
Lvl FirstBathroom - Full, Bathroom - Double Vanity/Sink, Walk-In Closet(s), Flooring - Stone/Ceramic Tile, Flooring - Wall to Wall Carpet, Window(s) - Bay/Bow/Box, Deck - Exterior, Exterior Access, Slider, Window Seat
Bedroom 2
Lvl SecondBedroom 3
Lvl SecondCloset, Flooring - Wood, Attic Access
Bathroom 1
Lvl FirstBathroom 2
Lvl FirstBathroom 3
Lvl Main,SecondBathroom - Full, Bathroom - Double Vanity/Sink, Bathroom - Tiled With Shower Stall, Bathroom - Tiled With Tub, Closet - Linen, Flooring - Stone/Ceramic Tile
Property History
$2,295,000
Was $2,950,000
Jun 2, 2026
MLS® 73477537
$2,950,000
Feb 16, 2026
MLS® 73477537
Questions about this home
When was 41 Court St, Chatham listed?
41 Court St, Chatham was listed on February 16, 2026.
Has the price of 41 Court St, Chatham changed?
The price has come down from an original $2,950,000 to $2,295,000, most recently on June 2, 2026.
What are the property taxes for 41 Court St, Chatham?
The annual property taxes for 41 Court St, Chatham are $6,575 (2026 tax year).
How big is the lot at 41 Court St, Chatham?
41 Court St, Chatham sits on a 0.69-acre (30,230 sq ft) lot.
What is the status of 41 Court St, Chatham?
41 Court St, Chatham is actively listed for sale.
Population
1,032
U.S. Census Bureau, ACS 2024 5-Year Estimates (B01003)
Median Household Income
$67K
U.S. Census Bureau, ACS 2024 5-Year Estimates (B19013)
Renter-Occupied Homes
9.3%
U.S. Census Bureau, ACS 2024 5-Year Estimates (B25003)
New Construction Permits — Barnstable County
505 housing units permitted in the last 12 months (-51% vs the prior 12 months) — 123 in 5+ unit buildings
U.S. Census Bureau, Building Permits Survey (through Jul '26)
ADU Potential
Massachusetts allows one accessory dwelling unit by right in single-family zoning districts statewide (M.G.L. c. 40A §3; 760 CMR 71.00, effective Feb 2025). Estimated maximum ADU size for this property: 900 sq ft (the lesser of 900 sq ft or half the 3,504 sq ft principal dwelling). Lot size: 30,230 sq ft.
Based on listing data, which indicates the property type — not the zoning district. Local dimensional, septic (Title 5), and historic-district requirements still apply. Not legal advice — verify with the municipality.
Listing Agent: The Nickerson Power Group
Listing Office: Compass
MLS® Number: 73477537