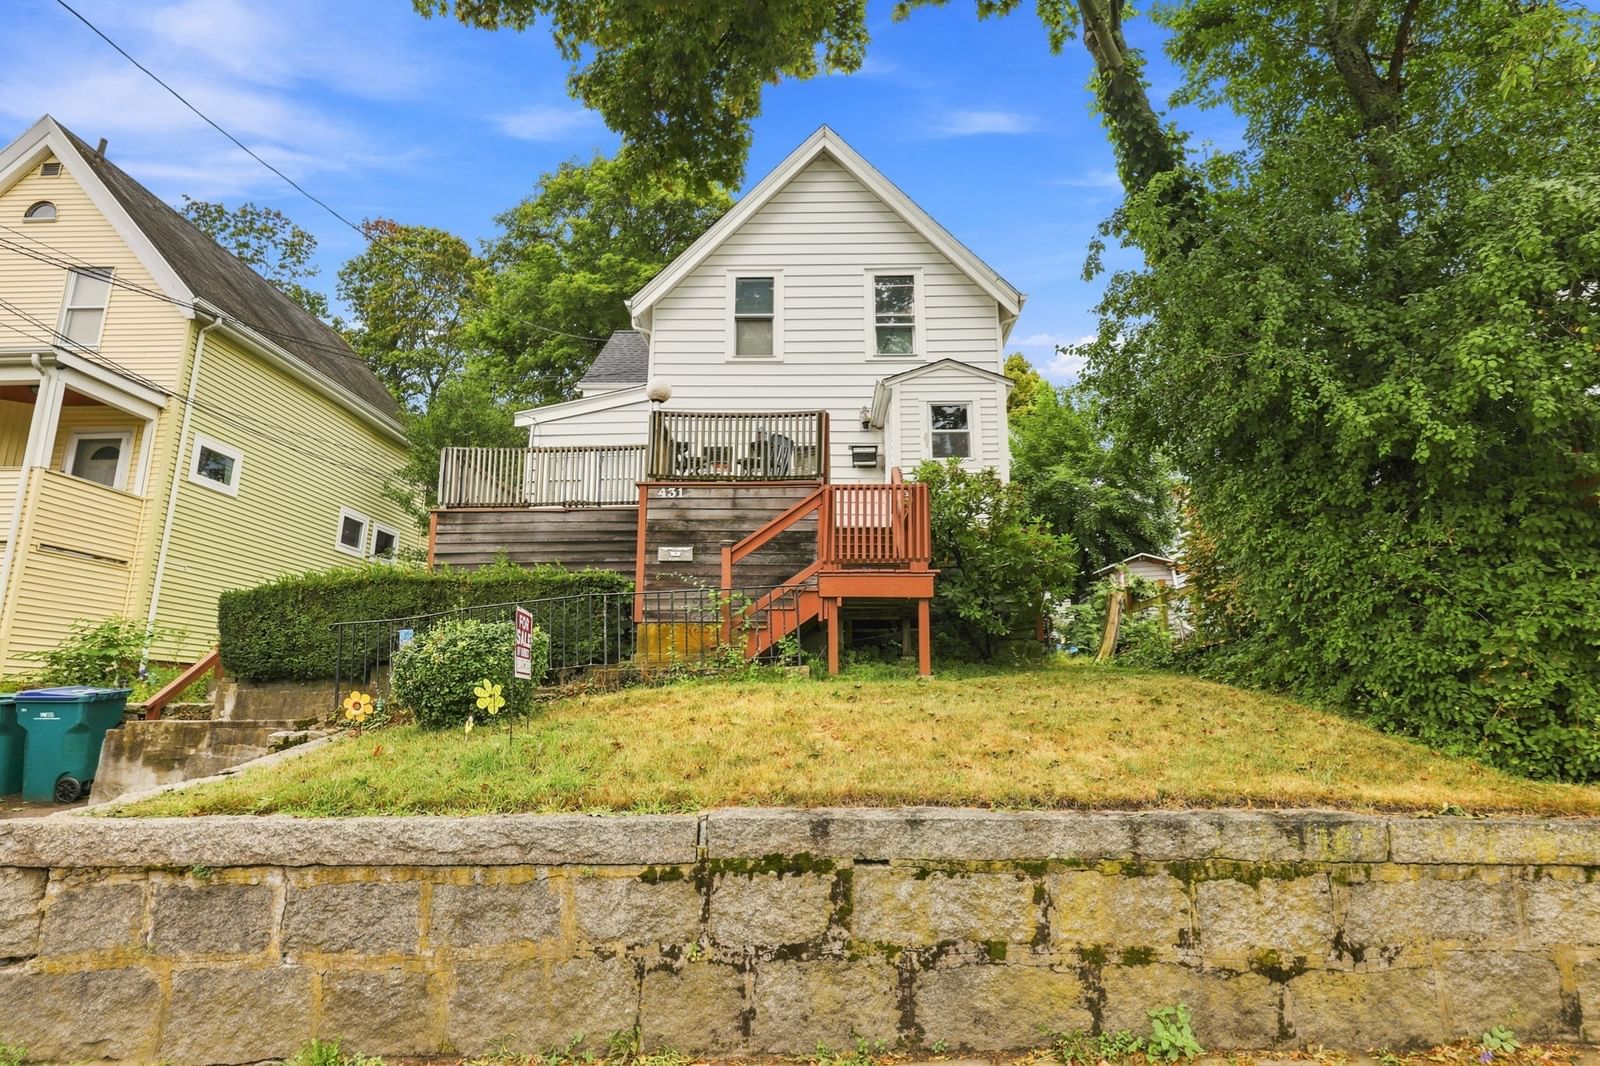
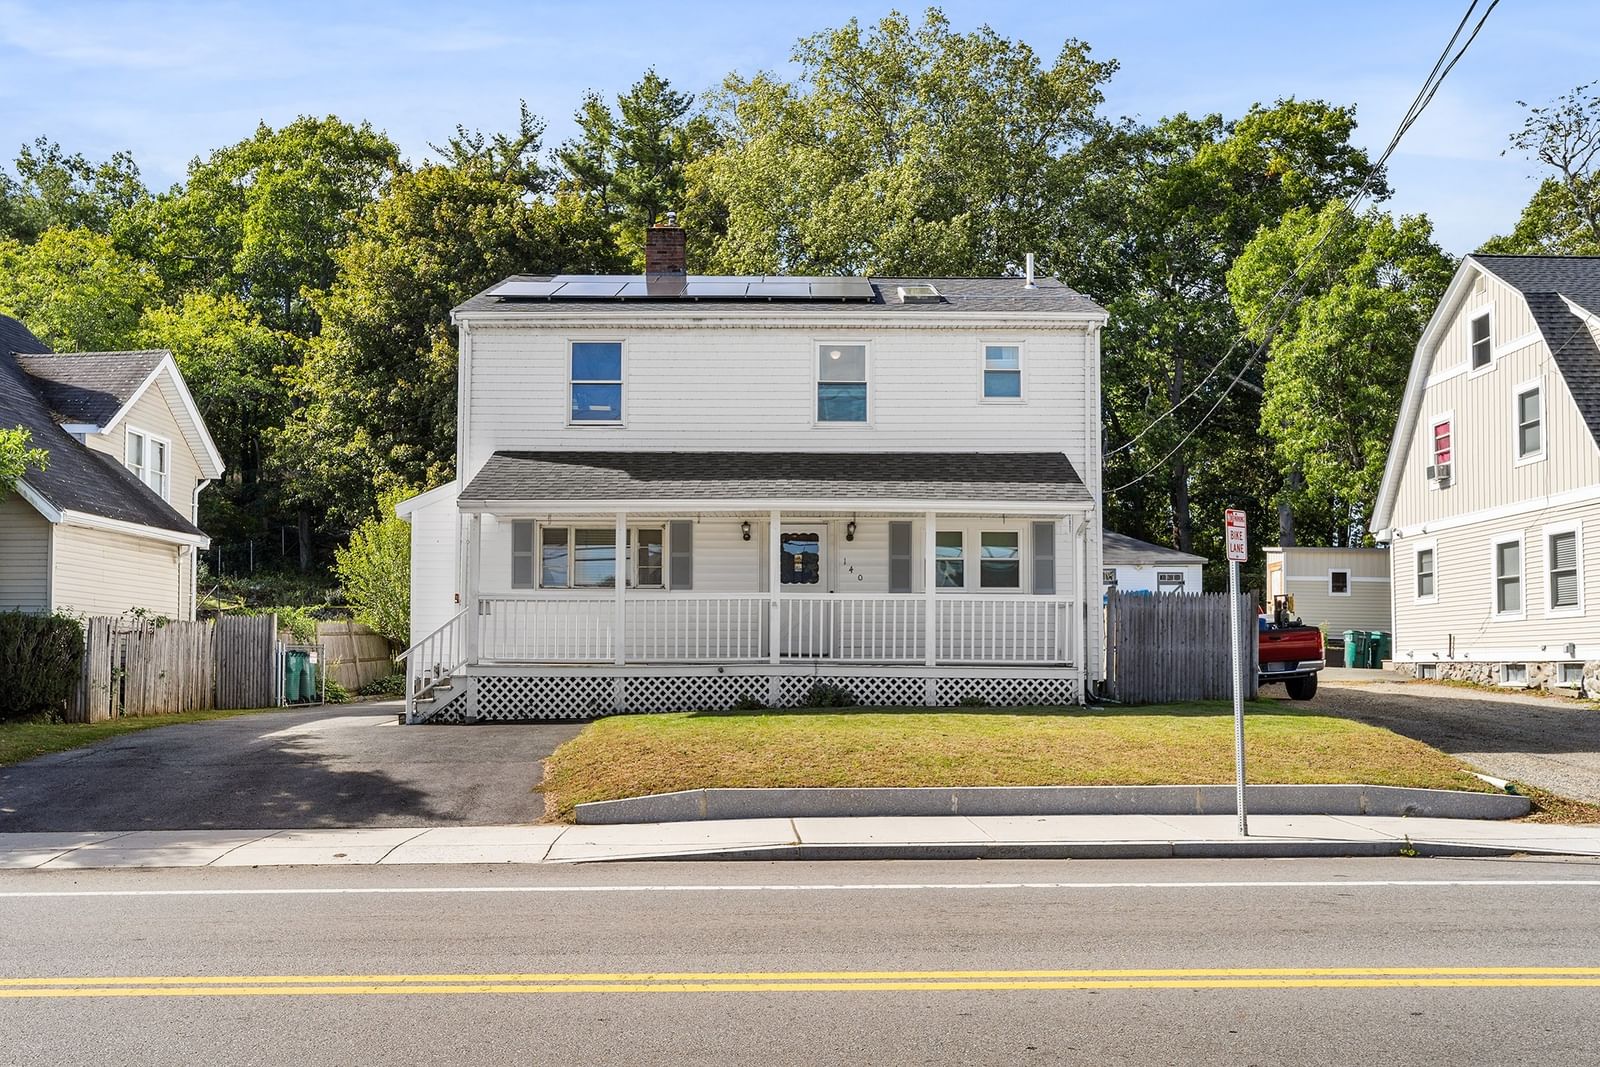
28 Bulfinch Ter Lynn — Photo 1 of 26
$750,000
28 Bulfinch Ter, Lynn, MA 01902
Lynn, MA 01902
Beds
5
Baths
2
SqFt
2,200
Style
Single Family
Built
1956
Welcome to this beautifully renovated 5-bedroom, 2-full-bath home offering approximately 2,200 sq. ft. of living space on a generous 19,403 sq. ft. lot, with beautiful views of the city. The bright and spacious interior features large windows providing abundant natural light, freshly painted rooms, and beautiful hardwood flooring. The updated kitchen offers an open layout flowing into the dining area, while the living room features a fireplace and provides a warm and inviting space for entertaining.The home also features two fireplaces, two-zone central A/C, a new roof, new water heater, and a newly paved driveway. The renovated bathroom features double sinks, while the finished lower level offers additional rooms providing flexible space for a home office, recreation room, gym, or guest space.Outside, enjoy ample off-street parking on both sides of the home, with space for approximately six vehicles, plus a one-car garage. Come see all this beautiful home has to offer!Some listing photos have been virtually staged and/or AI-enhanced for presentation purposes. Virtual furnishings and décor shown are not included with the property. Offer deadline is Monday 10/5/26 at 2:00 PM. The seller reserves the right to accept an offer at any time prior to the deadline.
Key facts
It was listed on October 1, 2026. The annual property taxes are $7,059 (2026 tax year). It sits on a 0.45-acre (19,403 sq ft) lot.
Open Houses
Market Value Analysis
* Analysis is based on 24 actively listed and recently sold comparable properties strictly within Lynn, MA.
Property Details
Financials
Parking
Interior Specifications
Climate & Utilities
Building & Exterior
Property & Lot
Amenities & Appliances
Gas Water Heater • Range • Dishwasher • Disposal • Microwave • Refrigerator
Neighborhood
Public School
Geography
Floorplan Breakdown
Structural Layout
Living Room
Lvl Main,FirstWood / Coal / Pellet Stove, Flooring - Hardwood, Cable Hookup, Recessed Lighting, Remodeled
Dining Room
Lvl Main,FirstFlooring - Hardwood, Deck - Exterior, Exterior Access, Open Floorplan, Recessed Lighting, Remodeled, Slider, Lighting - Pendant
Kitchen
Lvl Main,FirstFlooring - Stone/Ceramic Tile, Countertops - Stone/Granite/Solid, Cabinets - Upgraded, Country Kitchen, Deck - Exterior, Open Floorplan, Recessed Lighting, Remodeled, Stainless Steel Appliances, Gas Stove
Office
Lvl BasementFlooring - Laminate, Recessed Lighting
Primary Bedroom
Lvl Main,FirstCloset, Flooring - Hardwood
Bedroom 2
Lvl Main,FirstBedroom 3
Lvl Main,FirstCloset, Flooring - Hardwood
Bedroom 4
Lvl BasementCloset, Flooring - Laminate, Recessed Lighting
Bedroom 5
Lvl BasementCloset, Flooring - Laminate, Recessed Lighting
Bathroom 1
Lvl Main,FirstBathroom - Full, Bathroom - Double Vanity/Sink, Bathroom - Tiled With Tub, Flooring - Stone/Ceramic Tile, Double Vanity, Recessed Lighting, Remodeled
Bathroom 2
Lvl BasementBathroom - Full, Bathroom - Tiled With Shower Stall, Flooring - Stone/Ceramic Tile, Recessed Lighting
Questions about this home
When was 28 Bulfinch Ter, Lynn listed?
28 Bulfinch Ter, Lynn was listed on October 1, 2026.
Has the price of 28 Bulfinch Ter, Lynn changed?
The price hasn't changed since it was listed at $750,000.
What are the property taxes for 28 Bulfinch Ter, Lynn?
The annual property taxes for 28 Bulfinch Ter, Lynn are $7,059 (2026 tax year).
How big is the lot at 28 Bulfinch Ter, Lynn?
28 Bulfinch Ter, Lynn sits on a 0.45-acre (19,403 sq ft) lot.
What is the status of 28 Bulfinch Ter, Lynn?
28 Bulfinch Ter, Lynn is actively listed for sale.
Population
50,066
U.S. Census Bureau, ACS 2024 5-Year Estimates (B01003)
Median Household Income
$67K
U.S. Census Bureau, ACS 2024 5-Year Estimates (B19013)
Renter-Occupied Homes
63.1%
U.S. Census Bureau, ACS 2024 5-Year Estimates (B25003)
New Construction Permits — Essex County
1,060 housing units permitted in the last 12 months (-11% vs the prior 12 months) — 603 in 5+ unit buildings
U.S. Census Bureau, Building Permits Survey (through Jul '26)
ADU Potential
Massachusetts allows one accessory dwelling unit by right in single-family zoning districts statewide (M.G.L. c. 40A §3; 760 CMR 71.00, effective Feb 2025). Estimated maximum ADU size for this property: 900 sq ft (the lesser of 900 sq ft or half the 2,200 sq ft principal dwelling). Lot size: 19,403 sq ft.
Based on listing data, which indicates the property type — not the zoning district. Local dimensional, septic (Title 5), and historic-district requirements still apply. Not legal advice — verify with the municipality.
Listing Agent: Korn Kouch
Listing Office: RE/MAX 360
MLS® Number: 73585782