27 Hillside Dr Sturbridge — Photo 1 of 37
$479,900
27 Hillside Dr, Sturbridge, MA 01566
Sturbridge, MA 01566 — Shepard Hills Neighborhood
Beds
3
Baths
2
SqFt
2,209
Style
Single Family
Built
1970
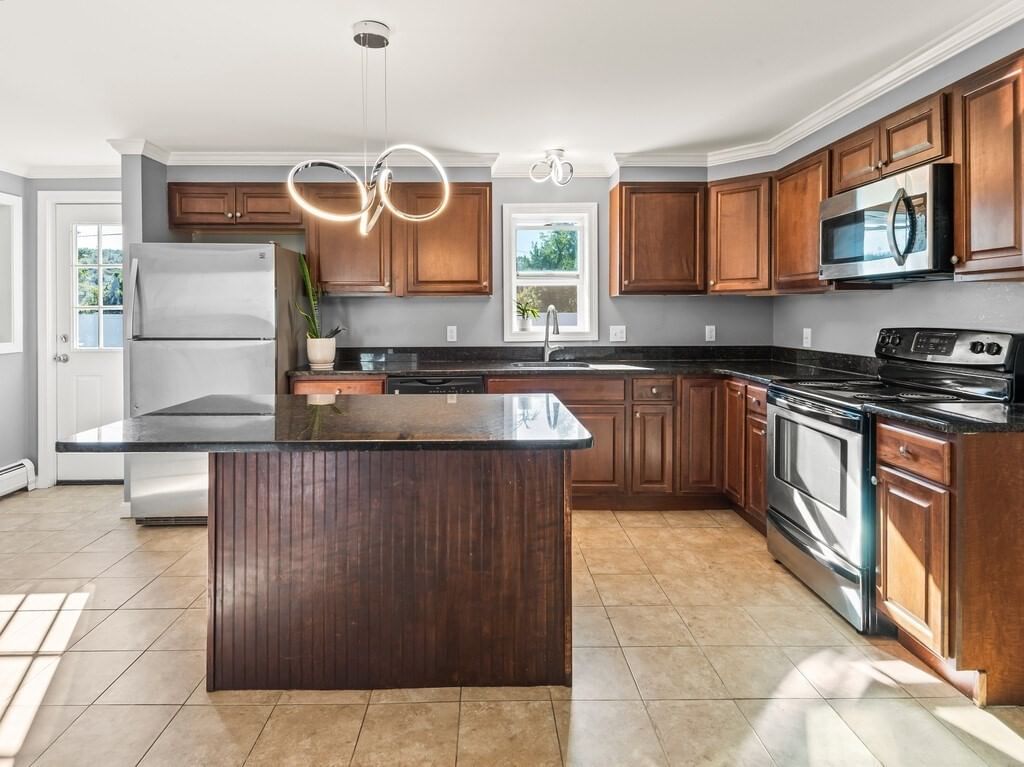
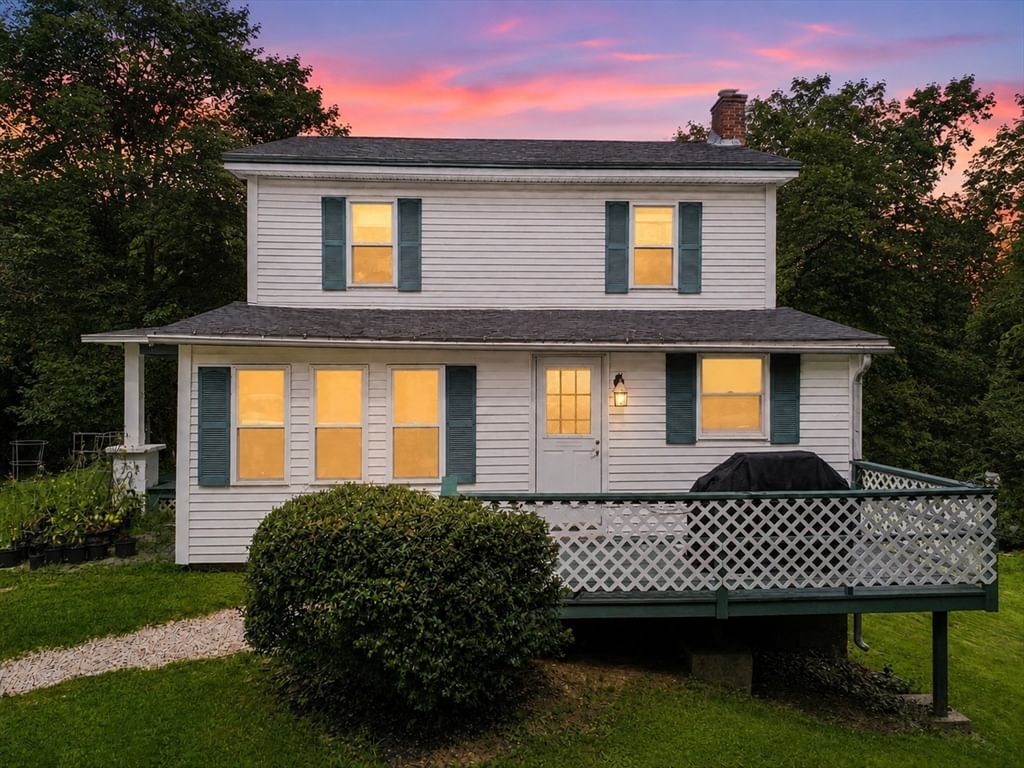
Check out this gorgeous large sunny back yard with inviting IG pool! Welcome home to this spacious 3 BR 2 BA Home located in the desirable Hillside Drive Neighborhood! Situated on a quiet cul-de-sac street, this home offers a convenient location for commuters while being just minutes to shopping, dining and everyday amenities. The spacious main living level features all hardwood flooring and an inviting open-concept layout, for the Living Rm, Dining Area and Kitchen with a center island-perfect for entertaining. The Primary BR enjoys direct access to the recently renovated full Bath, while 2 additional Bedrooms complete this floor. The finished lower level offers additional living area with a Family Rm, and the 2nd Full Bath, ideal for guests, at home office or recreation area. Double French Doors from the main living area lead to an expansive 14 x 24 Deck overlooking the amazing level backyard. Additional highlights include a fire pit, brick walkway & a 2 car garage.
Key facts
It was listed on June 26, 2026. The annual property taxes are $6,788 (2026 tax year). It sits on a 0.95-acre (41,382 sq ft) lot.
No longer available to tour
Market Value Analysis
* Analysis is based on 24 actively listed and recently sold comparable properties strictly within Sturbridge, MA.
Property Details
Financials
Parking
Interior Specifications
Climate & Utilities
Building & Exterior
Property & Lot
Amenities & Appliances
Electric Water Heater • Range • Dishwasher • Microwave • Refrigerator • Washer • Dryer
Geography
Floorplan Breakdown
Structural Layout
Living Room
Lvl Main,FirstFlooring - Hardwood, Window(s) - Bay/Bow/Box, Open Floorplan, Recessed Lighting
Dining Room
Lvl Main,FirstFlooring - Hardwood, French Doors, Deck - Exterior, Exterior Access, Open Floorplan
Kitchen
Lvl Main,FirstFlooring - Hardwood, Pantry, Countertops - Stone/Granite/Solid, Kitchen Island, Open Floorplan, Recessed Lighting
Family Room
Lvl BasementBathroom - Full, Flooring - Wall to Wall Carpet
Primary Bedroom
Lvl FirstBathroom - Full, Cedar Closet(s), Closet, Flooring - Hardwood
Bedroom 2
Lvl FirstBedroom 3
Lvl FirstCloset, Flooring - Hardwood
Bathroom 1
Lvl Main,FirstBathroom - Full, Closet - Linen, Flooring - Stone/Ceramic Tile, Countertops - Stone/Granite/Solid, Remodeled
Bathroom 2
Lvl BasementBathroom - Full, Flooring - Stone/Ceramic Tile, Countertops - Upgraded
Questions about this home
When was 27 Hillside Dr, Sturbridge listed?
27 Hillside Dr, Sturbridge was listed on June 26, 2026.
Has the price of 27 Hillside Dr, Sturbridge changed?
The price hasn't changed since it was listed at $479,900.
What are the property taxes for 27 Hillside Dr, Sturbridge?
The annual property taxes for 27 Hillside Dr, Sturbridge are $6,788 (2026 tax year).
How big is the lot at 27 Hillside Dr, Sturbridge?
27 Hillside Dr, Sturbridge sits on a 0.95-acre (41,382 sq ft) lot.
What is the status of 27 Hillside Dr, Sturbridge?
27 Hillside Dr, Sturbridge is under contract, and the MLS still lists it as active.
Population
7,362
U.S. Census Bureau, ACS 2024 5-Year Estimates (B01003)
Median Household Income
$138K
U.S. Census Bureau, ACS 2024 5-Year Estimates (B19013)
Renter-Occupied Homes
7.7%
U.S. Census Bureau, ACS 2024 5-Year Estimates (B25003)
New Construction Permits — Worcester County
1,805 housing units permitted in the last 12 months (+1% vs the prior 12 months) — 1,007 in 5+ unit buildings
U.S. Census Bureau, Building Permits Survey (through Jul '26)
ADU Potential
Massachusetts allows one accessory dwelling unit by right in single-family zoning districts statewide (M.G.L. c. 40A §3; 760 CMR 71.00, effective Feb 2025). Estimated maximum ADU size for this property: 900 sq ft (the lesser of 900 sq ft or half the 2,209 sq ft principal dwelling). Lot size: 41,382 sq ft.
Based on listing data, which indicates the property type — not the zoning district. Local dimensional, septic (Title 5), and historic-district requirements still apply. Not legal advice — verify with the municipality.
Listing Agent: Lorraine Herbert
Listing Office: RE/MAX Prof Associates
MLS® Number: 73536696
No longer available to tour