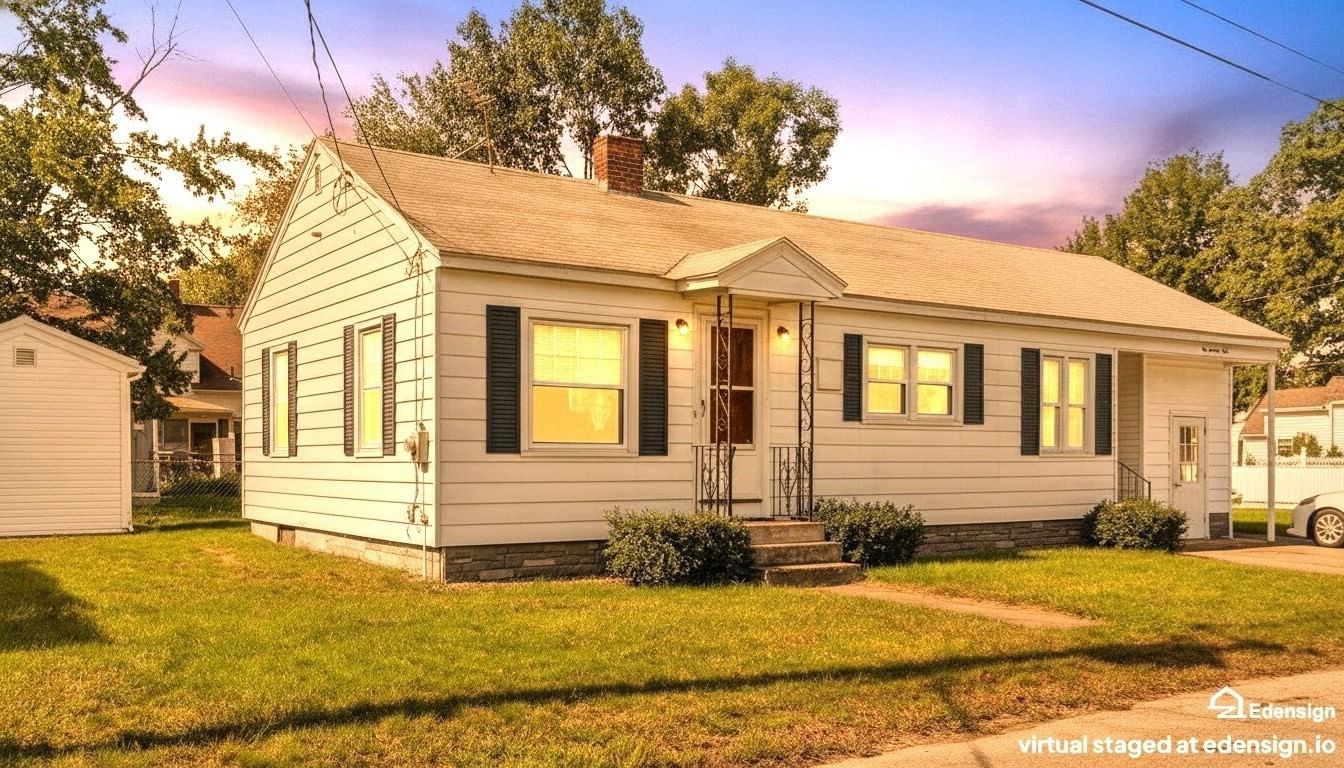
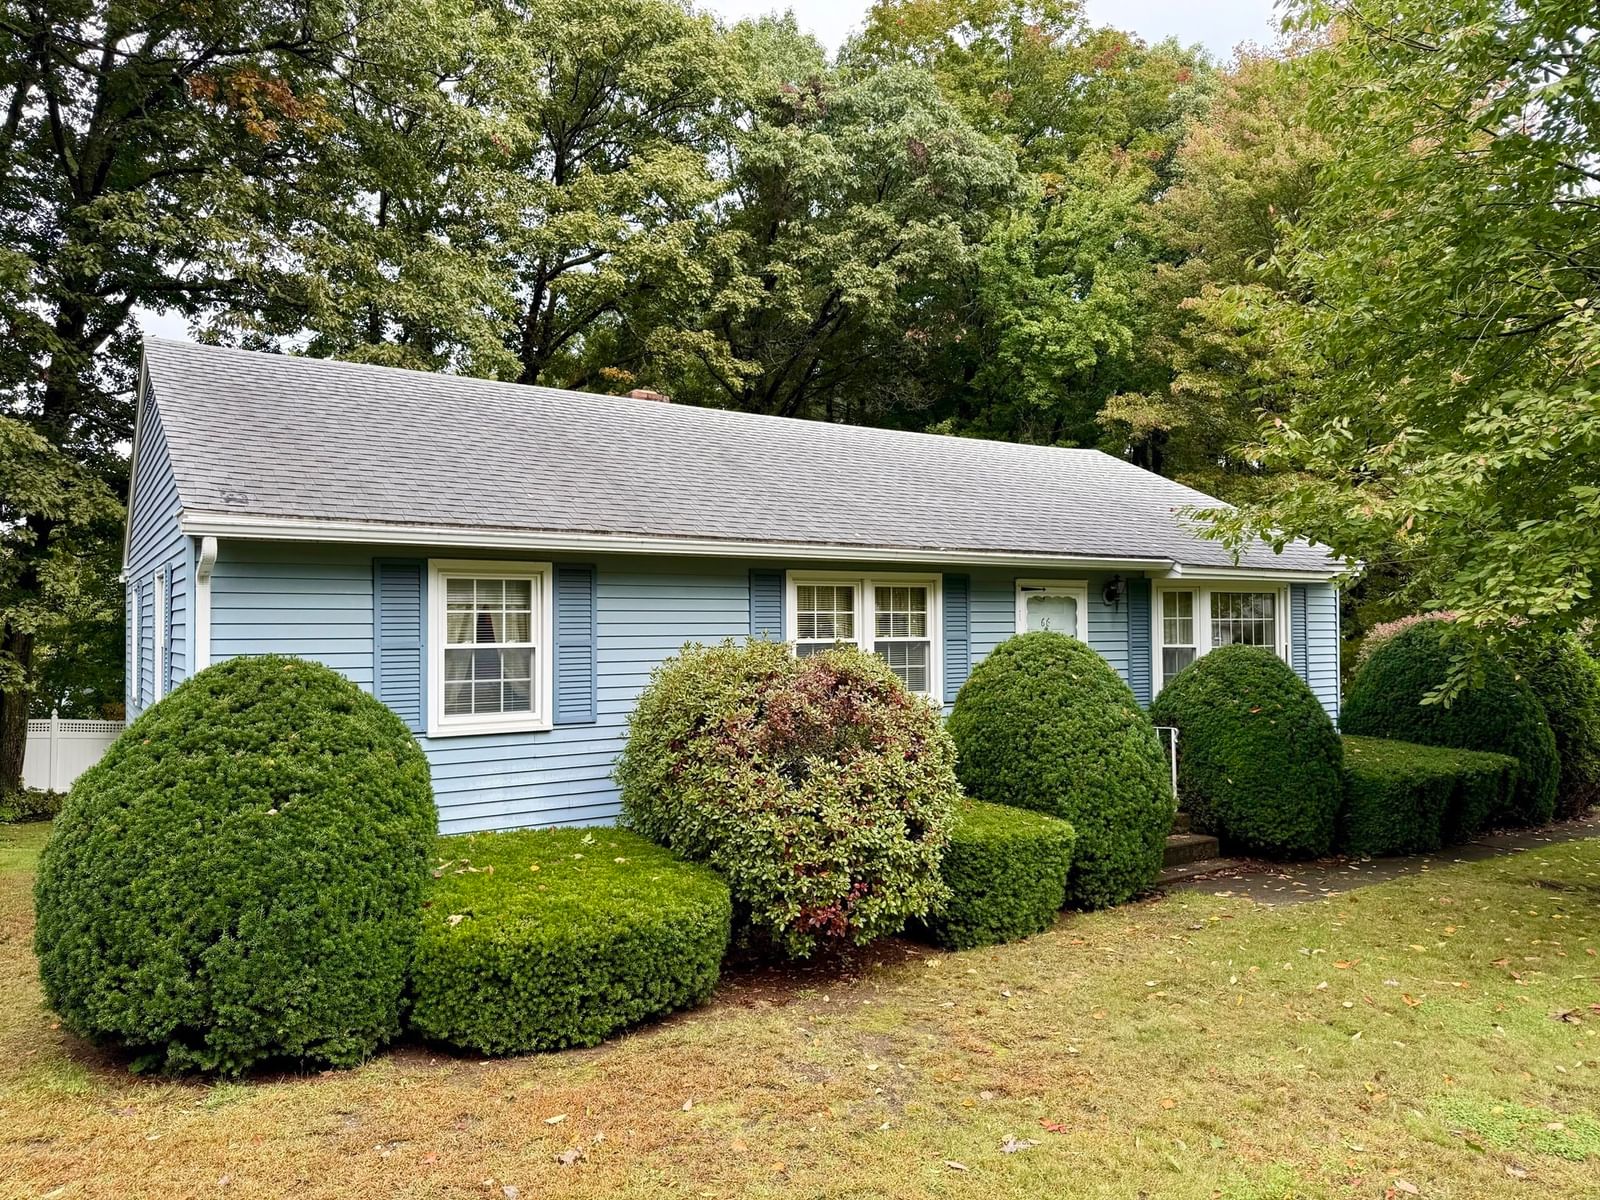
27 Elm Hill Ave Leominster — Photo 1 of 42
$424,999
27 Elm Hill Ave, Leominster, MA 01453
Leominster, MA 01453
Beds
3
Baths
1.5
SqFt
1,471
Style
Single Family
Built
1925
Welcome to 27 Elm Hill Ave, Leominster, MA, This charming single-family residence built in 1925, offering 1471 square feet of inviting living space. This home is ready for you to move in and begin your next chapter, presenting a unique blend of traditional style and modern comfort. The kitchen is designed for both everyday living and entertaining, featuring a convenient island that provides additional workspace and a casual gathering spot. The first floor recently updated bathroom offers a full tub and shower. There is all new flooring throughout the main floor. The beautiful newer staircase that leads up to the second floor bedrooms, and half bath. Step through the sliding doors to discover a a large deck and a private yard, an ideal setting for relaxation and recreation. The outdoor living space includes a patio perfect for al fresco dining or entertaining. Enjoy evenings by the fire pit, creating lasting memories under the stars, or simply unwind on the welcoming front porch. This exceptional property offers a lifestyle of comfort and ease, inviting you to experience its charm firsthand.
Key facts
It was listed on August 1, 2026. The annual property taxes are $5,188 (2026 tax year). It sits on a 0.2-acre (8,600 sq ft) lot.
No longer available to tour
Market Value Analysis
* Analysis is based on 24 actively listed and recently sold comparable properties strictly within Leominster, MA.
Property Details
Financials
Parking
Interior Specifications
Climate & Utilities
Building & Exterior
Property & Lot
Amenities & Appliances
Gas Water Heater • Range • Dishwasher • Refrigerator • Washer • Dryer • Range Hood • Plumbed For Ice Maker
Neighborhood
Public Transportation • Shopping • Pool • Tennis Court(s) • Park • Walk/Jog Trails
Geography
Floorplan Breakdown
Structural Layout
Living Room
Lvl Main,FirstCeiling Fan(s), Flooring - Vinyl, Window(s) - Bay/Bow/Box, Cable Hookup, Exterior Access
Dining Room
Lvl Main,FirstCeiling Fan(s), Flooring - Vinyl, Window(s) - Bay/Bow/Box, Balcony / Deck, Deck - Exterior, Exterior Access
Kitchen
Lvl Main,First14 x 17
Ceiling Fan(s), Flooring - Vinyl, Window(s) - Bay/Bow/Box, Dining Area, Pantry, Countertops - Paper Based, Kitchen Island, Open Floorplan, Recessed Lighting
Family Room
Lvl Main,First14 x 11
Ceiling Fan(s), Closet, Flooring - Vinyl, Window(s) - Bay/Bow/Box
Primary Bedroom
Lvl SecondBathroom - Half, Ceiling Fan(s), Walk-In Closet(s), Flooring - Wall to Wall Carpet, Window(s) - Bay/Bow/Box, Attic Access, Cable Hookup
Bedroom 2
Lvl Second13 x 14
Bedroom 3
Lvl SecondCeiling Fan(s), Closet, Flooring - Wall to Wall Carpet, Window(s) - Bay/Bow/Box
Bathroom 1
Lvl Main,FirstBathroom - Full, Bathroom - With Tub & Shower, Closet - Linen, Flooring - Stone/Ceramic Tile
Bathroom 2
Lvl SecondBathroom - Half, Flooring - Vinyl
Questions about this home
When was 27 Elm Hill Ave, Leominster listed?
27 Elm Hill Ave, Leominster was listed on August 1, 2026.
Has the price of 27 Elm Hill Ave, Leominster changed?
The price hasn't changed since it was listed at $424,999.
What are the property taxes for 27 Elm Hill Ave, Leominster?
The annual property taxes for 27 Elm Hill Ave, Leominster are $5,188 (2026 tax year).
How big is the lot at 27 Elm Hill Ave, Leominster?
27 Elm Hill Ave, Leominster sits on a 0.2-acre (8,600 sq ft) lot.
What is the status of 27 Elm Hill Ave, Leominster?
27 Elm Hill Ave, Leominster is under contract, and the MLS still lists it as active.
Population
43,851
U.S. Census Bureau, ACS 2024 5-Year Estimates (B01003)
Median Household Income
$84K
U.S. Census Bureau, ACS 2024 5-Year Estimates (B19013)
Renter-Occupied Homes
37.8%
U.S. Census Bureau, ACS 2024 5-Year Estimates (B25003)
New Construction Permits — Worcester County
1,805 housing units permitted in the last 12 months (+1% vs the prior 12 months) — 1,007 in 5+ unit buildings
U.S. Census Bureau, Building Permits Survey (through Jul '26)
ADU Potential
Massachusetts allows one accessory dwelling unit by right in single-family zoning districts statewide (M.G.L. c. 40A §3; 760 CMR 71.00, effective Feb 2025). Estimated maximum ADU size for this property: 736 sq ft (the lesser of 900 sq ft or half the 1,471 sq ft principal dwelling). Lot size: 8,600 sq ft.
Based on listing data, which indicates the property type — not the zoning district. Local dimensional, septic (Title 5), and historic-district requirements still apply. Not legal advice — verify with the municipality.
Listing Agent: John Keefe
Listing Office: Results Realty
MLS® Number: 73557807
No longer available to tour