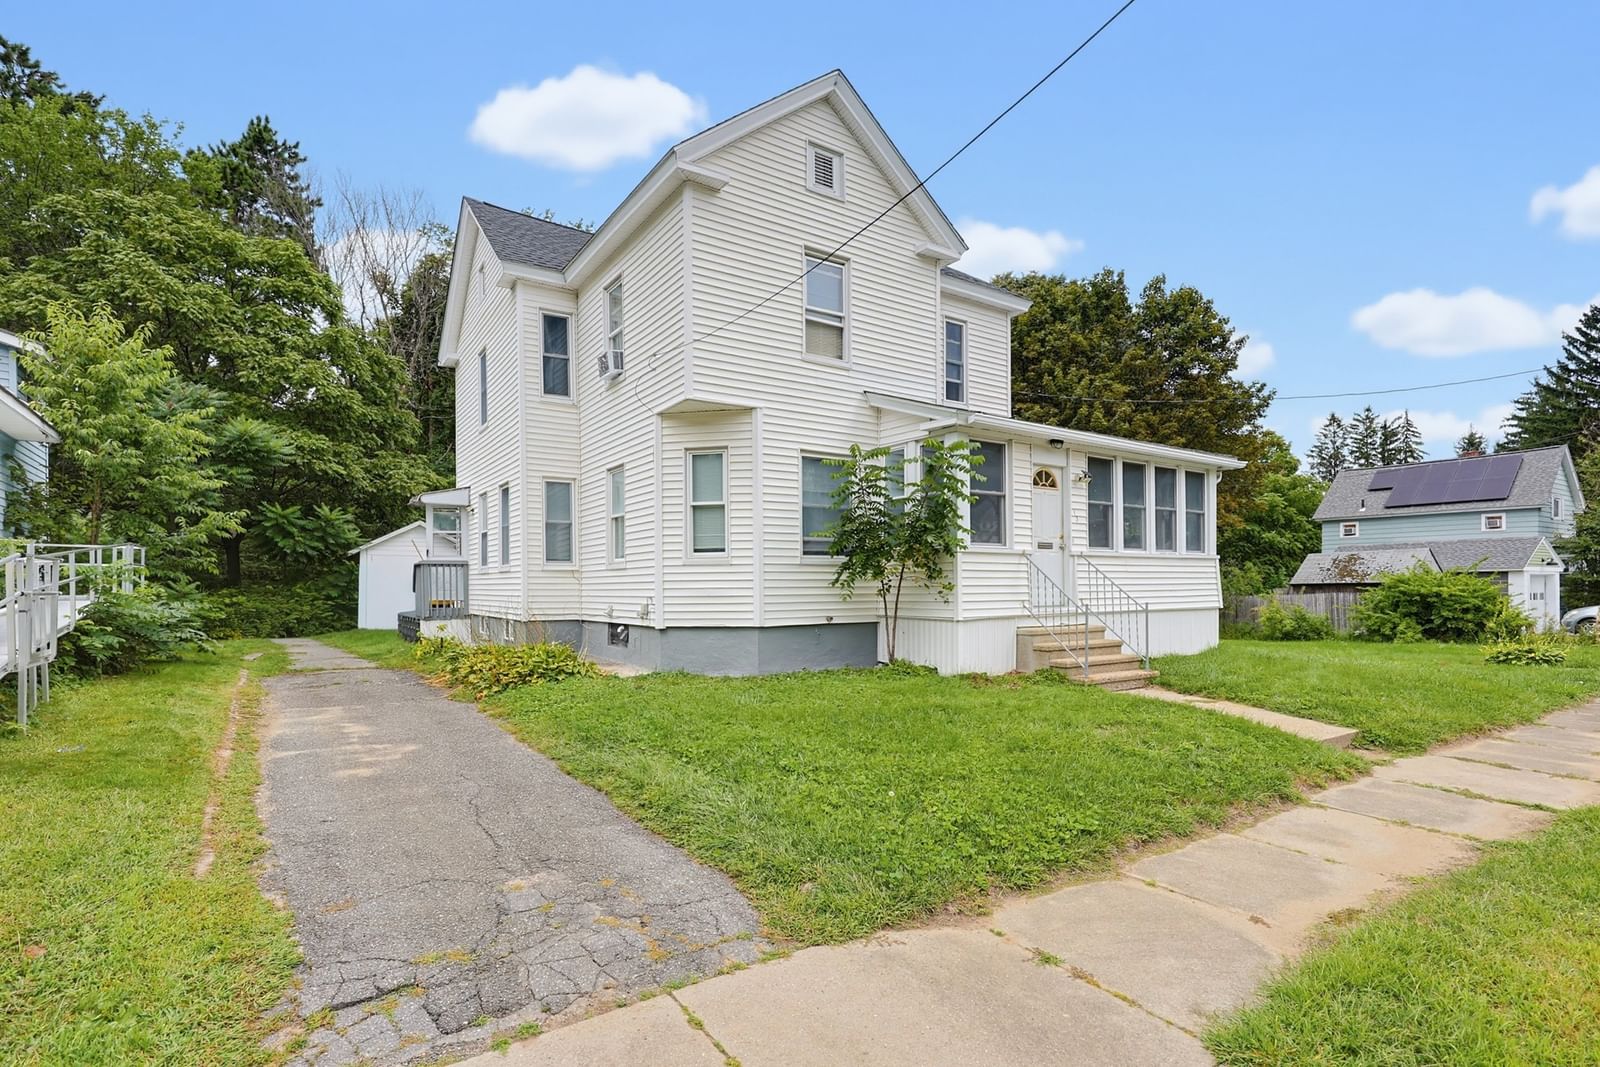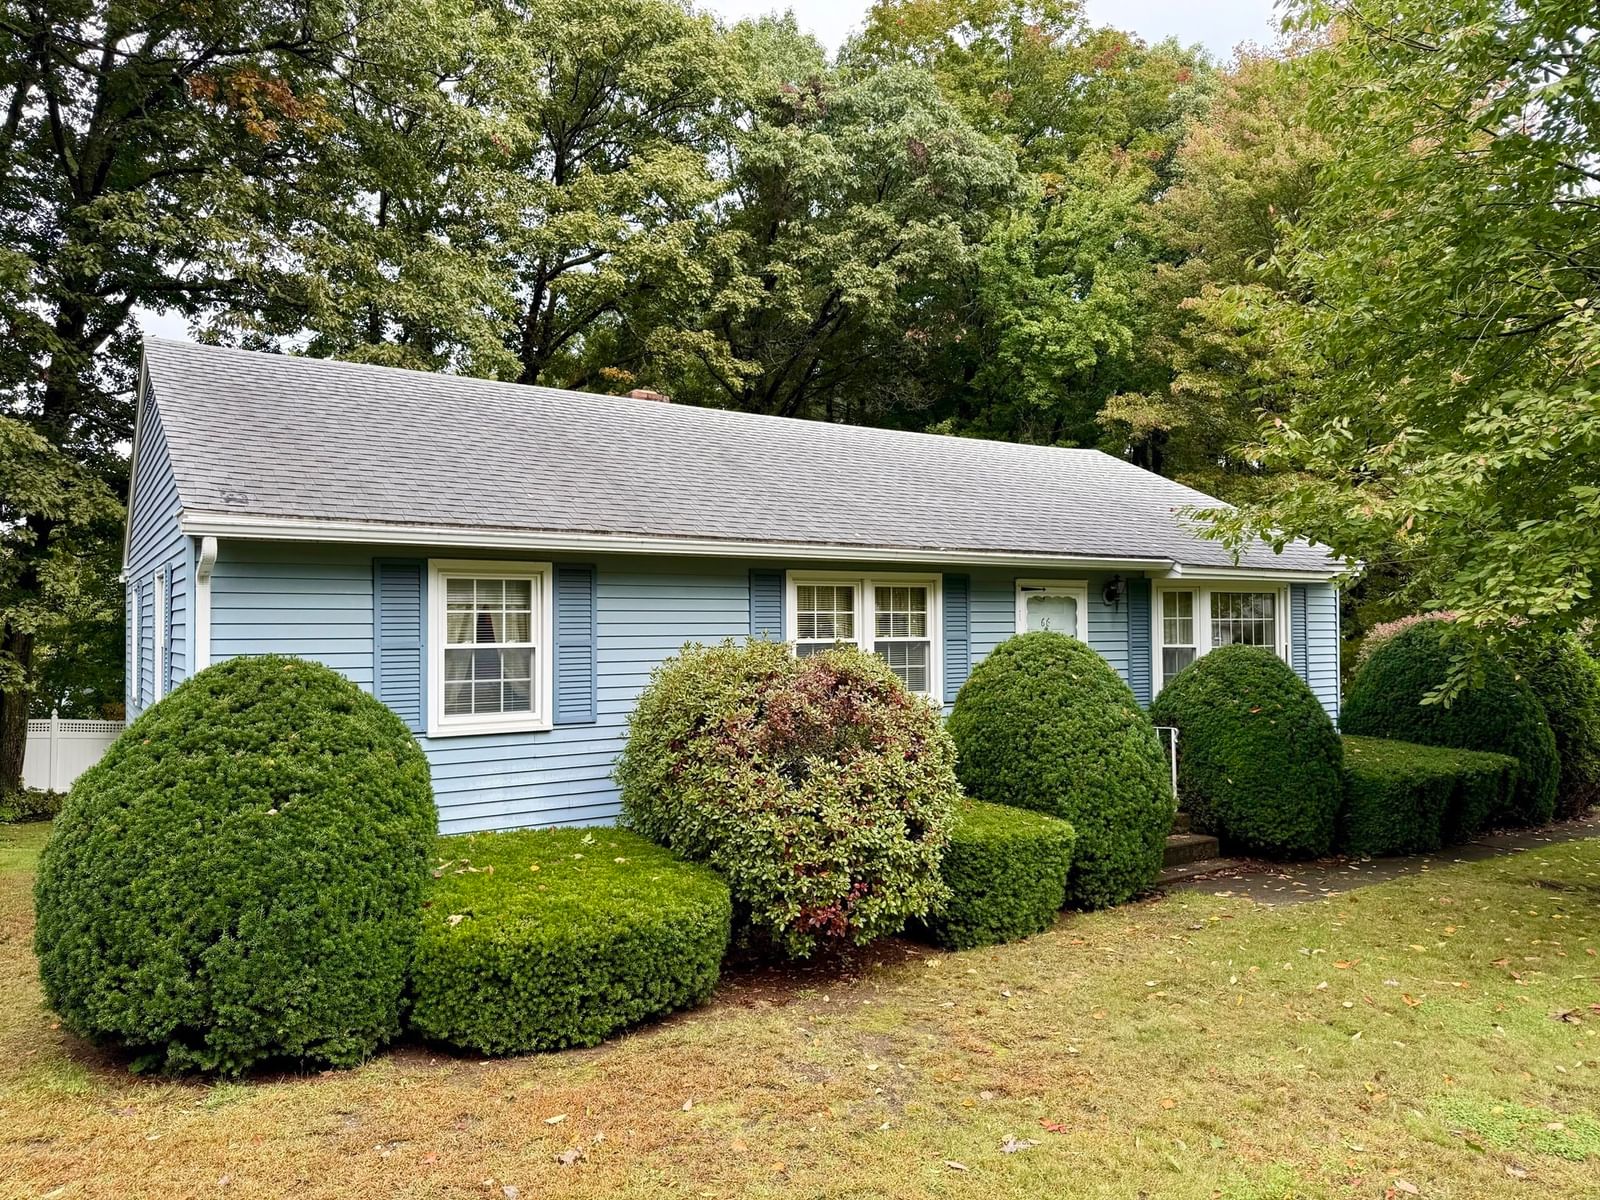
66 Debbie Dr Leominster — Photo 1 of 42
$469,000
66 Debbie Dr, Leominster, MA 01453
Leominster, MA 01453
Beds
3
Baths
2
SqFt
1,092
Style
Single Family
Built
1971
Discover a captivating lifestyle at 66 Debbie Dr, Leominster, MA, A charming single-family residence built in 1971, offering 1092 square feet of thoughtfully designed living space. This property stands as a testament to comfortable living, offering a harmonious blend of indoor and outdoor appeal. The residence encompasses three comfortable bedrooms, providing ample private retreats for relaxation and personal space. Each room offers a quiet haven, ready to be personalized to your unique style. With a large eat-in kitchen, with sliders going out to the large deck, two full bathrooms, the home ensures convenience and comfort for residents and guests alike. These well-appointed spaces are designed for daily routines, offering functionality and ease. Set on a fenced-in, generous 14111 square foot lot, the outdoor space presents a fantastic opportunity for gardening, recreation, or simply enjoying the fresh air. This expansive area provides a canvas for creating your ideal outdoor sanctuary. Experience the potential and charm of this delightful home; schedule your private viewing today.
Key facts
It was listed on October 1, 2026. The annual property taxes are $5,538 (2026 tax year). It sits on a 0.32-acre (14,111 sq ft) lot.
Market Value Analysis
* Analysis is based on 24 actively listed and recently sold comparable properties strictly within Leominster, MA.
Property Details
Financials
Parking
Interior Specifications
Climate & Utilities
Building & Exterior
Property & Lot
Amenities & Appliances
Gas Water Heater • Range • Oven • Microwave • Refrigerator • Washer • Dryer • Vacuum System
Neighborhood
Public Transportation • Shopping • Pool • Tennis Court(s) • Park • Walk/Jog Trails
Geography
Floorplan Breakdown
Structural Layout
Living Room
Lvl Main,FirstCeiling Fan(s), Closet, Flooring - Hardwood, Window(s) - Bay/Bow/Box, Cable Hookup, Exterior Access
Kitchen
Lvl Main,FirstCeiling Fan(s), Flooring - Vinyl, Window(s) - Bay/Bow/Box, Dining Area, Countertops - Stone/Granite/Solid, Kitchen Island, Cable Hookup, Deck - Exterior, Exterior Access, Slider, Gas Stove
Primary Bedroom
Lvl Main,FirstCeiling Fan(s), Closet, Flooring - Hardwood, Window(s) - Bay/Bow/Box, Cable Hookup
Bedroom 2
Lvl Main,FirstBedroom 3
Lvl Main,FirstCeiling Fan(s), Closet, Flooring - Hardwood, Window(s) - Bay/Bow/Box, Cable Hookup
Bathroom 1
Lvl Main,FirstBathroom - Full, Bathroom - With Tub & Shower, Closet - Linen, Flooring - Stone/Ceramic Tile, Window(s) - Bay/Bow/Box
Bathroom 2
Lvl BasementBathroom - Full, Bathroom - With Tub & Shower, Flooring - Vinyl, Countertops - Stone/Granite/Solid
Questions about this home
When was 66 Debbie Dr, Leominster listed?
66 Debbie Dr, Leominster was listed on October 1, 2026.
Has the price of 66 Debbie Dr, Leominster changed?
The price hasn't changed since it was listed at $469,000.
What are the property taxes for 66 Debbie Dr, Leominster?
The annual property taxes for 66 Debbie Dr, Leominster are $5,538 (2026 tax year).
How big is the lot at 66 Debbie Dr, Leominster?
66 Debbie Dr, Leominster sits on a 0.32-acre (14,111 sq ft) lot.
What is the status of 66 Debbie Dr, Leominster?
66 Debbie Dr, Leominster is actively listed for sale.
Population
43,851
U.S. Census Bureau, ACS 2024 5-Year Estimates (B01003)
Median Household Income
$84K
U.S. Census Bureau, ACS 2024 5-Year Estimates (B19013)
Renter-Occupied Homes
37.8%
U.S. Census Bureau, ACS 2024 5-Year Estimates (B25003)
New Construction Permits — Worcester County
1,805 housing units permitted in the last 12 months (+1% vs the prior 12 months) — 1,007 in 5+ unit buildings
U.S. Census Bureau, Building Permits Survey (through Jul '26)
ADU Potential
Massachusetts allows one accessory dwelling unit by right in single-family zoning districts statewide (M.G.L. c. 40A §3; 760 CMR 71.00, effective Feb 2025). Estimated maximum ADU size for this property: 546 sq ft (the lesser of 900 sq ft or half the 1,092 sq ft principal dwelling). Lot size: 14,111 sq ft.
Based on listing data, which indicates the property type — not the zoning district. Local dimensional, septic (Title 5), and historic-district requirements still apply. Not legal advice — verify with the municipality.
Listing Agent: John Keefe
Listing Office: Keller Williams Realty-Merrimack
MLS® Number: 73585508