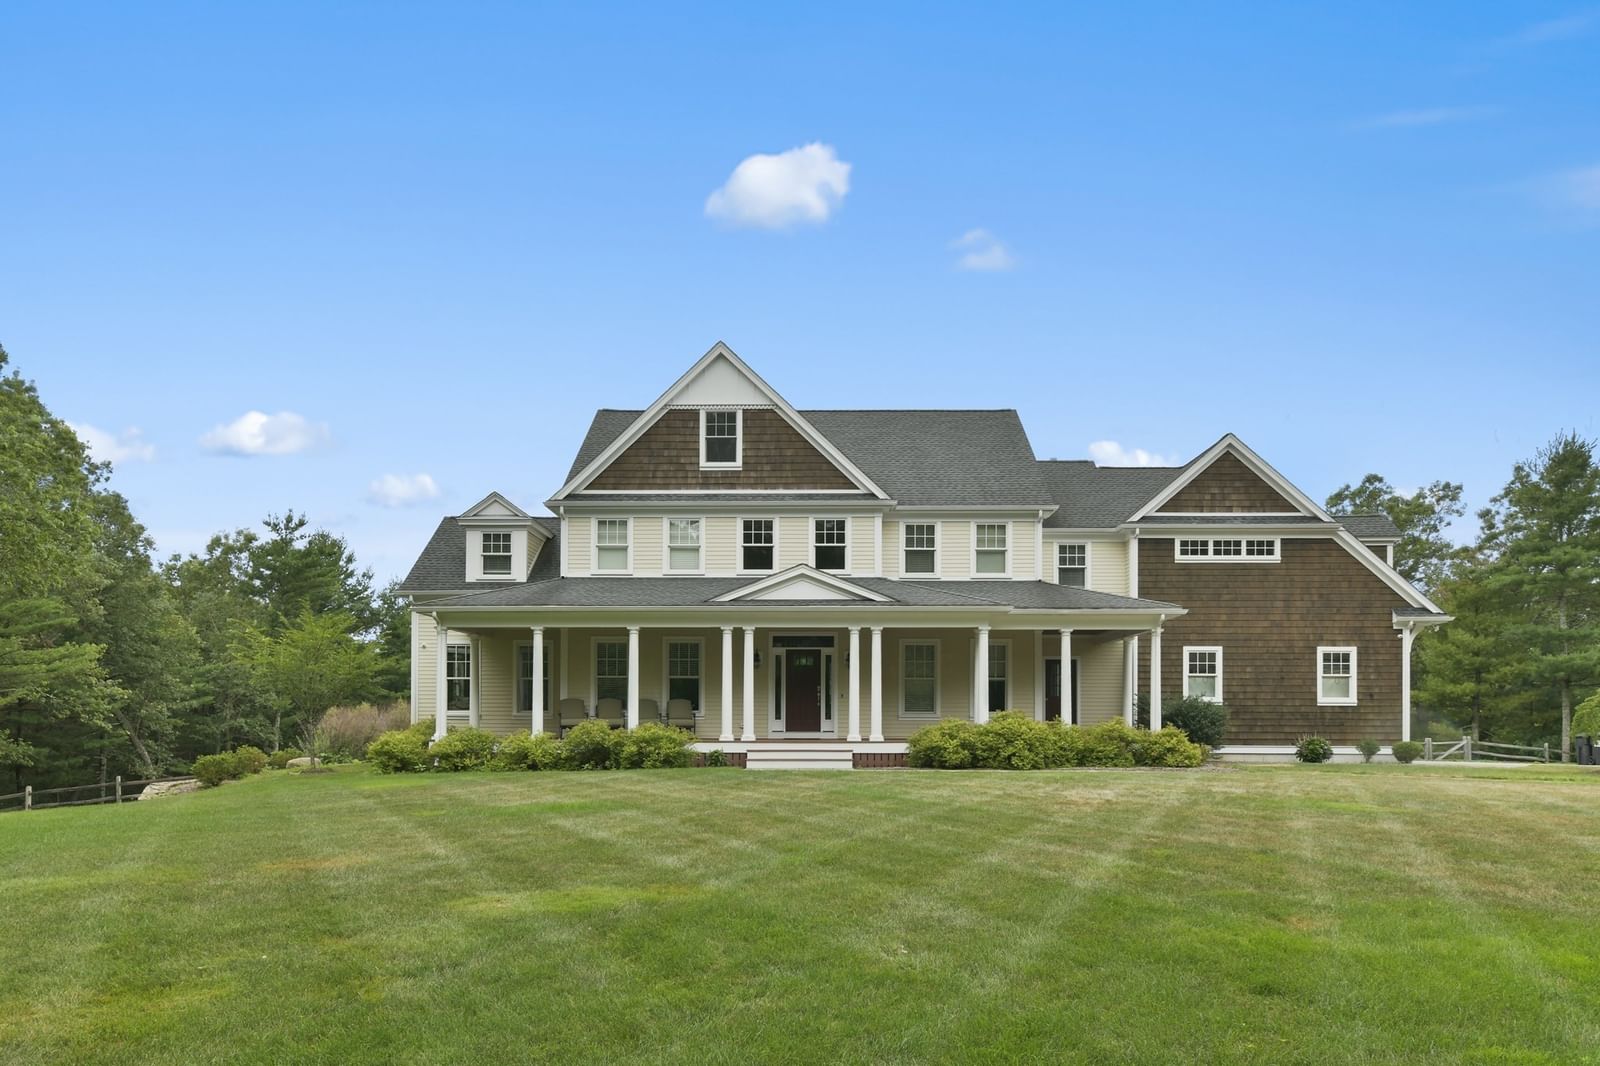
26 Woodridge Rd Dover — Photo 1 of 30
Recent Drop: $200,000
$2,950,000
26 Woodridge Rd, Dover, MA 02030
Dover, MA 02030
Beds
7
Baths
8
SqFt
8,123
Style
Single Family
Built
2000
SATURDAY OPEN HOUSE 12-1:30. This stunning 7BR 6/2BA Colonial is set on 8+ acres offering privacy in a neighborhood setting! The heart of this home is the spacious cherry & granite 2024 kitchen w/2 Sub-Zero refrigerators, 2 Bosch dishwashers, huge island & sliders to the beautiful stone patio. The easy flow of the floor plan provides ample spaces for entertaining & relaxing including a delightful sunroom w/a vaulted ceiling. The 2nd floor boasts a fireplaced primary suite with a balcony overlooking the fenced yard, heated swimming pool, water slide, spa & cabana. Four additional bedrooms, 3 full baths & laundry room complete the second floor. A private bedroom suite can be found on the 3rd floor. The lower level offers an abundance of recreational spaces as well as a bedroom & full bath. Attached 3 car garage. Located just 18 miles from Boston, the charming town of Dover is known for its top-ranked schools, scenic New England character & low taxes.
Key facts
It was listed on June 25, 2026. The price has come down from an original $3,150,000 to $2,950,000, most recently on September 28, 2026. The annual property taxes are $28,839 (2025 tax year). It sits on an 8.67-acre (377,665 sq ft) lot.
Open Houses
Market Value Analysis
* Analysis is based on 23 actively listed and recently sold comparable properties strictly within Dover, MA.
Property Details
Financials
Parking
Interior Specifications
Climate & Utilities
Building & Exterior
Property & Lot
Amenities & Appliances
Oven • Dishwasher • Range • Refrigerator
Geography
Floorplan Breakdown
Structural Layout
Living Room
Lvl First12.916666666 x 22.416666666
Flooring - Hardwood, French Doors, Recessed Lighting, Crown Molding
Dining Room
Lvl First18.666666666 x 15.333333333
Flooring - Hardwood, French Doors, Wet Bar, Wainscoting, Wine Chiller, Crown Molding
Kitchen
Lvl First15.833333333 x 18.666666666
Flooring - Hardwood, Dining Area, Pantry, Countertops - Stone/Granite/Solid, Kitchen Island, Cabinets - Upgraded, Exterior Access, Recessed Lighting, Second Dishwasher, Slider, Stainless Steel Appliances
Family Room
Lvl First27 x 19.583333333
Ceiling Fan(s), Flooring - Hardwood, Exterior Access, Recessed Lighting, Crown Molding
Primary Bedroom
Lvl Second27.833333333 x 26.166666666
Bathroom - Full, Ceiling Fan(s), Walk-In Closet(s), Flooring - Wall to Wall Carpet, Balcony / Deck, Dressing Room, Recessed Lighting, Crown Molding
Bedroom 2
Lvl Second23.666666666 x 15.666666666
Bedroom 3
Lvl Second22.083333333 x 17.166666666
Flooring - Wall to Wall Carpet
Bedroom 4
Lvl Second22.083333333 x 12.916666666
Flooring - Wall to Wall Carpet
Bedroom 5
Lvl Second18.25 x 12.916666666
Flooring - Wall to Wall Carpet
Bathroom 1
Lvl BasementBathroom - Full, Flooring - Stone/Ceramic Tile
Bathroom 2
Lvl ThirdBathroom - Full, Flooring - Stone/Ceramic Tile
Bathroom 3
Lvl SecondBathroom - Full, Flooring - Stone/Ceramic Tile
Property History
$2,950,000
Was $3,150,000
Sep 28, 2026
MLS® 73541698
$3,150,000
Jun 25, 2026
MLS® 73541698
Questions about this home
When was 26 Woodridge Rd, Dover listed?
26 Woodridge Rd, Dover was listed on June 25, 2026.
Has the price of 26 Woodridge Rd, Dover changed?
The price has come down from an original $3,150,000 to $2,950,000, most recently on September 28, 2026.
What are the property taxes for 26 Woodridge Rd, Dover?
The annual property taxes for 26 Woodridge Rd, Dover are $28,839 (2025 tax year).
How big is the lot at 26 Woodridge Rd, Dover?
26 Woodridge Rd, Dover sits on an 8.67-acre (377,665 sq ft) lot.
What is the status of 26 Woodridge Rd, Dover?
26 Woodridge Rd, Dover is actively listed for sale.
Population
5,930
U.S. Census Bureau, ACS 2024 5-Year Estimates (B01003)
Median Household Income
$250K
U.S. Census Bureau, ACS 2024 5-Year Estimates (B19013)
Renter-Occupied Homes
2.1%
U.S. Census Bureau, ACS 2024 5-Year Estimates (B25003)
New Construction Permits — Norfolk County
1,524 housing units permitted in the last 12 months (+52% vs the prior 12 months) — 1,030 in 5+ unit buildings
U.S. Census Bureau, Building Permits Survey (through Jul '26)
ADU Potential
Massachusetts allows one accessory dwelling unit by right in single-family zoning districts statewide (M.G.L. c. 40A §3; 760 CMR 71.00, effective Feb 2025). Estimated maximum ADU size for this property: 900 sq ft (the lesser of 900 sq ft or half the 8,123 sq ft principal dwelling). Lot size: 377,665 sq ft.
Based on listing data, which indicates the property type — not the zoning district. Local dimensional, septic (Title 5), and historic-district requirements still apply. Not legal advice — verify with the municipality.
Listing Agent: Mary Crane
Listing Office: Berkshire Hathaway HomeServices Commonwealth Real Estate
MLS® Number: 73541698