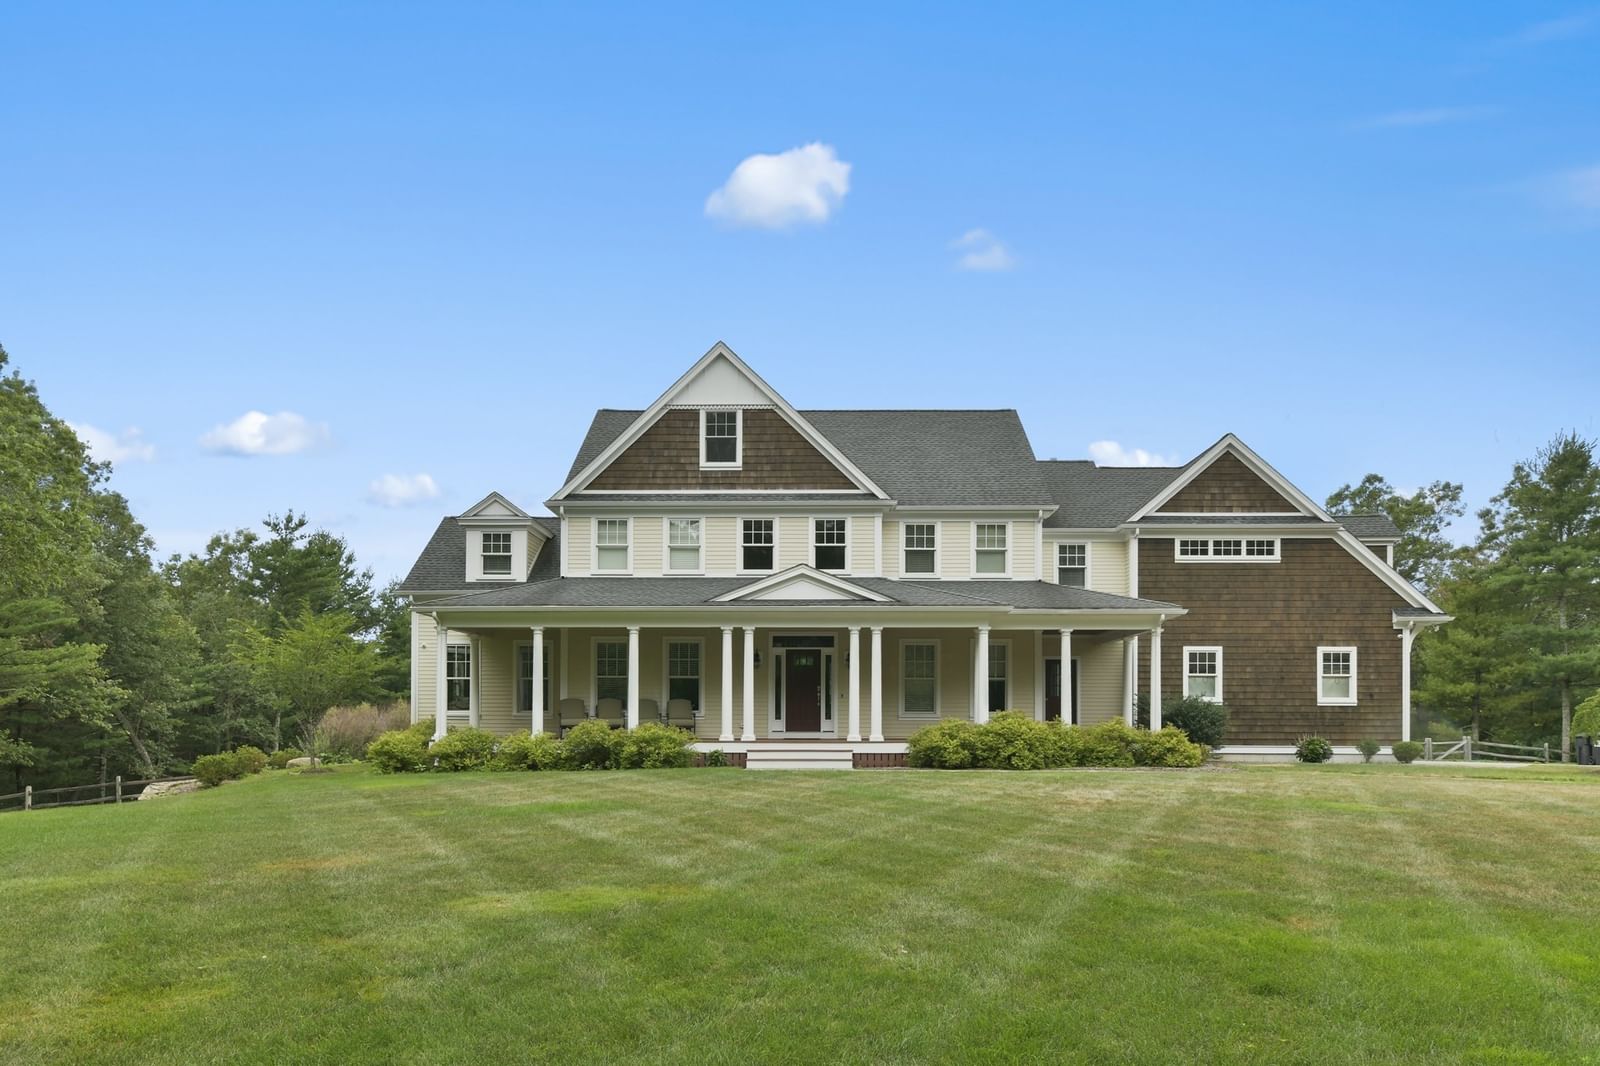
38 Wilsondale St Dover — Photo 1 of 42
$3,095,000
38 Wilsondale St, Dover, MA 02030
Dover, MA 02030 — Strawberry Hill
Beds
5
Baths
6
SqFt
7,305
Style
Single Family
Built
2008
Exquisite 14-room stucco estate on 3+ private acres with direct access to hiking at HALE and Noanet Woods from the front door. Inside, a welcoming foyer introduces a sense of country luxury with a dramatic curved staircase, an open floor plan, recently refinished walnut floors, wainscoting, and high, crown-molded ceilings. The spacious kitchen with a granite island, custom cabinets & Viking appliances flows into a sun-filled family room boasting soaring two-story ceilings with glass, a stone fireplace & a deck with forested views. A large dining room suits formal occasions. Upstairs are 5BD/4BA, plus a home office. The primary suite includes a private balcony. The remarkable walk-out lower level showcases a full bar and sliders to a stone patio and the backyard. 5 garage spaces include a 1000+ sq ft workshop. A harmonious blend of sophisticated living and timeless charm, with proximity to Dedham Country Club & Westwood restaurants, shops, just 5 min to Rt 95 & 10 min to Legacy Place.
Key facts
It was listed on September 10, 2026. The annual property taxes are $29,237 (2025 tax year). It sits on a 3.3-acre (143,748 sq ft) lot.
Immersive Experience
Market Value Analysis
* Analysis is based on 24 actively listed and recently sold comparable properties strictly within Dover, MA.
Property Details
Financials
Parking
Interior Specifications
Climate & Utilities
Building & Exterior
Property & Lot
Amenities & Appliances
Water Heater • Range • Dishwasher • Disposal • Microwave • Refrigerator • Freezer • Wine Refrigerator • Vacuum System • Range Hood • Wine Cooler
Neighborhood
Shopping • Tennis Court(s) • Park • Walk/Jog Trails • Stable(s) • Golf
Geography
Floorplan Breakdown
Structural Layout
Living Room
Lvl FirstFlooring - Hardwood, Window(s) - Bay/Bow/Box
Dining Room
Lvl FirstFlooring - Hardwood
Kitchen
Lvl FirstFlooring - Stone/Ceramic Tile, Dining Area, Balcony / Deck, Countertops - Stone/Granite/Solid, Kitchen Island, Pot Filler Faucet, Wine Chiller, Gas Stove
Office
Lvl SecondFlooring - Hardwood
Family Room
Lvl FirstCloset/Cabinets - Custom Built, Flooring - Hardwood, Balcony / Deck, Balcony - Interior, Open Floorplan, Slider
Primary Bedroom
Lvl SecondBathroom - Full, Walk-In Closet(s), Closet/Cabinets - Custom Built, Flooring - Hardwood, Balcony / Deck, French Doors, Dressing Room
Bedroom 2
Lvl SecondBedroom 3
Lvl SecondBathroom - Full, Closet, Flooring - Hardwood
Bedroom 4
Lvl SecondCloset, Flooring - Hardwood
Bedroom 5
Lvl SecondCloset, Flooring - Hardwood
Bathroom 1
Lvl SecondBathroom - Full, Bathroom - Double Vanity/Sink, Bathroom - Tiled With Tub & Shower, Flooring - Stone/Ceramic Tile, Countertops - Stone/Granite/Solid, French Doors
Bathroom 2
Lvl SecondBathroom - Full, Bathroom - Tiled With Shower Stall, Closet - Linen, Flooring - Stone/Ceramic Tile, Countertops - Stone/Granite/Solid
Bathroom 3
Lvl SecondBathroom - Tiled With Tub & Shower, Flooring - Stone/Ceramic Tile, Countertops - Stone/Granite/Solid
Property History
$3,095,000
Sep 10, 2026
MLS® 73575055
$3,195,000
Jul 30, 2025
MLS® 73366942
$3,195,000
Apr 30, 2025
MLS® 73366942
$1,750,000
Dec 8, 2010
MLS® 70970969
$1,750,000
Sep 8, 2009
MLS® 70970969
Questions about this home
When was 38 Wilsondale St, Dover listed?
38 Wilsondale St, Dover was listed on September 10, 2026.
Has the price of 38 Wilsondale St, Dover changed?
The price hasn't changed since it was listed at $3,095,000.
What are the property taxes for 38 Wilsondale St, Dover?
The annual property taxes for 38 Wilsondale St, Dover are $29,237 (2025 tax year).
How big is the lot at 38 Wilsondale St, Dover?
38 Wilsondale St, Dover sits on a 3.3-acre (143,748 sq ft) lot.
What is the status of 38 Wilsondale St, Dover?
38 Wilsondale St, Dover is actively listed for sale.
Population
5,930
U.S. Census Bureau, ACS 2024 5-Year Estimates (B01003)
Median Household Income
$250K
U.S. Census Bureau, ACS 2024 5-Year Estimates (B19013)
Renter-Occupied Homes
2.1%
U.S. Census Bureau, ACS 2024 5-Year Estimates (B25003)
New Construction Permits — Norfolk County
1,524 housing units permitted in the last 12 months (+52% vs the prior 12 months) — 1,030 in 5+ unit buildings
U.S. Census Bureau, Building Permits Survey (through Jul '26)
ADU Potential
Massachusetts allows one accessory dwelling unit by right in single-family zoning districts statewide (M.G.L. c. 40A §3; 760 CMR 71.00, effective Feb 2025). Estimated maximum ADU size for this property: 900 sq ft (the lesser of 900 sq ft or half the 7,305 sq ft principal dwelling). Lot size: 143,748 sq ft.
Based on listing data, which indicates the property type — not the zoning district. Local dimensional, septic (Title 5), and historic-district requirements still apply. Not legal advice — verify with the municipality.
Listing Agent: Scott Driscoll
Listing Office: Redfin Corp.
MLS® Number: 73575055