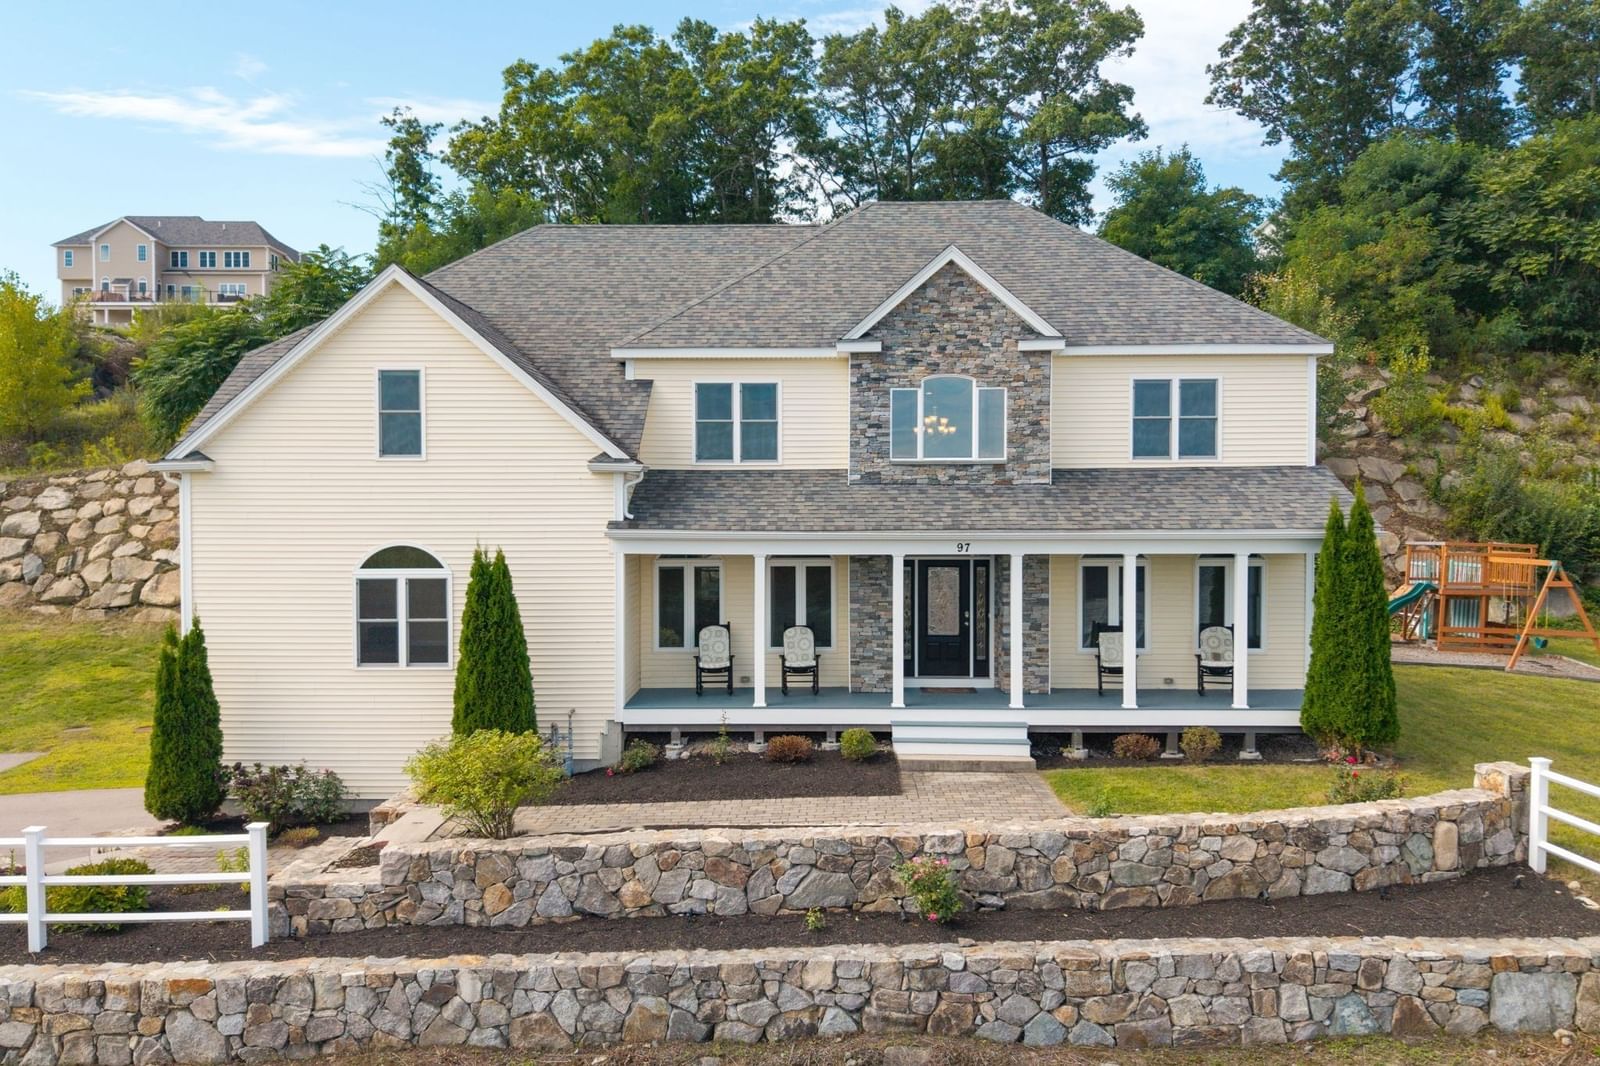
25 Erin Way Holliston — Photo 1 of 42
Recent Drop: $51,000
$1,249,000
25 Erin Way, Holliston, MA 01746
Holliston, MA 01746 — Country Manor Estates
Beds
5
Baths
3.5
SqFt
4,969
Style
Single Family
Built
1989
Grand and glorious, this stately home is located in a double cul-de-sac neighborhood of refined homes, in a prime location on the Hopkinton line, close to Pinecrest golf course, Holliston High School, the Waseeka Wildlife Sanctuary (Audubon) and the commuter rail. Beautiful private setting abuts protected open space, with a gorgeous heated inground saltwater pool, cabana, large composite deck and spacious, flat backyard lawn area. Wonderful interior floor plan with front and back staircases is ideal for multi-generational living - finished 3rd floor with living area, bedroom and full bath. Main level features a large home office w/French doors and built-ins; sunny kitchen with white cabinetry and brand new stainless appliances; dramatic vaulted ceiling family room with floor-to-ceiling gas stone fireplace; fireplaced game/living room with custom molding and access to dreamy screened porch; dining room with crown molding; powder room with laundry and large mudroom. Second level features four bedrooms, showcased by the lovely, fireplaced primary with its spa bathroom and walk-in closet; oversized bedrooms offer lots of closet space. The walkup third level provides a multitude of possibilities for in-law living, work from home or teen hangout space; walkout lower level with home gym/exercise room. This home has plenty of room for all, while offering warm, cozy and inviting spaces, both inside and out. Be part of the lovely community of Holliston, which offers both Montessori and French Immersion programs as part of their exceptional school system.
Key facts
It was listed on July 23, 2026. The price has come down from an original $1,300,000 to $1,249,000, most recently on August 27, 2026. The annual property taxes are $19,683 (2026 tax year). It sits on a 0.92-acre (40,019 sq ft) lot.
Market Value Analysis
* Analysis is based on 22 actively listed and recently sold comparable properties strictly within Holliston, MA.
Property Details
Financials
Parking
Interior Specifications
Climate & Utilities
Building & Exterior
Property & Lot
Amenities & Appliances
Gas Water Heater • Range • Oven • Dishwasher • Trash Compactor • Refrigerator • Washer • Dryer • Plumbed For Ice Maker
Neighborhood
Walk/Jog Trails • Golf • Bike Path • Conservation Area • T-Station
Geography
Floorplan Breakdown
Structural Layout
Living Room
Lvl FirstCeiling Fan(s), Flooring - Hardwood, Exterior Access, Recessed Lighting, Crown Molding, Decorative Molding
Dining Room
Lvl FirstFlooring - Hardwood, Crown Molding
Kitchen
Lvl FirstFlooring - Hardwood, Window(s) - Bay/Bow/Box, Dining Area, Pantry, Countertops - Stone/Granite/Solid, Open Floorplan, Recessed Lighting, Stainless Steel Appliances, Gas Stove, Peninsula, Lighting - Pendant
Office
Lvl FirstCloset/Cabinets - Custom Built, Flooring - Hardwood, Window(s) - Bay/Bow/Box, Recessed Lighting
Family Room
Lvl FirstSkylight, Ceiling Fan(s), Vaulted Ceiling(s), Flooring - Wall to Wall Carpet, Exterior Access, Open Floorplan, Recessed Lighting
Primary Bedroom
Lvl SecondCeiling Fan(s), Walk-In Closet(s), Flooring - Wall to Wall Carpet, Recessed Lighting
Bedroom 2
Lvl SecondBedroom 3
Lvl SecondCeiling Fan(s), Closet, Flooring - Wall to Wall Carpet
Bedroom 4
Lvl SecondCeiling Fan(s), Walk-In Closet(s), Closet, Flooring - Hardwood
Bedroom 5
Lvl ThirdCeiling Fan(s), Closet, Flooring - Wall to Wall Carpet
Bathroom 1
Lvl FirstBathroom - Half, Closet - Linen, Flooring - Stone/Ceramic Tile, Dryer Hookup - Electric, Washer Hookup
Bathroom 2
Lvl SecondBathroom - Full, Bathroom - Double Vanity/Sink, Bathroom - With Tub & Shower, Walk-In Closet(s), Countertops - Stone/Granite/Solid, Jacuzzi / Whirlpool Soaking Tub, Double Vanity
Bathroom 3
Lvl SecondBathroom - Full, Bathroom - With Tub & Shower, Flooring - Stone/Ceramic Tile, Countertops - Stone/Granite/Solid
Property History
$1,249,000
Was $1,300,000
Aug 27, 2026
MLS® 73554074
$1,300,000
Jul 23, 2026
MLS® 73554074
Questions about this home
When was 25 Erin Way, Holliston listed?
25 Erin Way, Holliston was listed on July 23, 2026.
Has the price of 25 Erin Way, Holliston changed?
The price has come down from an original $1,300,000 to $1,249,000, most recently on August 27, 2026.
What are the property taxes for 25 Erin Way, Holliston?
The annual property taxes for 25 Erin Way, Holliston are $19,683 (2026 tax year).
How big is the lot at 25 Erin Way, Holliston?
25 Erin Way, Holliston sits on a 0.92-acre (40,019 sq ft) lot.
What is the status of 25 Erin Way, Holliston?
25 Erin Way, Holliston is actively listed for sale.
Population
15,094
U.S. Census Bureau, ACS 2024 5-Year Estimates (B01003)
Median Household Income
$160K
U.S. Census Bureau, ACS 2024 5-Year Estimates (B19013)
Renter-Occupied Homes
12.6%
U.S. Census Bureau, ACS 2024 5-Year Estimates (B25003)
New Construction Permits — Middlesex County
2,698 housing units permitted in the last 12 months (+3% vs the prior 12 months) — 1,713 in 5+ unit buildings
U.S. Census Bureau, Building Permits Survey (through Jul '26)
ADU Potential
Massachusetts allows one accessory dwelling unit by right in single-family zoning districts statewide (M.G.L. c. 40A §3; 760 CMR 71.00, effective Feb 2025). Estimated maximum ADU size for this property: 900 sq ft (the lesser of 900 sq ft or half the 4,969 sq ft principal dwelling). Lot size: 40,019 sq ft.
Based on listing data, which indicates the property type — not the zoning district. Local dimensional, septic (Title 5), and historic-district requirements still apply. Not legal advice — verify with the municipality.
Listing Agent: Kathy Chisholm
Listing Office: Realty Executives Boston West
MLS® Number: 73554074