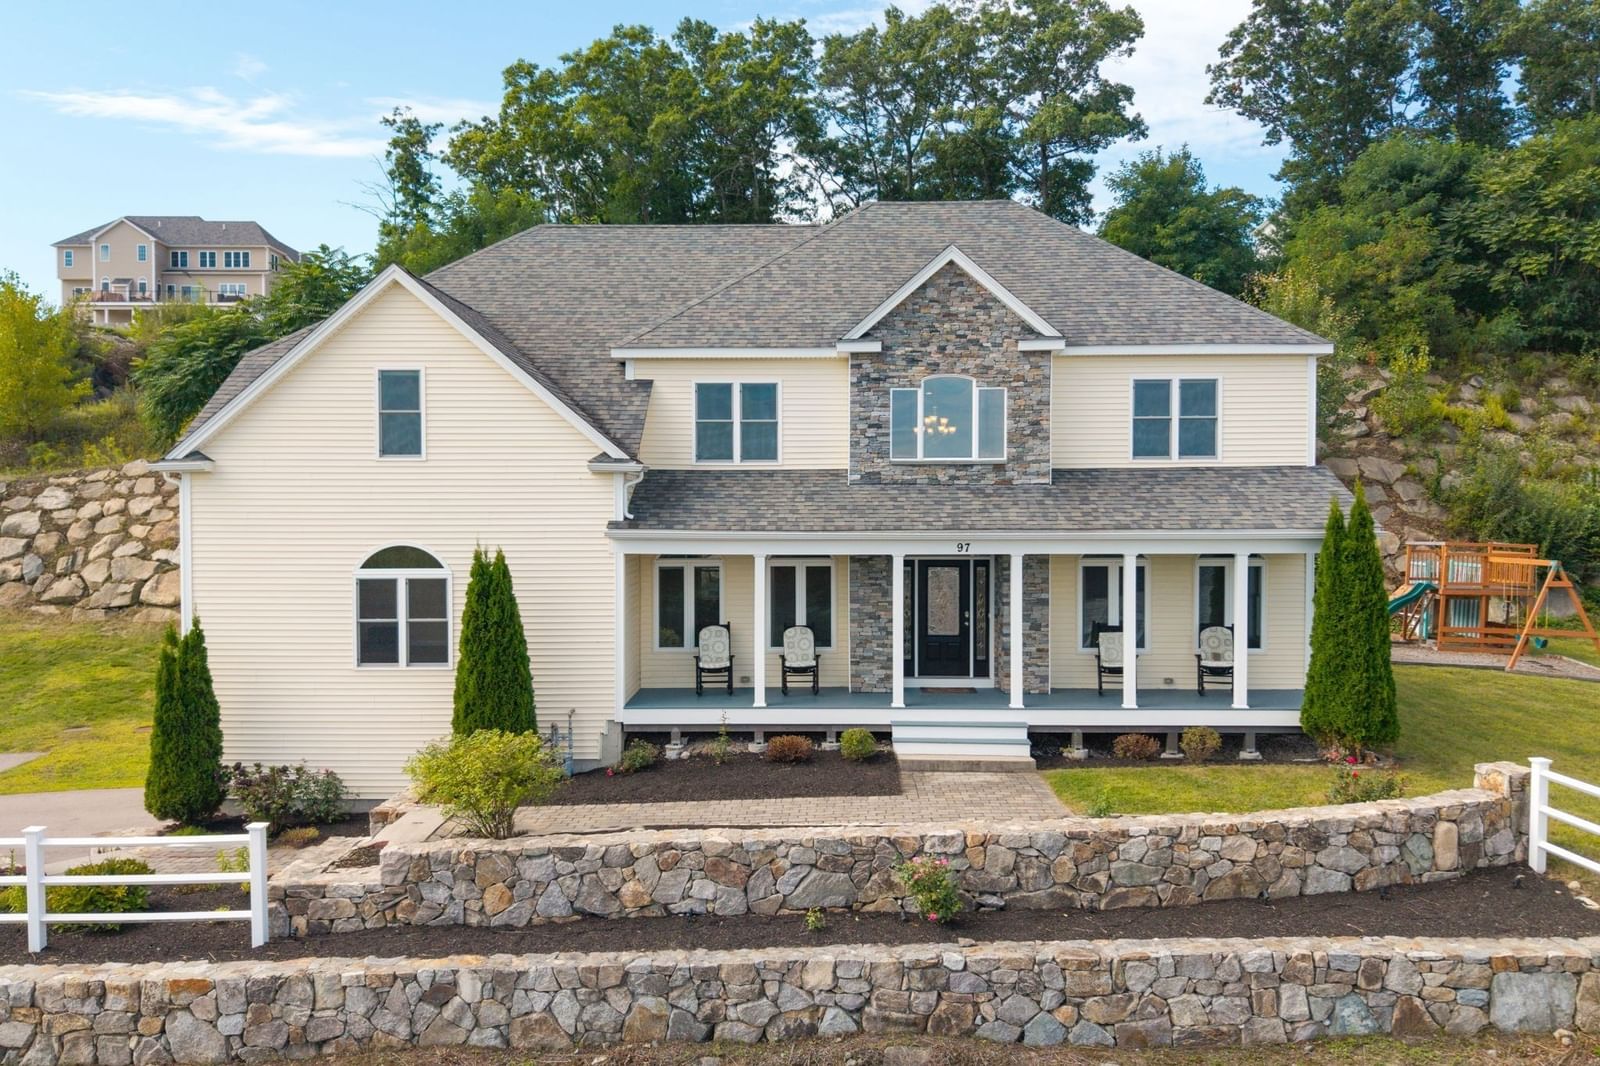
272 Mill St Holliston — Photo 1 of 41
$970,272
272 Mill St, Holliston, MA 01746
Holliston, MA 01746
Beds
4
Baths
3.5
SqFt
3,565
Style
Single Family
Built
1975
Imagine coming home to a place where there is room for everyone, space for everything, and something special around every corner. Welcome to 272 Mill St in Holliston, a home made for living, gathering, creating, and making memories. Set on a beautiful, level one-acre lot, this spacious 4-bedroom, 4-bath home offers over 2,000 square feet of living space, but it’s everything beyond the numbers that makes this home so special. Picture summer days spent around the gorgeous in-ground pool, friends and family gathered in the backyard, and quiet mornings or relaxing evenings in the oversized sunroom overlooking it all. Beyond the pool, the expansive yard offers room for backyard games, summer cookouts, gardening, entertaining, or simply spreading out and enjoying the outdoors. Have cars, projects, hobbies, or simply wish you had more space? The incredible attached 4-car garage is a car enthusiast’s, mechanic’s, or hobbyist’s dream, while the workshop and abundant storage offer even more room to create, work, and organize. Downstairs, discover an entirely different level of possibilities with its own living room, kitchenette, bedroom, and full bath. It’s an ideal setup for extended family, guests, a private retreat, or potential future ADU use, subject to town approval. There’s room here for everyone to have a space of their own and plenty of places to come together. Located near Pinecrest Golf Club with convenient access for commuters, 272 Mill St offers a rare combination of space, versatility, privacy, and outdoor living. This isn’t simply a house with great features. It’s the kind of place where summers are spent by the pool, projects come to life in the workshop, family and friends always have a place to stay, and home becomes the place everyone wants to be.
Key facts
It was listed on October 1, 2026. The annual property taxes are $11,635 (2025 tax year). It sits on a 1.02-acre (44,431 sq ft) lot.
Immersive Experience
Open Houses
Market Value Analysis
* Analysis is based on 24 actively listed and recently sold comparable properties strictly within Holliston, MA.
Property Details
Financials
Parking
Interior Specifications
Climate & Utilities
Building & Exterior
Property & Lot
Amenities & Appliances
Water Heater • Range • Dishwasher • Microwave • Refrigerator • Washer • Dryer
Geography
Floorplan Breakdown
Structural Layout
Living Room
Lvl First21 x 14
Closet/Cabinets - Custom Built, Flooring - Hardwood, Window(s) - Bay/Bow/Box, Chair Rail
Dining Room
Lvl First17 x 12
Flooring - Hardwood, Exterior Access, Slider, Lighting - Pendant
Kitchen
Lvl First17 x 12
Flooring - Hardwood, Window(s) - Bay/Bow/Box, Countertops - Stone/Granite/Solid, Kitchen Island, Cabinets - Upgraded, Open Floorplan, Recessed Lighting, Stainless Steel Appliances
Family Room
Lvl Basement17 x 25
Flooring - Wall to Wall Carpet
Primary Bedroom
Lvl First15 x 13
Bathroom - Full, Walk-In Closet(s), Flooring - Wall to Wall Carpet
Bedroom 2
Lvl First13 x 10
Bedroom 3
Lvl Main,First13 x 15
Closet, Flooring - Wall to Wall Carpet
Bedroom 4
Lvl Main,First13 x 14
Closet, Flooring - Wall to Wall Carpet
Bathroom 1
Lvl Main,First8 x 8
Bathroom - Half, Closet - Linen, Flooring - Stone/Ceramic Tile, Countertops - Upgraded, Dryer Hookup - Electric, Washer Hookup
Bathroom 2
Lvl Main,First9 x 8
Bathroom - Full, Bathroom - Tiled With Tub & Shower, Closet - Linen, Flooring - Stone/Ceramic Tile, Countertops - Upgraded
Bathroom 3
Lvl Main,First9 x 10
Bathroom - Full, Bathroom - Tiled With Tub & Shower, Closet - Linen, Flooring - Stone/Ceramic Tile, Countertops - Upgraded
Questions about this home
When was 272 Mill St, Holliston listed?
272 Mill St, Holliston was listed on October 1, 2026.
Has the price of 272 Mill St, Holliston changed?
The price hasn't changed since it was listed at $970,272.
What are the property taxes for 272 Mill St, Holliston?
The annual property taxes for 272 Mill St, Holliston are $11,635 (2025 tax year).
How big is the lot at 272 Mill St, Holliston?
272 Mill St, Holliston sits on a 1.02-acre (44,431 sq ft) lot.
What is the status of 272 Mill St, Holliston?
272 Mill St, Holliston is actively listed for sale.
Population
15,094
U.S. Census Bureau, ACS 2024 5-Year Estimates (B01003)
Median Household Income
$160K
U.S. Census Bureau, ACS 2024 5-Year Estimates (B19013)
Renter-Occupied Homes
12.6%
U.S. Census Bureau, ACS 2024 5-Year Estimates (B25003)
New Construction Permits — Middlesex County
2,698 housing units permitted in the last 12 months (+3% vs the prior 12 months) — 1,713 in 5+ unit buildings
U.S. Census Bureau, Building Permits Survey (through Jul '26)
ADU Potential
Massachusetts allows one accessory dwelling unit by right in single-family zoning districts statewide (M.G.L. c. 40A §3; 760 CMR 71.00, effective Feb 2025). Estimated maximum ADU size for this property: 900 sq ft (the lesser of 900 sq ft or half the 3,565 sq ft principal dwelling). Lot size: 44,431 sq ft.
Based on listing data, which indicates the property type — not the zoning district. Local dimensional, septic (Title 5), and historic-district requirements still apply. Not legal advice — verify with the municipality.
Listing Agent: Jennifer Deluca
Listing Office: Berkshire Hathaway Home Services Commonwealth Real Estate
MLS® Number: 73585683