
22 Wyman Rd Lexington — Photo 1 of 41
Recent Drop: $100,000
$2,898,000
22 Wyman Rd, Lexington, MA 02420
Lexington, MA 02420 — The Manor
Beds
7
Baths
7.5
SqFt
6,153
Style
Single Family
Built
2026
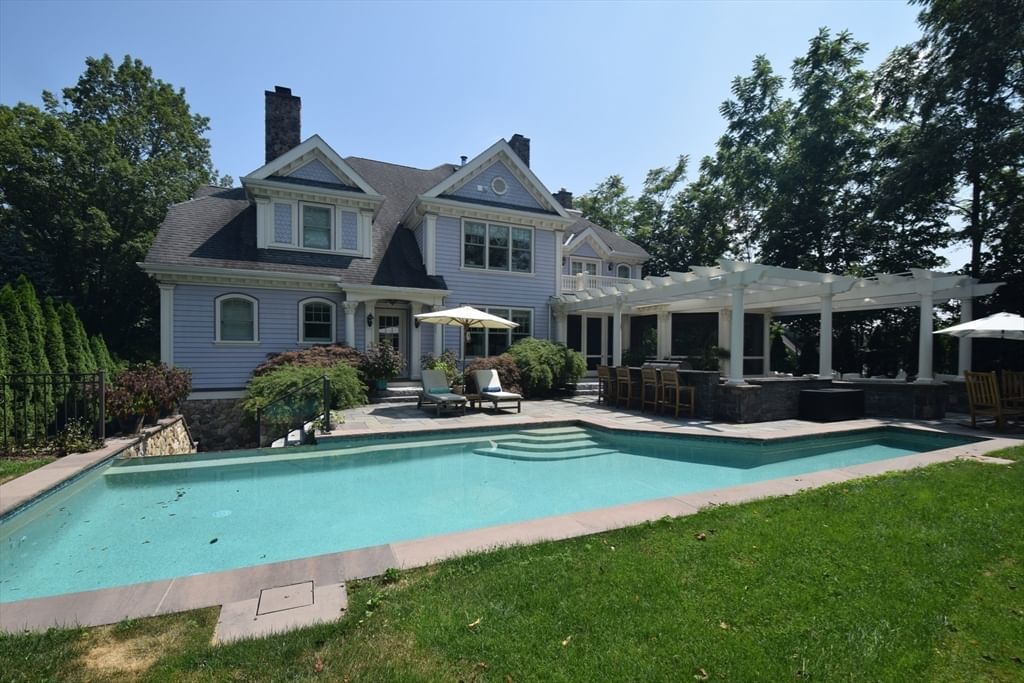
Luxury meets livability in this spectacular new construction in the coveted Manor. Offering over 6,000 square feet of beautifully designed living space on three finished levels, this exceptional home blends timeless elegance with today's most desired amenities. The sun-filled open floor plan features a dramatic fireplaced great room, elegant dining area with a four-panel slider to the deck, and a showstopping chef's kitchen with oversized island, Sub-Zero & Wolf appliances, beverage fridge, and custom cabinetry. A private study, sought-after first-floor ensuite bedroom, designer mudroom, and powder room complete the main level. Upstairs, the luxurious primary suite offers a vaulted ceiling, incredible custom walk-in closet, and spa bath with heated floors, soaking tub, and oversized shower. Four additional ensuite bedrooms, a bright laundry room, and a walk-up unfinished third floor provide exceptional flexibility. The walk-out lower level includes a sprawling family room with wet bar, gym, bedroom, and full bath. Beautifully landscaped on one of the Manor's most desirable side streets.
Key facts
It was listed on May 29, 2026. The price has come down from an original $2,998,000 to $2,898,000, most recently on July 29, 2026. It sits on a 0.47-acre (20,292 sq ft) lot.
Market Value Analysis
* Analysis is based on 24 actively listed and recently sold comparable properties strictly within Lexington, MA.
Property Details
Financials
Parking
Interior Specifications
Climate & Utilities
Building & Exterior
Property & Lot
Amenities & Appliances
Electric Water Heater • Oven • Dishwasher • Disposal • Microwave • Refrigerator • Freezer • Range Hood • Plumbed For Ice Maker
Neighborhood
Public Transportation • Shopping • Highway Access
Geography
Floorplan Breakdown
Structural Layout
Dining Room
Lvl Main,First20 x 16
Deck - Exterior, Exterior Access, Open Floorplan, Recessed Lighting, Slider
Kitchen
Lvl Main,First21 x 16
Countertops - Stone/Granite/Solid, Countertops - Upgraded, Kitchen Island, Wet Bar, Cabinets - Upgraded, Exterior Access, Open Floorplan, Recessed Lighting, Second Dishwasher, Stainless Steel Appliances, Flooring - Engineered Hardwood
Family Room
Lvl Main,First23 x 17
Open Floorplan, Recessed Lighting, Flooring - Engineered Hardwood
Primary Bedroom
Lvl Second24 x 17
Bathroom - Full, Bathroom - Double Vanity/Sink, Vaulted Ceiling(s), Closet/Cabinets - Custom Built, Recessed Lighting, Flooring - Engineered Hardwood
Bedroom 2
Lvl Second19 x 16
Bedroom 3
Lvl Second17 x 12
Bathroom - Full, Closet, Recessed Lighting, Flooring - Engineered Hardwood
Bedroom 4
Lvl Second16 x 13
Bathroom - Full, Walk-In Closet(s), Recessed Lighting, Flooring - Engineered Hardwood
Bedroom 5
Lvl Second15 x 13
Bathroom - Full, Closet, Recessed Lighting, Flooring - Engineered Hardwood
Bathroom 1
Lvl First9 x 7
Bathroom - Full, Bathroom - Tiled With Shower Stall, Flooring - Stone/Ceramic Tile, Countertops - Stone/Granite/Solid
Bathroom 2
Lvl Main,First6 x 6
Bathroom - Half, Countertops - Stone/Granite/Solid, Flooring - Engineered Hardwood
Bathroom 3
Lvl Second16 x 12
Bathroom - Full, Bathroom - Double Vanity/Sink, Bathroom - Tiled With Shower Stall, Bathroom - With Tub, Vaulted Ceiling(s), Closet - Linen, Flooring - Stone/Ceramic Tile, Countertops - Stone/Granite/Solid, Recessed Lighting
Property History
$2,898,000
Was $2,998,000
Jul 29, 2026
MLS® 73526733
$2,998,000
May 29, 2026
MLS® 73526733
Questions about this home
When was 22 Wyman Rd, Lexington listed?
22 Wyman Rd, Lexington was listed on May 29, 2026.
Has the price of 22 Wyman Rd, Lexington changed?
The price has come down from an original $2,998,000 to $2,898,000, most recently on July 29, 2026.
How big is the lot at 22 Wyman Rd, Lexington?
22 Wyman Rd, Lexington sits on a 0.47-acre (20,292 sq ft) lot.
What is the status of 22 Wyman Rd, Lexington?
22 Wyman Rd, Lexington is actively listed for sale.
Population
16,215
U.S. Census Bureau, ACS 2024 5-Year Estimates (B01003)
Median Household Income
$245K
U.S. Census Bureau, ACS 2024 5-Year Estimates (B19013)
Renter-Occupied Homes
14.0%
U.S. Census Bureau, ACS 2024 5-Year Estimates (B25003)
New Construction Permits — Middlesex County
2,698 housing units permitted in the last 12 months (+3% vs the prior 12 months) — 1,713 in 5+ unit buildings
U.S. Census Bureau, Building Permits Survey (through Jul '26)
ADU Potential
Massachusetts allows one accessory dwelling unit by right in single-family zoning districts statewide (M.G.L. c. 40A §3; 760 CMR 71.00, effective Feb 2025). Estimated maximum ADU size for this property: 900 sq ft (the lesser of 900 sq ft or half the 6,153 sq ft principal dwelling). Lot size: 20,292 sq ft.
Based on listing data, which indicates the property type — not the zoning district. Local dimensional, septic (Title 5), and historic-district requirements still apply. Not legal advice — verify with the municipality.
Listing Agent: Robert Smith Jr.
Listing Office: Churchill Properties
MLS® Number: 73526733
Similar homes for sale in Lexington




Related Insights

Lexington Starter Homes Mean Condos, Not Houses

$25,000 Aid: Lexington Buyers Need CHAPA First
Lexington’s 2026 Starter Homes Are Condos, Not Houses

Recently Sold Homes in Lexington MA: Seasonal Timing

What a Lexington Condo Really Buys You

Massachusetts Closing Costs: Watch Prepaids & Escrow
