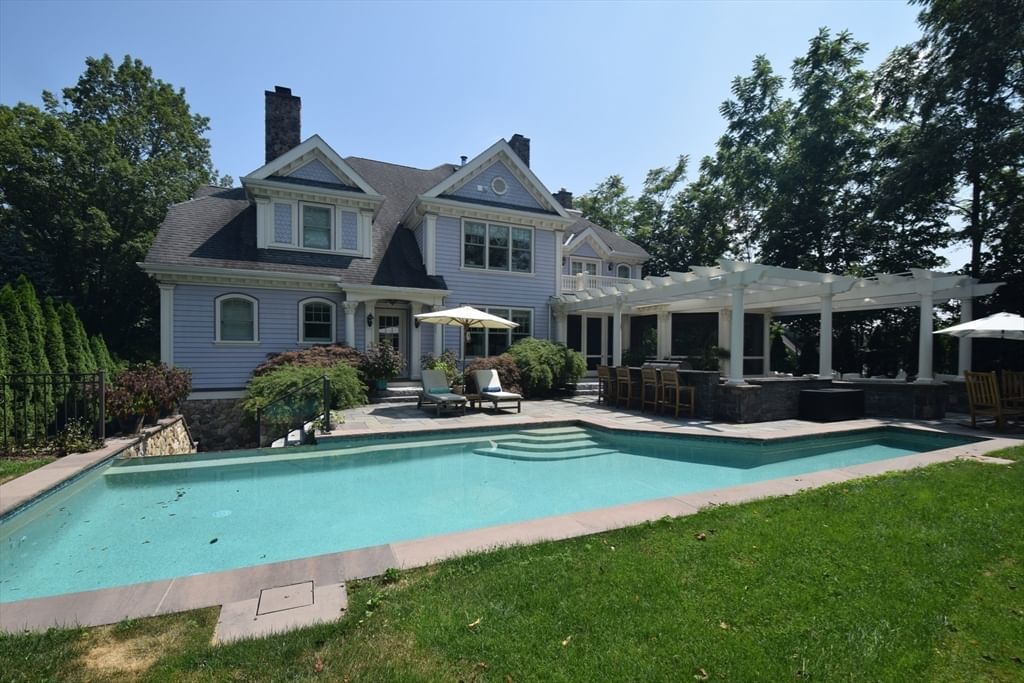
16 Meriam St Lexington — Photo 1 of 42
Recent Drop: $500,000
$5,000,000
16 Meriam St, Lexington, MA 02420
Lexington, MA 02420 — Merriam Hill
Beds
6
Baths
7
SqFt
8,394
Style
Single Family
Built
2008
Step inside this recently constructed Victorian style home to discover an exquisite and majestic estate that has been meticulously built to seamlessly blend modern convenience with timeless elegance, perfectly tailored to fit the needs of today’s lifestyle. Nestled within highly desirable Merriam Hill and offering a prime location only steps to the town center and on one of the most historic sites in Lexington, 16 Meriam Street is sited on the very spot where Samuel Adams exclaimed to John Hancock upon hearing the first shots of the revolution, “Oh what a glorious morning for America!” The exterior and surrounding gardens are captivating with professionally landscaped grounds, stone walls, and specialty plantings. Whether hosting a grand soiree or an intimate family gathering, this home elevates your entertaining endeavors to new heights. The heart of the home opens with the stunning chef’s kitchen with professional grade, high end appliances including the 48” True double door refrigerator/freezer and Wolf 60” gas range. The chef is sure to appreciate the granite countertops with quartz accents, a rounded center island, a breakfast bar topped with custom artistic glass by Thinkglass, a custom designed backsplash, and a spacious informal dining area overlooking the backyard entertainment haven, easily accessible from both the kitchen and gazebo. The primary suite is a sanctuary, featuring a gas fireplace with a quartz surround and double French doors to a private balcony with Ipe flooring overlooking the backyard. A huge walk-in closet offers a window seat, a curved hanging area, and custom built-ins to provide the ultimate organization. The spa-like primary bathroom features an additional gas fireplace, and a dual sink vanity with a glass countertop and glass vessel sinks. Retreat to the secluded third level with two additional bedrooms, a full bathroom, perfect to use as a teen/au pair suite. Enjoy the home theater with 110” screen, high-definition Sony projector, and 7.1 surround sound system for an immersive cinematic experience. Slate tile flooring flows throughout the rest of the lower level, complete with a game room, home gym, and mudroom. Venture outdoors to find your very own private resort. The huge bluestone patio offers lots of space for outdoor enjoyment, including the barbecue station and a granite-topped breakfast bar. The heated saltwater lap pool glistens in the backdrop with its infinity waterfall, a welcome retreat on hot summer days.
Key facts
It was listed on February 19, 2026. The price has come down from an original $5,500,000 to $5,000,000, most recently on June 25, 2026. The annual property taxes are $38,696 (2025 tax year). It sits on a 0.34-acre (14,750 sq ft) lot.
Immersive Experience
Open Houses
Market Value Analysis
* Analysis is based on 24 actively listed and recently sold comparable properties strictly within Lexington, MA.
Property Details
Financials
Parking
Interior Specifications
Climate & Utilities
Building & Exterior
Property & Lot
Amenities & Appliances
Gas Water Heater • Water Heater • Range • Oven • Dishwasher • Disposal • Trash Compactor • Microwave • Indoor Grill • Washer • Dryer • ENERGY STAR Qualified Refrigerator • Wine Refrigerator • Range Hood • Instant Hot Water • Wine Cooler
Neighborhood
Public Transportation • Shopping • Pool • Tennis Court(s) • Park • Walk/Jog Trails
Geography
Floorplan Breakdown
Structural Layout
Living Room
Lvl First23 x 15
Flooring - Hardwood, French Doors, Deck - Exterior, Exterior Access, High Speed Internet Hookup, Recessed Lighting, Lighting - Sconce, Lighting - Pendant, Archway, Crown Molding, Decorative Molding, Tray Ceiling(s)
Dining Room
Lvl First20 x 14
Closet/Cabinets - Custom Built, Flooring - Hardwood, Window(s) - Bay/Bow/Box, French Doors, Recessed Lighting, Lighting - Sconce, Lighting - Pendant, Crown Molding, Decorative Molding, Tray Ceiling(s)
Kitchen
Lvl First46 x 30
Closet/Cabinets - Custom Built, Flooring - Stone/Ceramic Tile, Dining Area, Pantry, Countertops - Stone/Granite/Solid, French Doors, Kitchen Island, Wet Bar, Breakfast Bar / Nook, Exterior Access, High Speed Internet Hookup, Open Floorplan, Recessed Lighting, Stainless Steel Appliances, Wine Chiller, Gas Stove, Lighting - Pendant, Lighting - Overhead, Archway, Crown Molding
Office
Lvl First15 x 15
Ceiling Fan(s), Closet/Cabinets - Custom Built, Flooring - Hardwood, Countertops - Stone/Granite/Solid, French Doors, High Speed Internet Hookup, Recessed Lighting, Lighting - Pendant, Crown Molding
Family Room
Lvl First31 x 18
Closet/Cabinets - Custom Built, Flooring - Hardwood, Window(s) - Bay/Bow/Box, High Speed Internet Hookup, Open Floorplan, Recessed Lighting, Lighting - Sconce, Lighting - Pendant, Archway, Crown Molding
Primary Bedroom
Lvl Second25 x 15
Bathroom - Full, Bathroom - Double Vanity/Sink, Ceiling Fan(s), Walk-In Closet(s), Closet/Cabinets - Custom Built, Flooring - Hardwood, Balcony - Exterior, French Doors, Exterior Access, High Speed Internet Hookup, Recessed Lighting, Lighting - Sconce, Crown Molding
Bedroom 2
Lvl Second23 x 19
Bedroom 3
Lvl Second20 x 14
Bathroom - Full, Ceiling Fan(s), Walk-In Closet(s), Flooring - Hardwood, High Speed Internet Hookup, Recessed Lighting, Crown Molding, Tray Ceiling(s)
Bedroom 4
Lvl Second16 x 16
Ceiling Fan(s), Flooring - Hardwood, High Speed Internet Hookup, Recessed Lighting, Lighting - Sconce, Crown Molding, Closet - Double
Bedroom 5
Lvl Second18 x 15
Ceiling Fan(s), Flooring - Hardwood, Window(s) - Bay/Bow/Box, High Speed Internet Hookup, Recessed Lighting, Lighting - Sconce, Crown Molding, Closet - Double, Window Seat
Bathroom 1
Lvl Second16 x 14
Bathroom - Full, Bathroom - Double Vanity/Sink, Bathroom - Tiled With Shower Stall, Bathroom - Tiled With Tub, Closet/Cabinets - Custom Built, Flooring - Marble, Countertops - Stone/Granite/Solid, Countertops - Upgraded, French Doors, Jacuzzi / Whirlpool Soaking Tub, Recessed Lighting, Lighting - Sconce, Lighting - Pendant, Crown Molding
Bathroom 2
Lvl Second10 x 10
Bathroom - Full, Bathroom - Tiled With Tub & Shower, Flooring - Stone/Ceramic Tile, Countertops - Stone/Granite/Solid, Jacuzzi / Whirlpool Soaking Tub, Lighting - Sconce, Lighting - Overhead
Bathroom 3
Lvl Second10 x 9
Bathroom - Full, Bathroom - Tiled With Shower Stall, Bathroom - Tiled With Tub, Flooring - Stone/Ceramic Tile, Countertops - Stone/Granite/Solid, Jacuzzi / Whirlpool Soaking Tub, Recessed Lighting, Lighting - Sconce
Property History
$5,000,000
Was $5,500,000
Jun 25, 2026
MLS® 73478835
$5,500,000
Feb 19, 2026
MLS® 73478835
$6,000,000
Apr 6, 2025
MLS® 73326892
$6,000,000
Jan 16, 2025
MLS® 73326892
$6,500,000
Jul 14, 2024
MLS® 73225735
$6,500,000
Apr 18, 2024
MLS® 73225735
Questions about this home
When was 16 Meriam St, Lexington listed?
16 Meriam St, Lexington was listed on February 19, 2026.
Has the price of 16 Meriam St, Lexington changed?
The price has come down from an original $5,500,000 to $5,000,000, most recently on June 25, 2026.
What are the property taxes for 16 Meriam St, Lexington?
The annual property taxes for 16 Meriam St, Lexington are $38,696 (2025 tax year).
How big is the lot at 16 Meriam St, Lexington?
16 Meriam St, Lexington sits on a 0.34-acre (14,750 sq ft) lot.
What is the status of 16 Meriam St, Lexington?
16 Meriam St, Lexington is actively listed for sale.
Population
16,215
U.S. Census Bureau, ACS 2024 5-Year Estimates (B01003)
Median Household Income
$245K
U.S. Census Bureau, ACS 2024 5-Year Estimates (B19013)
Renter-Occupied Homes
14.0%
U.S. Census Bureau, ACS 2024 5-Year Estimates (B25003)
New Construction Permits — Middlesex County
2,698 housing units permitted in the last 12 months (+3% vs the prior 12 months) — 1,713 in 5+ unit buildings
U.S. Census Bureau, Building Permits Survey (through Jul '26)
ADU Potential
Massachusetts allows one accessory dwelling unit by right in single-family zoning districts statewide (M.G.L. c. 40A §3; 760 CMR 71.00, effective Feb 2025). Estimated maximum ADU size for this property: 900 sq ft (the lesser of 900 sq ft or half the 8,394 sq ft principal dwelling). Lot size: 14,750 sq ft.
Based on listing data, which indicates the property type — not the zoning district. Local dimensional, septic (Title 5), and historic-district requirements still apply. Not legal advice — verify with the municipality.
Listing Agent: Danielle Fleming
Listing Office: MA Properties
MLS® Number: 73478835
Open Houses
Similar homes for sale in Lexington




Related Insights

Lexington Starter Homes Mean Condos, Not Houses

$25,000 Aid: Lexington Buyers Need CHAPA First
Lexington’s 2026 Starter Homes Are Condos, Not Houses

Recently Sold Homes in Lexington MA: Seasonal Timing

What a Lexington Condo Really Buys You

Massachusetts Closing Costs: Watch Prepaids & Escrow
