
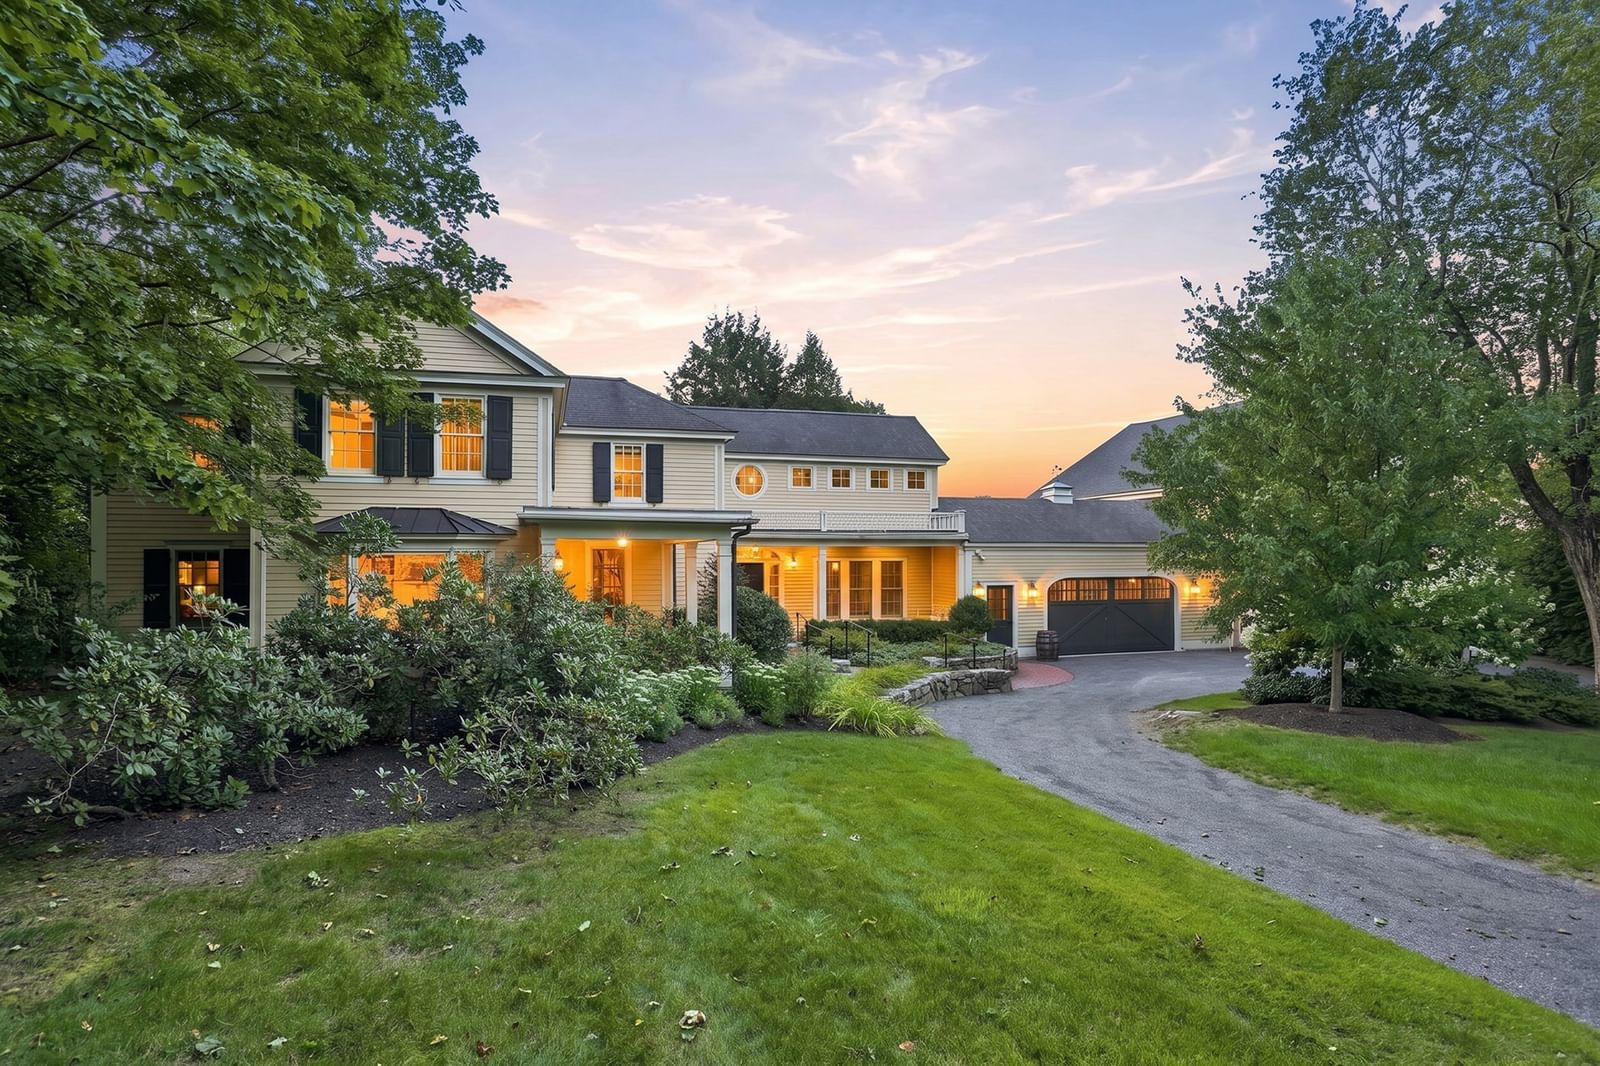
14 Hastings Rd Lexington — Photo 1 of 42
$4,500,000
14 Hastings Rd, Lexington, MA 02421
Lexington, MA 02421
Beds
7
Baths
8
SqFt
7,719
Style
Single Family
Built
2014
Unprecedented opportunity to own this timeless estate with an unbeatable Lexington Center location. Walking distance to the Lexington Battle Green, the heart of Lexington. Walking distance to the Lexington Town Pool, town tennis and pickleball courts, the track and field. Walking distance to Lexington High School, Bridge Elementary, and Lincoln Park. Walking distance to the Lexington Golf Club. This is a rare chance to have unmatched urban convenience while enjoying the best of suburban life. Overlooking picturesque Hastings Park, this shingle-style home exudes the elegance and class its premier custom builder had in mind. This custom home boasts 7 bedrooms, all with their own en-suite bathrooms, 2 additional half baths, soaring 9' ceilings, beautiful custom millwork, and thoughtfully designed living spaces throughout. The first floor features a chef’s kitchen with large island, dining area & butler’s pantry, elegant formal dining room, large living room with fireplace, a spacious family room with fireplace & built-ins, an amazing mud room, plus the main level private en-suite guest bedroom. Upstairs, a luxurious primary suite and additional en-suite bedrooms offer comfort and convenience for family and guests. The finished lower level provides even more flexible space, perfect for entertaining, recreation, or guests. A screened porch and huge stone patio with direct gas line for a grill are perfect for entertaining, while the beautiful and mature landscaped yard provides amazing privacy. A large, heated 3-car garage complete this one-of-a-kind home in the heart of Historic Lexington Center.
Key facts
It was listed on September 29, 2026. The annual property taxes are $41,595 (2026 tax year). It sits on a 0.44-acre (19,050 sq ft) lot.
Open Houses
Market Value Analysis
* Analysis is based on 23 actively listed and recently sold comparable properties strictly within Lexington, MA.
Property Details
Financials
Parking
Interior Specifications
Climate & Utilities
Building & Exterior
Property & Lot
Amenities & Appliances
Gas Water Heater • Water Heater • Range • Dishwasher • Disposal • Microwave • Refrigerator • Freezer • Plumbed For Ice Maker
Neighborhood
Public Transportation • Shopping • Pool • Tennis Court(s) • Park • Walk/Jog Trails
Geography
Floorplan Breakdown
Structural Layout
Living Room
Lvl First16.2 x 15.11
Coffered Ceiling(s), Flooring - Hardwood, Window(s) - Picture, Recessed Lighting, Lighting - Overhead, Decorative Molding
Dining Room
Lvl Main,First15 x 16.1
Flooring - Hardwood, Window(s) - Picture, Wet Bar, Recessed Lighting, Wainscoting, Lighting - Overhead, Crown Molding
Kitchen
Lvl Main,First18.11 x 15.2
Closet/Cabinets - Custom Built, Flooring - Hardwood, Window(s) - Picture, Dining Area, Pantry, Countertops - Stone/Granite/Solid, French Doors, Kitchen Island, Breakfast Bar / Nook, Exterior Access, Recessed Lighting, Stainless Steel Appliances, Gas Stove, Lighting - Pendant, Crown Molding
Family Room
Lvl Main,First18.8 x 20.1
Flooring - Hardwood, Recessed Lighting, Lighting - Overhead, Crown Molding, Decorative Molding
Primary Bedroom
Lvl Second18.7 x 14.11
Bathroom - Full, Walk-In Closet(s), Flooring - Hardwood, Window(s) - Picture, Lighting - Overhead, Crown Molding, Decorative Molding
Bedroom 2
Lvl Second25.2 x 21.6
Bedroom 3
Lvl Second15.2 x 13.3
Bathroom - Full, Closet/Cabinets - Custom Built, Flooring - Hardwood, Window(s) - Picture, Lighting - Overhead, Crown Molding, Decorative Molding
Bedroom 4
Lvl Second12.11 x 15.11
Bathroom - Full, Vaulted Ceiling(s), Closet, Flooring - Hardwood, Window(s) - Picture, Lighting - Overhead, Decorative Molding, Pocket Door
Bedroom 5
Lvl Second12.1 x 12.7
Bathroom - Full, Vaulted Ceiling(s), Closet, Flooring - Hardwood, Window(s) - Picture, Lighting - Overhead, Decorative Molding
Bathroom 1
Lvl Second18.1 x 17.9
Bathroom - Full, Bathroom - Double Vanity/Sink, Bathroom - With Shower Stall, Bathroom - With Tub, Closet, Flooring - Stone/Ceramic Tile, Window(s) - Picture, Countertops - Stone/Granite/Solid, Lighting - Sconce, Lighting - Overhead, Decorative Molding
Bathroom 2
Lvl Second8.1 x 7.3
Bathroom - Full, Bathroom - Tiled With Shower Stall, Flooring - Stone/Ceramic Tile, Window(s) - Picture, Countertops - Stone/Granite/Solid, Lighting - Sconce, Lighting - Overhead, Decorative Molding
Bathroom 3
Lvl Second8.11 x 5.1
Bathroom - Full, Bathroom - Tiled With Tub & Shower, Closet, Flooring - Stone/Ceramic Tile, Window(s) - Picture, Countertops - Stone/Granite/Solid, Lighting - Sconce, Lighting - Overhead, Decorative Molding
Questions about this home
When was 14 Hastings Rd, Lexington listed?
14 Hastings Rd, Lexington was listed on September 29, 2026.
Has the price of 14 Hastings Rd, Lexington changed?
The price hasn't changed since it was listed at $4,500,000.
What are the property taxes for 14 Hastings Rd, Lexington?
The annual property taxes for 14 Hastings Rd, Lexington are $41,595 (2026 tax year).
How big is the lot at 14 Hastings Rd, Lexington?
14 Hastings Rd, Lexington sits on a 0.44-acre (19,050 sq ft) lot.
What is the status of 14 Hastings Rd, Lexington?
14 Hastings Rd, Lexington is actively listed for sale.
Population
18,080
U.S. Census Bureau, ACS 2024 5-Year Estimates (B01003)
Median Household Income
$228K
U.S. Census Bureau, ACS 2024 5-Year Estimates (B19013)
Renter-Occupied Homes
24.1%
U.S. Census Bureau, ACS 2024 5-Year Estimates (B25003)
New Construction Permits — Middlesex County
2,698 housing units permitted in the last 12 months (+3% vs the prior 12 months) — 1,713 in 5+ unit buildings
U.S. Census Bureau, Building Permits Survey (through Jul '26)
ADU Potential
Massachusetts allows one accessory dwelling unit by right in single-family zoning districts statewide (M.G.L. c. 40A §3; 760 CMR 71.00, effective Feb 2025). Estimated maximum ADU size for this property: 900 sq ft (the lesser of 900 sq ft or half the 7,719 sq ft principal dwelling). Lot size: 19,050 sq ft.
Based on listing data, which indicates the property type — not the zoning district. Local dimensional, septic (Title 5), and historic-district requirements still apply. Not legal advice — verify with the municipality.
Listing Agent: Rose Hall
Listing Office: Blue Ocean Realty, LLC
MLS® Number: 73583930
Open Houses
Similar homes for sale in Lexington


Related Insights

Lexington Starter Homes Mean Condos, Not Houses

$25,000 Aid: Lexington Buyers Need CHAPA First
Lexington’s 2026 Starter Homes Are Condos, Not Houses

Recently Sold Homes in Lexington MA: Seasonal Timing

What a Lexington Condo Really Buys You

Massachusetts Closing Costs: Watch Prepaids & Escrow
