22 Crestshire Drive Lawrence — Photo 1 of 34
$575,000
22 Crestshire Drive, Lawrence, MA 01843
Lawrence, MA 01843 — Mount Vernon
Beds
3
Baths
2
SqFt
1,144
Style
Single Family
Built
1966
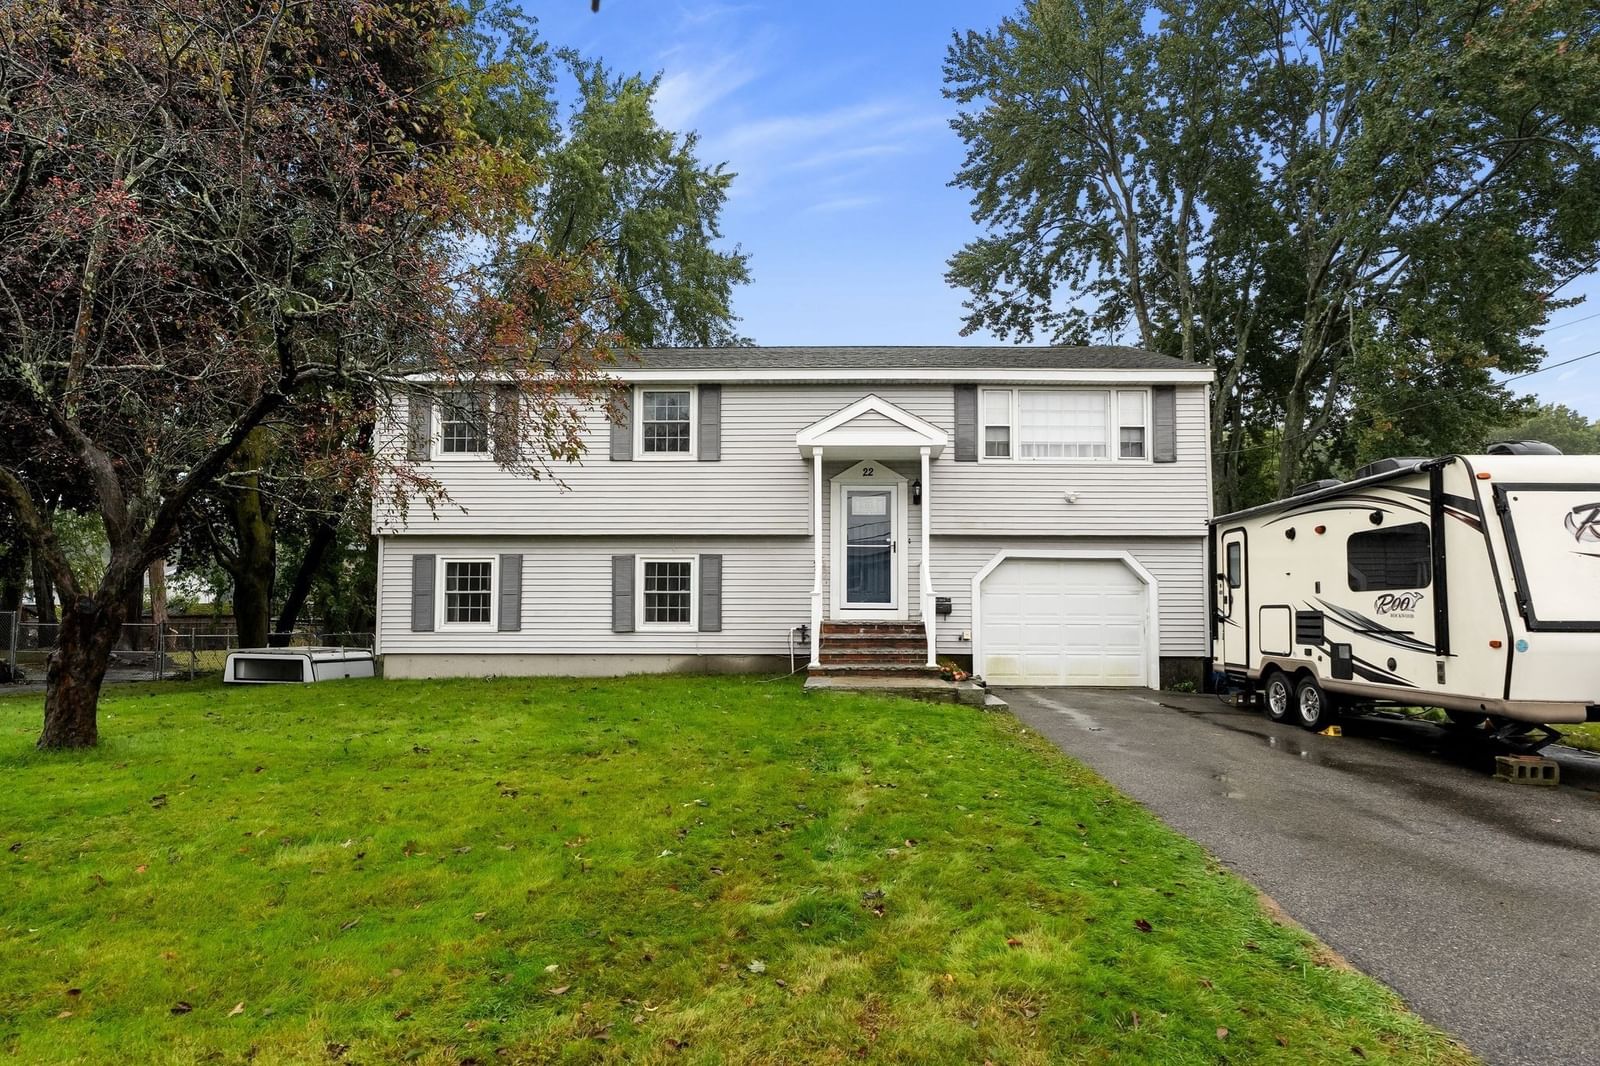
Cared for raised ranch in upper Mount Vernon near the Andover line, 3 bedrooms, 2 full baths, attached garage. Walk out lower level to a beautiful spacious fenced in back yard. Home has a large family room that can be turned into a 4th bedroom. Hardwood throughout, sunny 4 season room, eat-in kitchen, central-air, great closet space. Additional 900 square feet on lower level. Convenient to both Routes 93 and 495. Major recent improvements are new windows, sprinkler system in the front and Security system. This is a home that has been well taken care of and ready for its next family.
Key facts
It was listed on October 1, 2026. The annual property taxes are $4,875 (2026 tax year). It sits on a 0.34-acre (14,900 sq ft) lot.
Open Houses
Market Value Analysis
* Analysis is based on 20 actively listed and recently sold comparable properties strictly within Lawrence, MA.
Property Details
Financials
Parking
Interior Specifications
Climate & Utilities
Building & Exterior
Property & Lot
Amenities & Appliances
Gas Water Heater • Range • Dishwasher • Microwave • Refrigerator • Freezer
Geography
Floorplan Breakdown
Structural Layout
Living Room
Lvl Main,First14 x 14
Flooring - Hardwood, Window(s) - Picture, Cable Hookup
Kitchen
Lvl Main,First9 x 11
Flooring - Vinyl, Kitchen Island, Stainless Steel Appliances
Family Room
Lvl Basement20 x 10
Flooring - Wall to Wall Carpet
Primary Bedroom
Lvl Main,First14 x 12
Closet, Flooring - Hardwood
Bedroom 2
Lvl Main14 x 11
Bedroom 3
Lvl Main11 x 11
Closet, Flooring - Hardwood
Bathroom 1
Lvl First11 x 7
Bathroom - Full, Bathroom - Tiled With Tub & Shower, Window(s) - Picture
Bathroom 2
Lvl Basement8 x 7
Bathroom - Full, Bathroom - Tiled With Shower Stall, Window(s) - Picture
Questions about this home
When was 22 Crestshire Drive, Lawrence listed?
22 Crestshire Drive, Lawrence was listed on October 1, 2026.
Has the price of 22 Crestshire Drive, Lawrence changed?
The price hasn't changed since it was listed at $575,000.
What are the property taxes for 22 Crestshire Drive, Lawrence?
The annual property taxes for 22 Crestshire Drive, Lawrence are $4,875 (2026 tax year).
How big is the lot at 22 Crestshire Drive, Lawrence?
22 Crestshire Drive, Lawrence sits on a 0.34-acre (14,900 sq ft) lot.
What is the status of 22 Crestshire Drive, Lawrence?
22 Crestshire Drive, Lawrence is actively listed for sale.
Population
27,445
U.S. Census Bureau, ACS 2024 5-Year Estimates (B01003)
Median Household Income
$68K
U.S. Census Bureau, ACS 2024 5-Year Estimates (B19013)
Renter-Occupied Homes
68.2%
U.S. Census Bureau, ACS 2024 5-Year Estimates (B25003)
New Construction Permits — Essex County
1,060 housing units permitted in the last 12 months (-11% vs the prior 12 months) — 603 in 5+ unit buildings
U.S. Census Bureau, Building Permits Survey (through Jul '26)
ADU Potential
Massachusetts allows one accessory dwelling unit by right in single-family zoning districts statewide (M.G.L. c. 40A §3; 760 CMR 71.00, effective Feb 2025). Estimated maximum ADU size for this property: 572 sq ft (the lesser of 900 sq ft or half the 1,144 sq ft principal dwelling). Lot size: 14,900 sq ft.
Based on listing data, which indicates the property type — not the zoning district. Local dimensional, septic (Title 5), and historic-district requirements still apply. Not legal advice — verify with the municipality.
Listing Agent: Abel Ribeiro
Listing Office: Coldwell Banker Realty - Easton
MLS® Number: 73585645