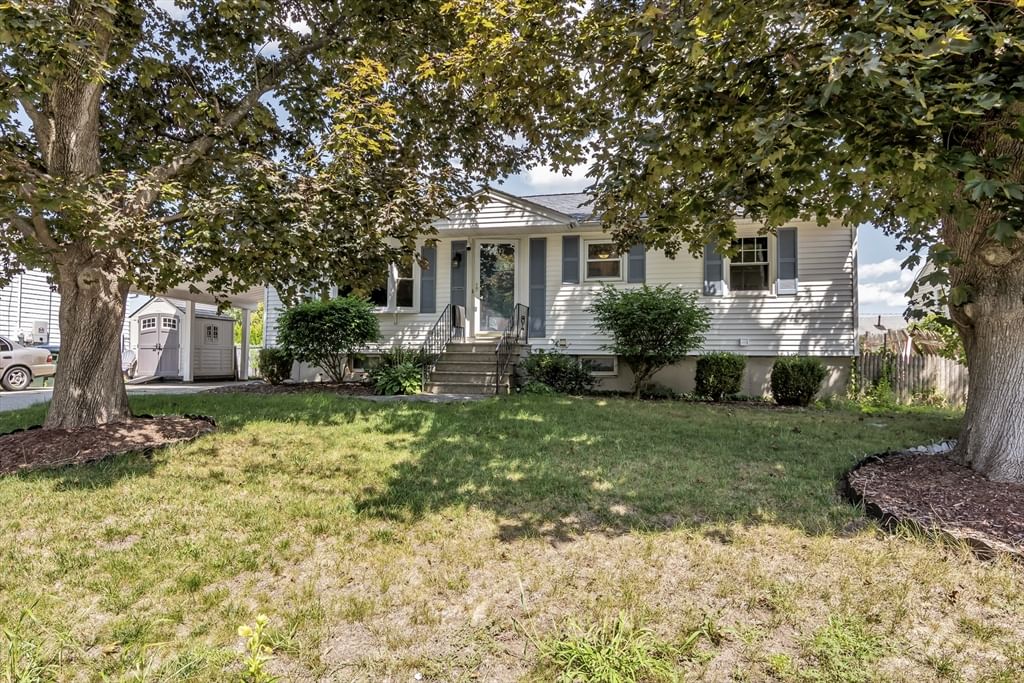
17 Rockwood Ln Lawrence — Photo 1 of 41
Recent Drop: $40,000
$649,900
17 Rockwood Ln, Lawrence, MA 01843
Lawrence, MA 01843
Beds
4
Baths
2
SqFt
1,944
Style
Single Family
Built
1960
MAJOR PRICE REDUCTION on this thoughtfully remodeled and expanded Cape in the desirable Mount Vernon neighborhood of Lawrence just two blocks from the Andover line and minutes to I 93 and I 495 Total renovation in 2023 including a brand-new second floor. Thoughtful, high-quality upgrades include an open-concept first floor, hardwood flooring throughout, recessed and designer lighting, central air conditioning and heating, a tankless hot water system, and a newly paved driveway. The cook's kitchen features stainless steel appliances, an exterior-vented exhaust hood, maple butcher block countertops, and beautifully crafted shaker-style cabinetry with a pantry cabinet and two under-counter Lazy Susan's for exceptional storage. Upstairs, you’ll find two spacious bedrooms, each with walk-in closets featuring built-in shelving. The primary suite includes a beautifully tiled en-suite bath. Additional knee-wall storage offers easy access to extra space with possible expansion in walk out basement. Back on the market due to the buyer being unable to secure financing.
Key facts
It was listed on July 8, 2026. The price has come down from an original $689,900 to $649,900, most recently on September 29, 2026. The annual property taxes are $5,468 (2026 tax year). It sits on a 0.22-acre (9,700 sq ft) lot.
Open Houses
Market Value Analysis
* Analysis is based on 20 actively listed and recently sold comparable properties strictly within Lawrence, MA.
Property Details
Financials
Parking
Interior Specifications
Climate & Utilities
Building & Exterior
Property & Lot
Amenities & Appliances
Water Heater • Tankless Water Heater • Range • Dishwasher • Disposal • ENERGY STAR Qualified Refrigerator • ENERGY STAR Qualified Dishwasher • Range Hood
Neighborhood
Public Transportation • Highway Access
Geography
Floorplan Breakdown
Structural Layout
Living Room
Lvl FirstCeiling Fan(s), Flooring - Hardwood, Window(s) - Bay/Bow/Box, Open Floorplan, Window Seat
Dining Room
Lvl FirstCloset/Cabinets - Custom Built, Flooring - Hardwood, French Doors, Open Floorplan, Lighting - Overhead
Kitchen
Lvl FirstCeiling Fan(s), Flooring - Hardwood, Countertops - Upgraded, Open Floorplan, Recessed Lighting, Stainless Steel Appliances
Family Room
Lvl FirstCeiling Fan(s), Flooring - Hardwood, Exterior Access, Beadboard
Primary Bedroom
Lvl SecondBathroom - 3/4, Walk-In Closet(s), Closet/Cabinets - Custom Built, Flooring - Hardwood, Lighting - Sconce, Lighting - Overhead
Bedroom 2
Lvl SecondBedroom 3
Lvl FirstCeiling Fan(s), Walk-In Closet(s), Closet/Cabinets - Custom Built, Flooring - Hardwood
Bedroom 4
Lvl FirstCeiling Fan(s), Closet, Flooring - Hardwood, Exterior Access, Paints & Finishes - Low VOC
Bathroom 1
Lvl SecondBathroom - Tiled With Shower Stall, Flooring - Stone/Ceramic Tile, Cabinets - Upgraded, Recessed Lighting
Bathroom 2
Lvl FirstBathroom - Full, Bathroom - Tiled With Tub & Shower, Flooring - Stone/Ceramic Tile
Property History
$649,900
Was $689,900
Sep 29, 2026
MLS® 73546117
$689,900
Jul 8, 2026
MLS® 73546117
Questions about this home
When was 17 Rockwood Ln, Lawrence listed?
17 Rockwood Ln, Lawrence was listed on July 8, 2026.
Has the price of 17 Rockwood Ln, Lawrence changed?
The price has come down from an original $689,900 to $649,900, most recently on September 29, 2026.
What are the property taxes for 17 Rockwood Ln, Lawrence?
The annual property taxes for 17 Rockwood Ln, Lawrence are $5,468 (2026 tax year).
How big is the lot at 17 Rockwood Ln, Lawrence?
17 Rockwood Ln, Lawrence sits on a 0.22-acre (9,700 sq ft) lot.
What is the status of 17 Rockwood Ln, Lawrence?
17 Rockwood Ln, Lawrence is actively listed for sale.
Population
27,445
U.S. Census Bureau, ACS 2024 5-Year Estimates (B01003)
Median Household Income
$68K
U.S. Census Bureau, ACS 2024 5-Year Estimates (B19013)
Renter-Occupied Homes
68.2%
U.S. Census Bureau, ACS 2024 5-Year Estimates (B25003)
New Construction Permits — Essex County
1,060 housing units permitted in the last 12 months (-11% vs the prior 12 months) — 603 in 5+ unit buildings
U.S. Census Bureau, Building Permits Survey (through Jul '26)
ADU Potential
Massachusetts allows one accessory dwelling unit by right in single-family zoning districts statewide (M.G.L. c. 40A §3; 760 CMR 71.00, effective Feb 2025). Estimated maximum ADU size for this property: 900 sq ft (the lesser of 900 sq ft or half the 1,944 sq ft principal dwelling). Lot size: 9,700 sq ft.
Based on listing data, which indicates the property type — not the zoning district. Local dimensional, septic (Title 5), and historic-district requirements still apply. Not legal advice — verify with the municipality.
Listing Agent: Jamie Elmore
Listing Office: Coldwell Banker Realty - Andovers/Readings Regional
MLS® Number: 73546117