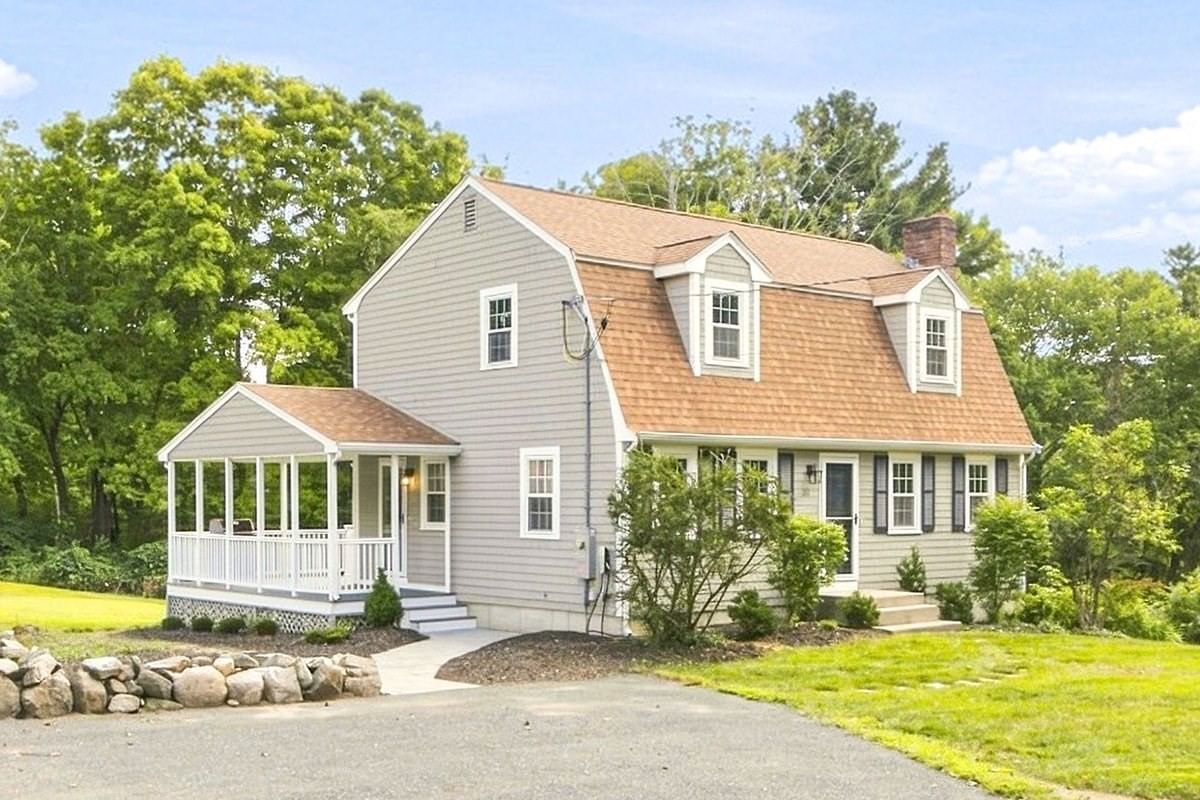
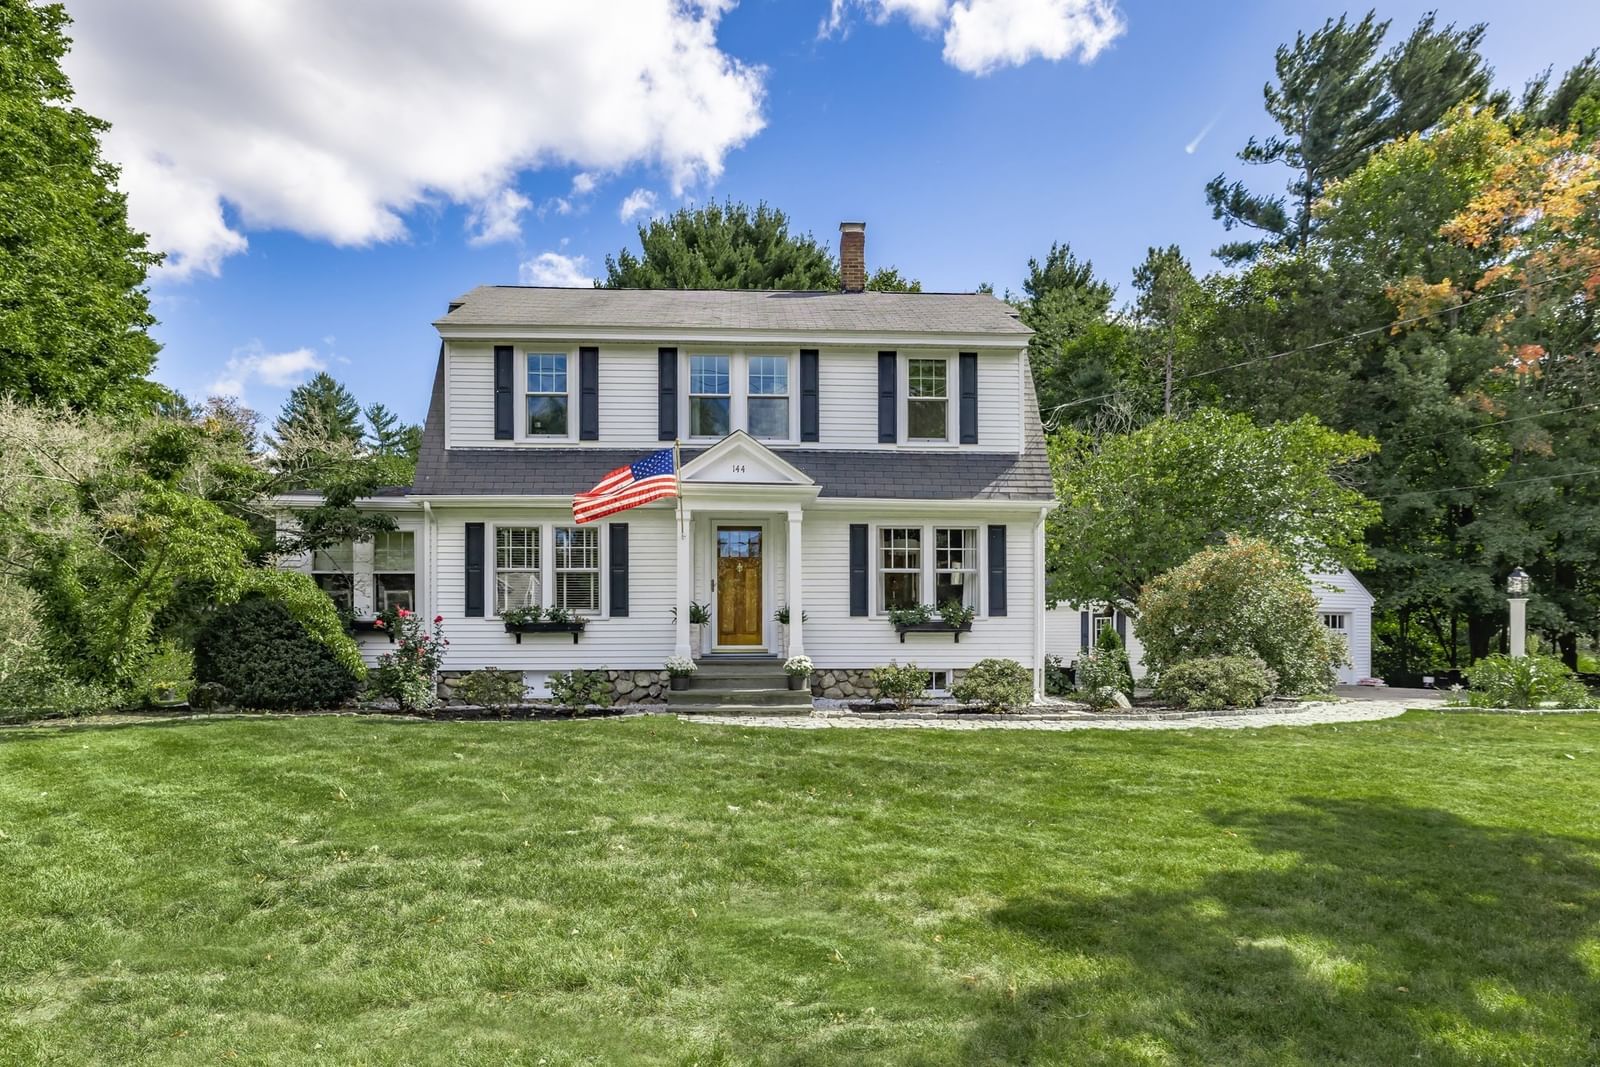
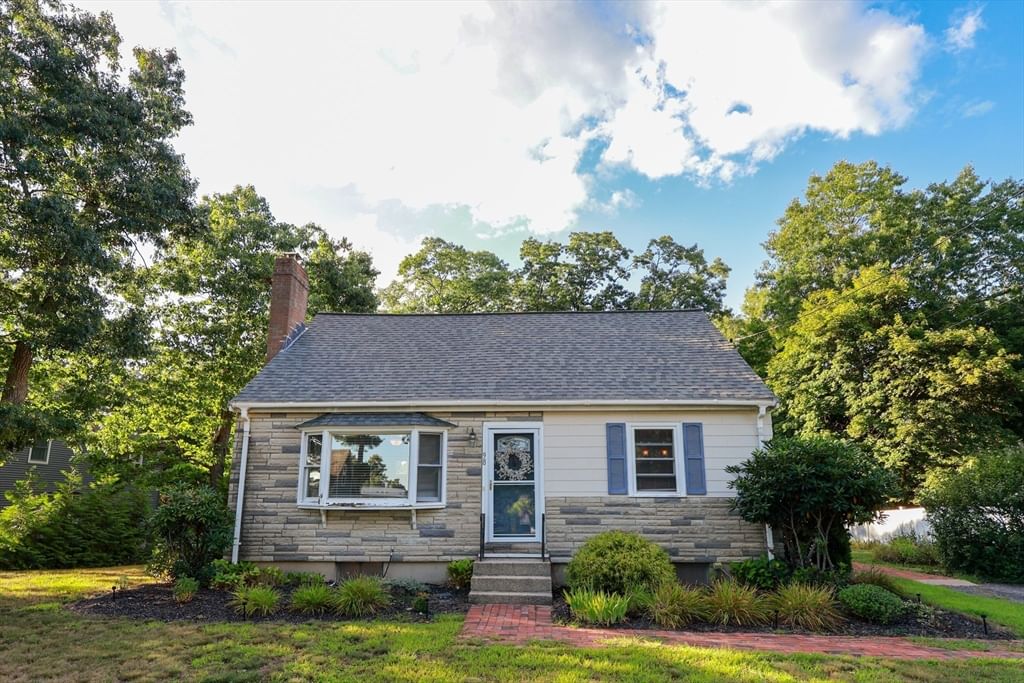
204 Ridge Street Millis — Photo 1 of 38
Recent Drop: $200,000
$1,695,000
204 Ridge Street, Millis, MA 02054
Millis, MA 02054
Beds
6
Baths
3
SqFt
8,606
Style
Single Family
Built
1910
Stately and grand meets modern luxury and comfort. This impressive home has been meticulously renovated to maintain timeless charm while offering contemporary finishes and amenities. Step into timeless elegance with this incredibly charming Colonial home, designed in 1910. This stunning stucco residence boasts soaring ceilings & 8 fireplaces across 3 floors of living space. The front door welcomes you to a breathtaking foyer, leading to a library, formal dining room, living room & eat-in kitchen. The first floor of the home has fine ceiling moldings and wainscoting. With 6 plus bedrooms, 8 baths & a primary suite w/ dressing room, this home offers unmatched space. A three -car garage & beautifully landscaped yard w/ patio completes the exterior. Set on over 7 acres with a carriage house and barn. The long driveway offers great privacy. Minutes to town, shopping and restaurants. Call for your private tour!
Key facts
It was listed on March 17, 2026. The price has come down from an original $2,095,000 to $1,695,000 across 2 changes, most recently on August 21, 2026. The annual property taxes are $26,054 (2025 tax year). It sits on a 7.82-acre (340,639 sq ft) lot.
Immersive Experience
Market Value Analysis
* Analysis is based on 11 actively listed and recently sold comparable properties strictly within Millis, MA.
Property Details
Financials
Parking
Interior Specifications
Climate & Utilities
Building & Exterior
Property & Lot
Amenities & Appliances
Water Heater • Range • Oven • Dishwasher • Disposal • Refrigerator • Range Hood
Neighborhood
Shopping • Walk/Jog Trails • Highway Access • House of Worship • Private School • Public School
Geography
Floorplan Breakdown
Structural Layout
Living Room
Lvl First33 x 17
Walk-In Closet(s), Closet, Flooring - Hardwood, Chair Rail, Exterior Access, Crown Molding
Dining Room
Lvl First19 x 17
Flooring - Hardwood, Chair Rail, Crown Molding
Kitchen
Lvl First24 x 15
Closet/Cabinets - Custom Built, Flooring - Stone/Ceramic Tile, Dining Area, Pantry, Countertops - Stone/Granite/Solid, Recessed Lighting
Office
Lvl First12 x 9
Closet/Cabinets - Custom Built, Flooring - Hardwood
Family Room
Lvl First14 x 14
Flooring - Hardwood
Primary Bedroom
Lvl Second20 x 17
Bathroom - Full, Walk-In Closet(s), Flooring - Hardwood, Chair Rail, Crown Molding
Bedroom 2
Lvl Second14 x 13
Bedroom 3
Lvl Second17 x 15
Bathroom - Full, Closet/Cabinets - Custom Built, Flooring - Hardwood, Crown Molding
Bedroom 4
Lvl Second13 x 12
Bathroom - Full, Ceiling Fan(s), Closet/Cabinets - Custom Built, Flooring - Hardwood
Bedroom 5
Lvl Second12 x 9
Bathroom - Full, Closet/Cabinets - Custom Built, Flooring - Hardwood
Bathroom 1
Lvl FirstBathroom - Half
Bathroom 2
Lvl Second12 x 9
Bathroom - Full
Bathroom 3
Lvl Second7 x 6
Bathroom - Full
Property History
$1,695,000
Was $1,895,000
Aug 21, 2026
MLS® 73487582
$1,895,000
Was $2,095,000
Apr 30, 2026
MLS® 73487582
$2,095,000
Mar 17, 2026
MLS® 73487582
$2,150,000
Oct 30, 2025
MLS® 73365870
$2,150,000
Apr 28, 2025
MLS® 73365870
Questions about this home
When was 204 Ridge Street, Millis listed?
204 Ridge Street, Millis was listed on March 17, 2026.
Has the price of 204 Ridge Street, Millis changed?
The price has come down from an original $2,095,000 to $1,695,000 across 2 changes, most recently on August 21, 2026.
What are the property taxes for 204 Ridge Street, Millis?
The annual property taxes for 204 Ridge Street, Millis are $26,054 (2025 tax year).
How big is the lot at 204 Ridge Street, Millis?
204 Ridge Street, Millis sits on a 7.82-acre (340,639 sq ft) lot.
What is the status of 204 Ridge Street, Millis?
204 Ridge Street, Millis is actively listed for sale.
Population
8,888
U.S. Census Bureau, ACS 2024 5-Year Estimates (B01003)
Median Household Income
$156K
U.S. Census Bureau, ACS 2024 5-Year Estimates (B19013)
Renter-Occupied Homes
16.8%
U.S. Census Bureau, ACS 2024 5-Year Estimates (B25003)
New Construction Permits — Norfolk County
1,524 housing units permitted in the last 12 months (+52% vs the prior 12 months) — 1,030 in 5+ unit buildings
U.S. Census Bureau, Building Permits Survey (through Jul '26)
ADU Potential
Massachusetts allows one accessory dwelling unit by right in single-family zoning districts statewide (M.G.L. c. 40A §3; 760 CMR 71.00, effective Feb 2025). Estimated maximum ADU size for this property: 900 sq ft (the lesser of 900 sq ft or half the 8,606 sq ft principal dwelling). Lot size: 340,639 sq ft.
Based on listing data, which indicates the property type — not the zoning district. Local dimensional, septic (Title 5), and historic-district requirements still apply. Not legal advice — verify with the municipality.
Listing Agent: Britta Reissfelder Group
Listing Office: Coldwell Banker Realty - Canton
MLS® Number: 73487582