12 Walnut St Millis — Photo 1 of 30
Recent Drop: $5,000
$645,000
12 Walnut St, Millis, MA 02054
Millis, MA 02054
Beds
3
Baths
2
SqFt
1,672
Style
Single Family
Built
1978
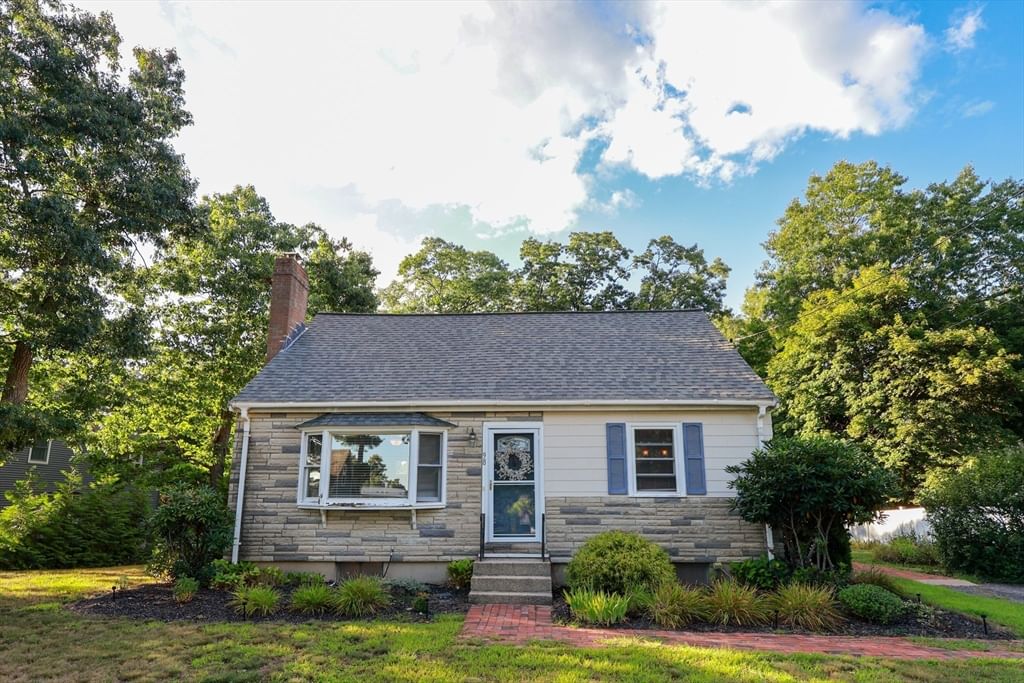
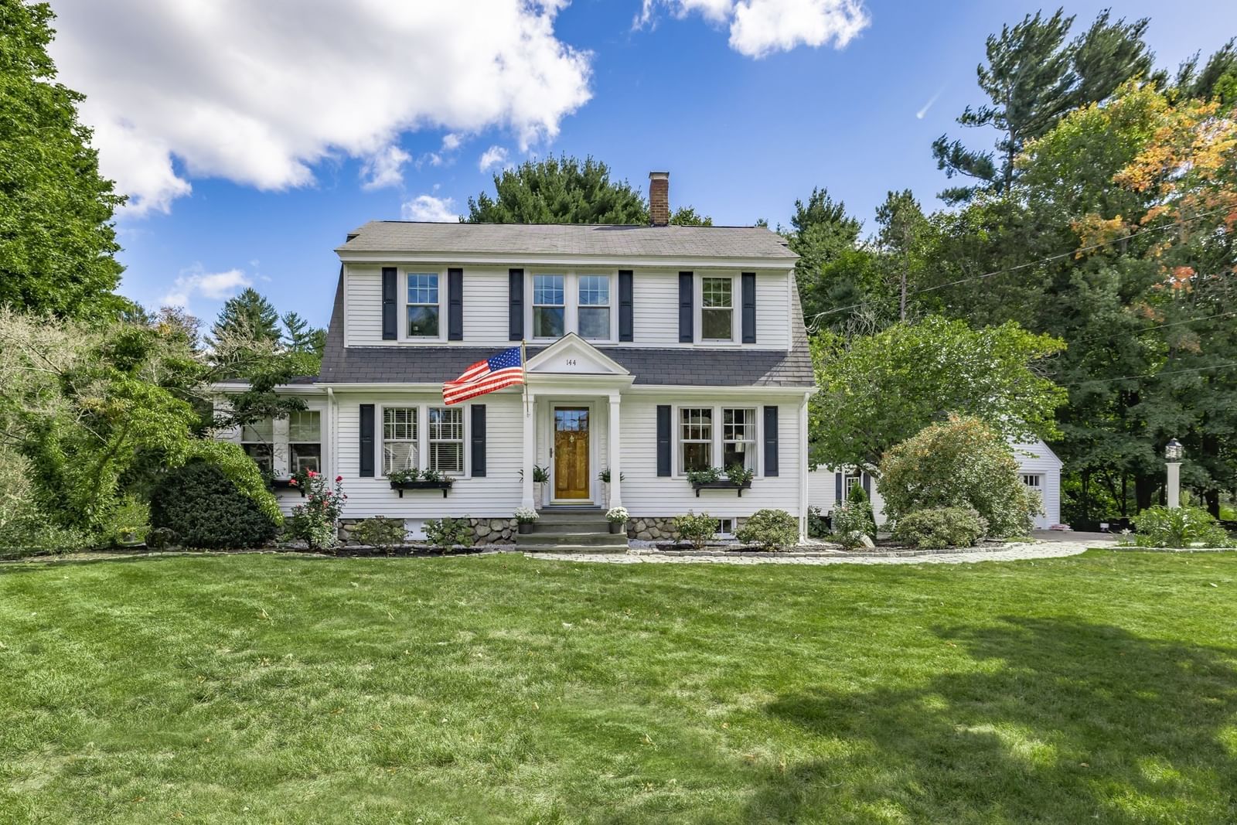
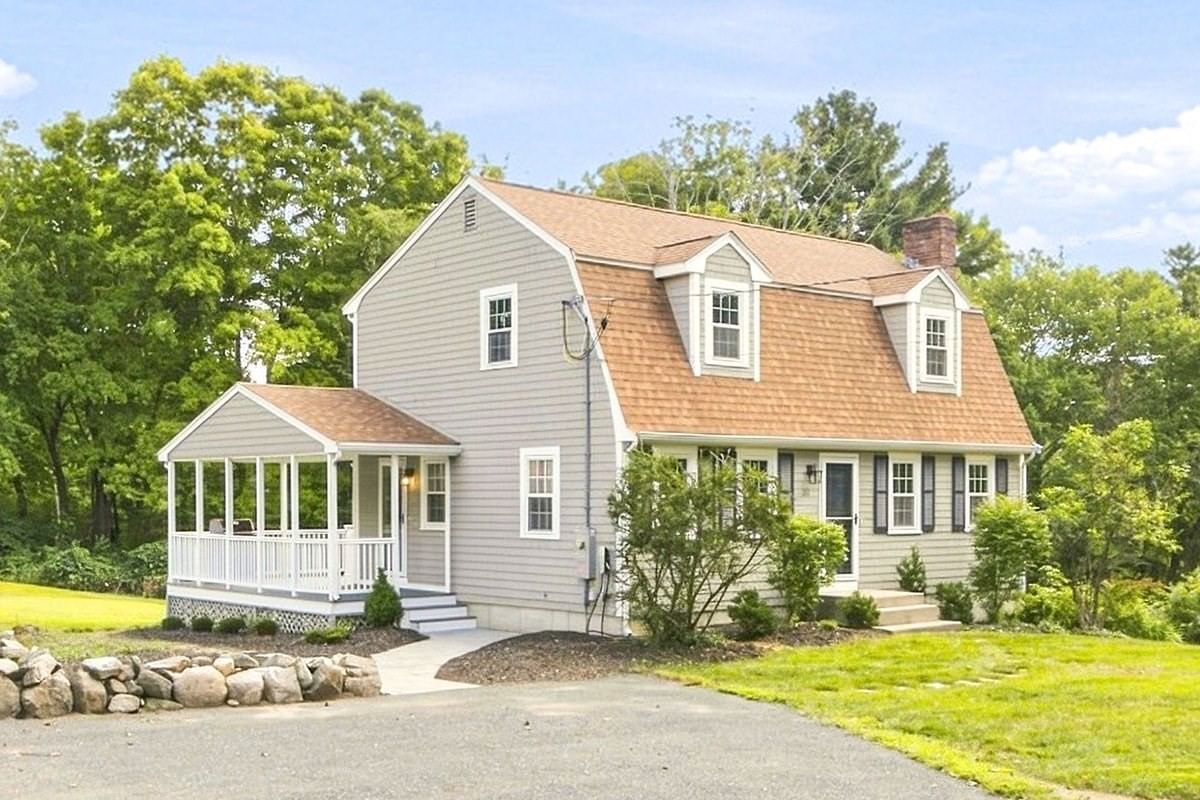
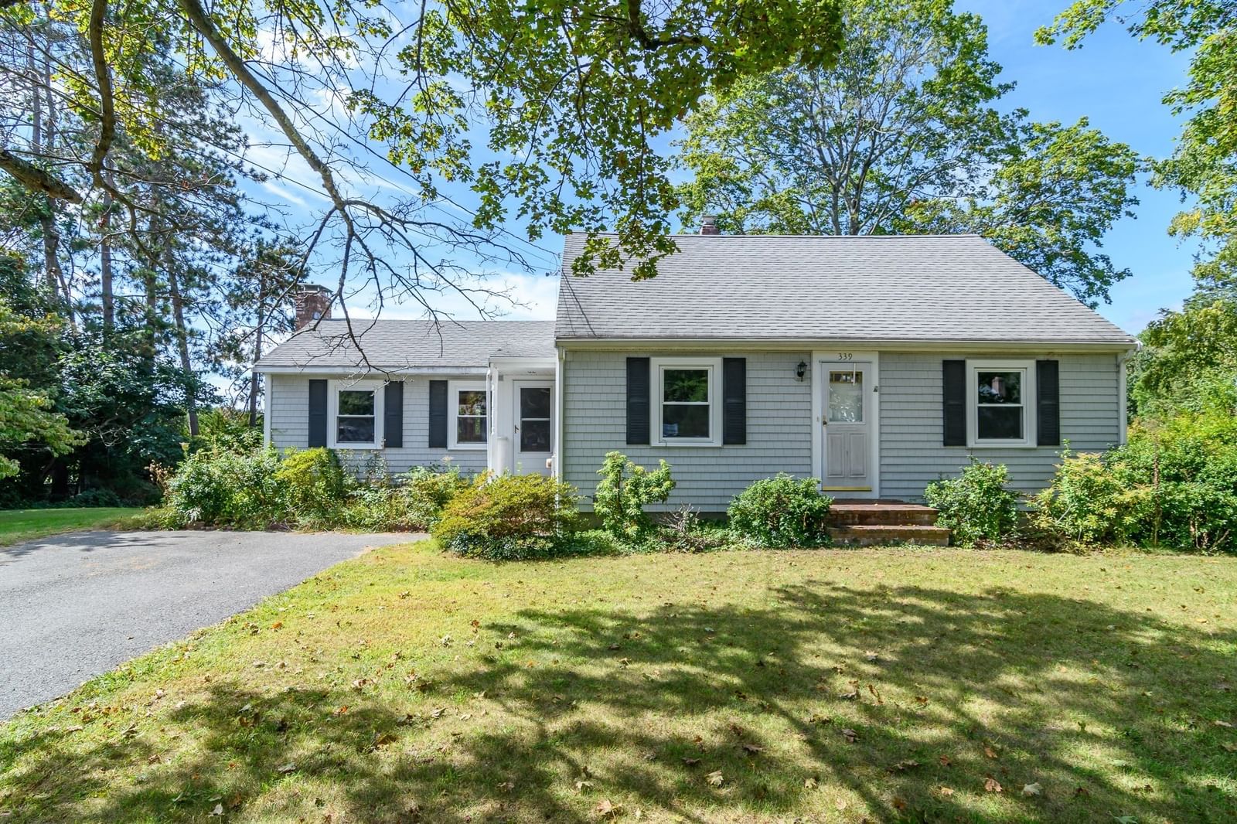
Charming cottage nestled in a private wooded setting. This well-maintained home offers 3 spacious bedrooms, 2 full baths, and a finished basement. Recent updates include new front and sliding doors, a brand-new Peerless forced-hot-water furnace and oil tank, central A/C, and 200-amp electrical service. Enjoy outdoor living on the large wrap-around deck and expansive yard—perfect for gatherings or quiet relaxation. Conveniently located near shops, restaurants, parks, schools, commuter rail, and major routes. Same owner for 29 years. Move-in ready!
Key facts
It was listed on July 29, 2026. The price has come down from an original $650,000 to $645,000, most recently on September 28, 2026. The annual property taxes are $8,538 (2026 tax year). It sits on a 0.58-acre (25,265 sq ft) lot.
Open Houses
Market Value Analysis
* Analysis is based on 12 actively listed and recently sold comparable properties strictly within Millis, MA.
Property Details
Financials
Parking
Interior Specifications
Climate & Utilities
Building & Exterior
Property & Lot
Amenities & Appliances
Water Heater • Range • Dishwasher • Microwave • Refrigerator • Washer • Dryer
Geography
Floorplan Breakdown
Structural Layout
Living Room
Lvl First16 x 13
Skylight, Flooring - Hardwood, Balcony - Interior
Dining Room
Lvl First11 x 11
Flooring - Hardwood
Kitchen
Lvl First11 x 11
Ceiling Fan(s), Flooring - Stone/Ceramic Tile
Family Room
Lvl Basement20 x 15
Flooring - Wall to Wall Carpet
Primary Bedroom
Lvl Second15 x 13
Flooring - Wall to Wall Carpet
Bedroom 2
Lvl Second12 x 11
Bedroom 3
Lvl First12 x 11
Flooring - Wall to Wall Carpet
Bathroom 1
Lvl First6 x 6
Bathroom - Full
Bathroom 2
Lvl Second10 x 6
Bathroom - Full
Property History
$645,000
Was $650,000
Sep 28, 2026
MLS® 73556552
$650,000
Jul 29, 2026
MLS® 73556552
Questions about this home
When was 12 Walnut St, Millis listed?
12 Walnut St, Millis was listed on July 29, 2026.
Has the price of 12 Walnut St, Millis changed?
The price has come down from an original $650,000 to $645,000, most recently on September 28, 2026.
What are the property taxes for 12 Walnut St, Millis?
The annual property taxes for 12 Walnut St, Millis are $8,538 (2026 tax year).
How big is the lot at 12 Walnut St, Millis?
12 Walnut St, Millis sits on a 0.58-acre (25,265 sq ft) lot.
What is the status of 12 Walnut St, Millis?
12 Walnut St, Millis is actively listed for sale.
Population
8,888
U.S. Census Bureau, ACS 2024 5-Year Estimates (B01003)
Median Household Income
$156K
U.S. Census Bureau, ACS 2024 5-Year Estimates (B19013)
Renter-Occupied Homes
16.8%
U.S. Census Bureau, ACS 2024 5-Year Estimates (B25003)
New Construction Permits — Norfolk County
1,524 housing units permitted in the last 12 months (+52% vs the prior 12 months) — 1,030 in 5+ unit buildings
U.S. Census Bureau, Building Permits Survey (through Jul '26)
ADU Potential
Massachusetts allows one accessory dwelling unit by right in single-family zoning districts statewide (M.G.L. c. 40A §3; 760 CMR 71.00, effective Feb 2025). Estimated maximum ADU size for this property: 836 sq ft (the lesser of 900 sq ft or half the 1,672 sq ft principal dwelling). Lot size: 25,265 sq ft.
Based on listing data, which indicates the property type — not the zoning district. Local dimensional, septic (Title 5), and historic-district requirements still apply. Not legal advice — verify with the municipality.
Listing Agent: Timothy Barros
Listing Office: Berkshire Hathaway HomeServices Commonwealth Real Estate
MLS® Number: 73556552